
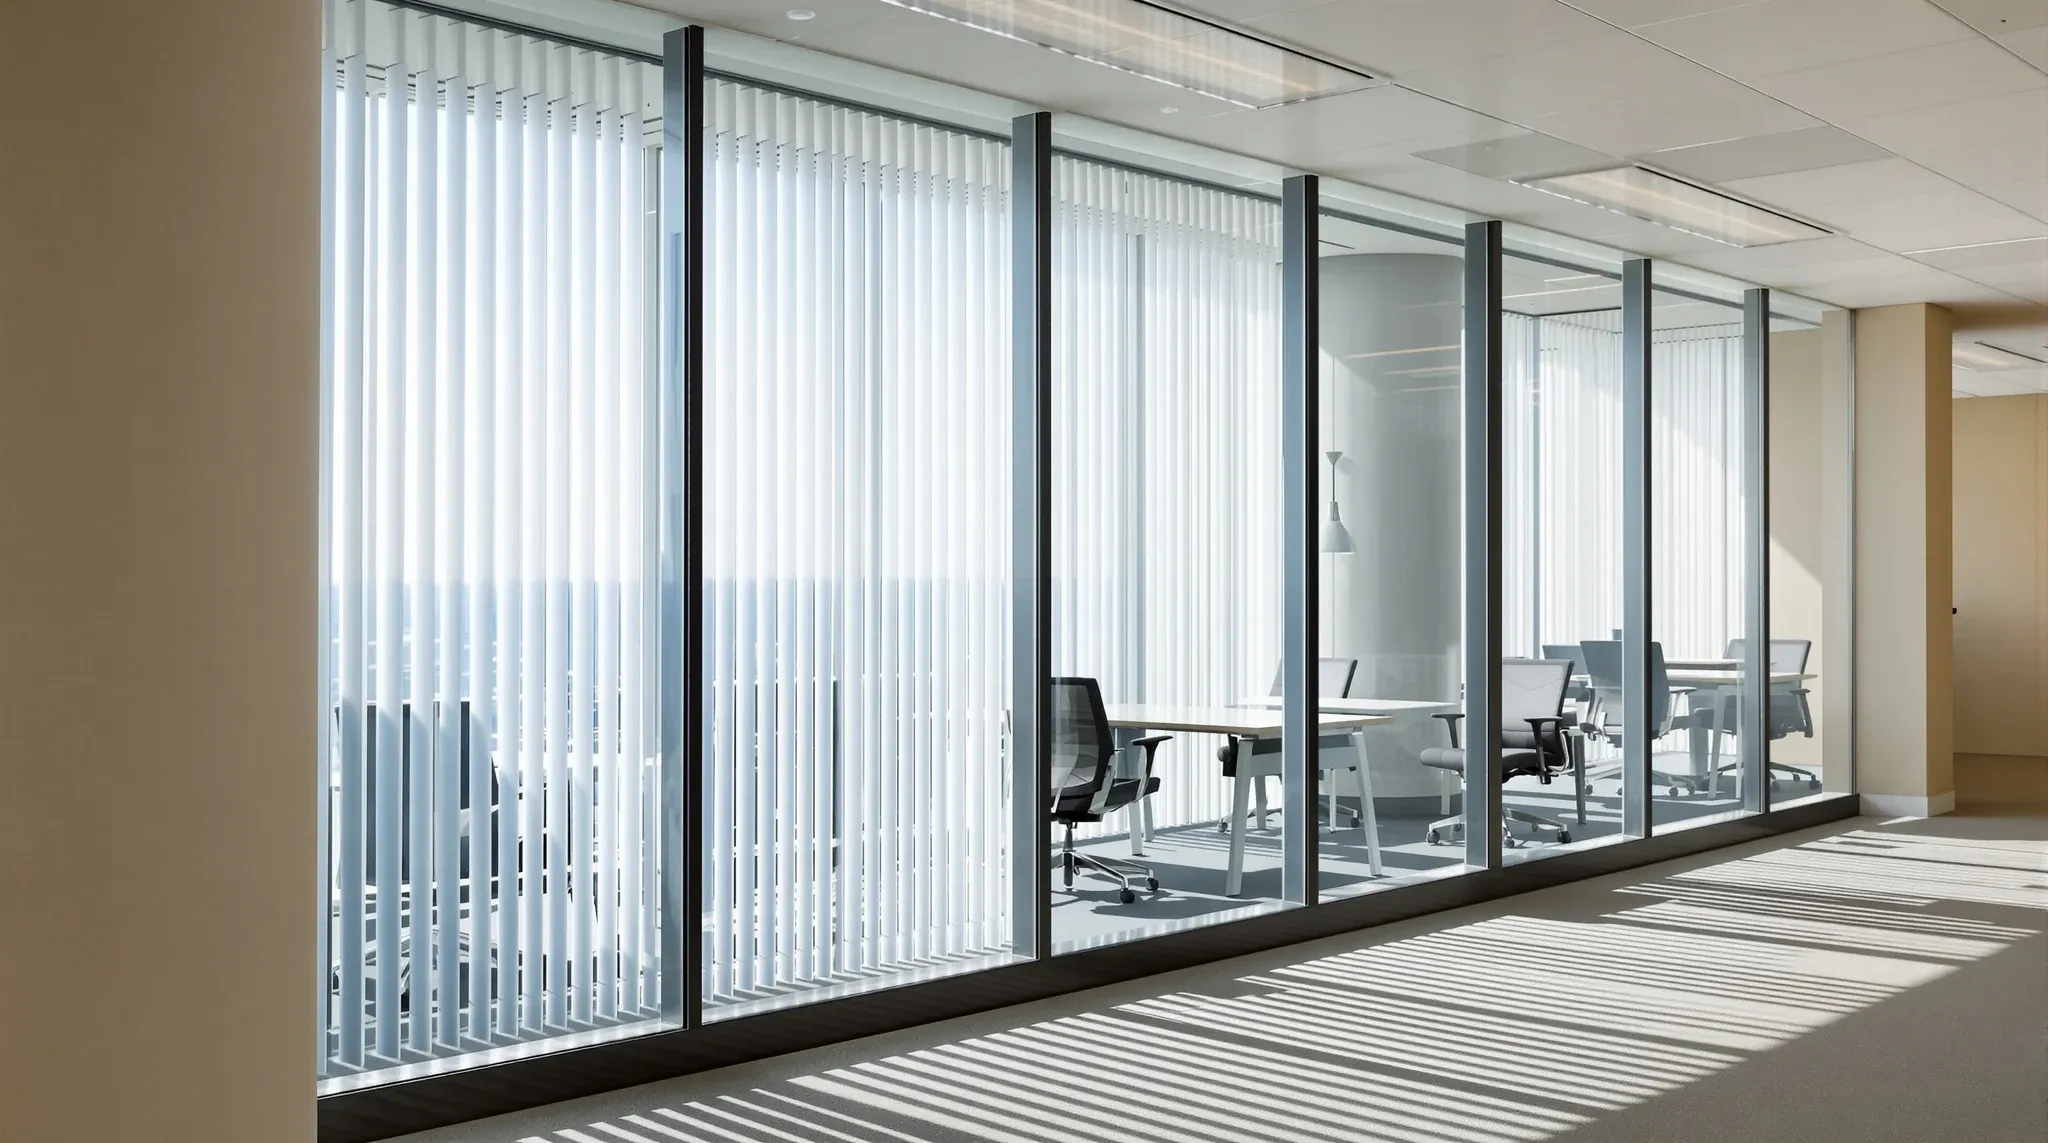
The short answer is yes, glass partitions can be installed in a leased office, and they are installed in leased offices across Sydney every week. The more useful answer involves understanding the approval process, the lease conditions that affect what you can and cannot do, and the practical steps that determine whether the installation goes smoothly or triggers a dispute with the landlord at the end of the tenancy.
Most commercial office leases in Australia allow tenants to carry out fitout works, including partition installation, subject to landlord approval. The approval process is not a formality, and the conditions attached to it can shape the type of partition system you use, the way it is installed, and how much it costs to remove when the lease ends. Getting these details right before the glass goes in avoids problems that are significantly more expensive to resolve at lease end.
What Landlord Approval Actually Involves
Landlord approval for fitout works, including glass partition installation, is typically a condition of the lease rather than a separate negotiation. Most commercial leases include a clause that requires the tenant to submit fitout plans for approval before commencing works. The landlord reviews the plans to ensure the proposed works do not compromise the building structure, conflict with other tenants’ interests, or create compliance issues with building regulations.
For glass partitions, the approval process usually requires drawings showing the partition locations, the type of system being used, how the partitions connect to the building fabric, and what services, if any, are being relocated or modified as part of the installation. Landlords assess submissions against their own building standards and management requirements, which may include restrictions on where partitions can be placed relative to the building’s fire compartmentation, structural grid, and services risers.
The approval timeline varies by building and landlord but typically takes two to four weeks from submission to response. During busy periods or in buildings with complex management structures, the process can take longer. Factoring this approval period into the project timeline is essential because glass procurement cannot begin until the specification is confirmed, and the specification cannot be finalised until the landlord has approved the proposed layout.
Lease Clauses That Affect Glass Partition Decisions
Several standard lease clauses have a direct bearing on glass partition installations, and understanding them before committing to a specification avoids costly surprises later. The make good clause is the most significant. This clause typically requires the tenant to return the premises to their original condition at lease end, which means removing all fitout elements that were not part of the base building.
Glass partitions installed by the tenant are almost always classified as tenant fitout rather than base building, which means they will need to be removed and the space restored when the lease expires. The cost of removing glass partitions and making good the floor and ceiling where they were attached varies depending on the partition system, but it is a real cost that should be factored into the original decision to install glass.
Some leases include an option for the landlord to elect to retain fitout elements rather than requiring removal. In those cases, the landlord may choose to keep glass partitions in place if they add value to the space for the next tenant. This outcome is not guaranteed, and the tenant should not rely on it when making installation decisions, but it is worth understanding because it can reduce the make good obligation in some circumstances.
The alterations clause specifies what types of work the tenant can carry out and what approvals are needed. Most commercial leases in NSW distinguish between structural and non-structural alterations, with glass partitions typically falling into the non-structural category. Non-structural alterations generally require landlord consent but are less likely to be refused than structural works. Getting the landlord aligned with your fitout plans early in the process reduces the risk of last-minute objections or conditions that disrupt the programme.
Choosing Partition Systems That Suit Leased Spaces
The choice of glass partition system in a leased office should account for the eventual removal requirement. Demountable glass partition systems are specifically designed to be installed and removed without permanent damage to the floor, ceiling, or walls. These systems use mechanical fixings rather than adhesive or structural bonds, which means they can be disassembled cleanly and the fixing points can be made good with minimal patching.
Permanently fixed systems, including some frameless configurations that use bonded glazing or cast-in floor channels, are more difficult and expensive to remove. The floor may need to be repaired where channels were cut, and the ceiling may need patching where the partition connected to the grid. For tenants on shorter leases, or those who anticipate needing to modify the layout during the lease term, demountable systems typically offer a better balance of performance and reversibility.
The partition system choice also affects what happens with the glass at lease end. Demountable glass panels in good condition can sometimes be reused in a new tenancy, either by the same business at a new location or by the next tenant who takes the space. Reusing glass partitions after a lease expires is not always practical, but when it works it can significantly offset the cost of the original installation.
Compliance Considerations for Tenants
Installing glass partitions in a leased office triggers several compliance requirements that the tenant is responsible for meeting. The most common are fire safety compliance, accessibility compliance, and the manifestation requirements for glass in commercial buildings.
Fire compartmentation is a particular consideration because glass partitions can affect the fire rating of the floor if they cross or interrupt fire-rated boundaries. In most office fitouts, internal glass partitions do not intersect fire-rated elements because they are contained within a single tenancy and do not affect the building’s overall fire strategy. However, in larger tenancies or where the partition layout crosses the boundary between different fire compartments, the glass may need to be fire-rated or the fire strategy may need to be amended, which involves additional cost and documentation.
Accessibility requirements apply to glass partitions that form part of circulation routes or that include doors on paths of travel. Door widths, threshold heights, handle heights, and manifestation on the glass all need to comply with the relevant standards. These requirements apply regardless of whether the space is owned or leased, and non-compliance can result in the certification of the fitout being withheld.
Understanding the full range of approvals required for office partitions before starting the project avoids situations where compliance issues are discovered during or after installation and require rectification work.
Managing the Fitout Process Within Lease Constraints
The practical process of installing glass partitions in a leased office follows a sequence that runs parallel to the lease obligations. The tenant prepares the fitout design, submits it for landlord approval, obtains the necessary compliance certifications, engages the fitout contractor, and manages the installation within the building’s access and working-hours requirements.
Building management rules affect the installation process in ways that are specific to leased premises. Most commercial buildings restrict noisy work to outside business hours, limit the use of goods lifts to specific time slots, and require all contractors to hold appropriate licences and provide evidence of public liability coverage. These rules are standard but they add coordination requirements that do not exist in owner-occupied premises.
The fitout documentation that the landlord requires at completion typically includes as-built drawings showing the final partition locations, a compliance certificate from a building certifier confirming the works meet the relevant standards, and a set of photographs documenting the completed installation. This documentation forms part of the tenancy record and is referenced when the make good assessment is carried out at lease end.
How Lease Length Should Shape Your Approach
The remaining term on the lease is one of the most important factors in deciding what type of glass partition system to install and how much to invest. On a lease with five or more years remaining, the cost of a higher-specification partition system can be amortised over a longer period of use, and the investment in quality glass, hardware, and privacy treatments has more time to deliver value through improved functionality and workspace quality.
On shorter leases of two to three years, the calculation shifts significantly. The installation cost, the ongoing maintenance, and the eventual removal cost all need to be recovered within a compressed timeframe, which favours simpler, less expensive partition systems that can be installed quickly and removed without extensive make good obligations. Demountable framed systems with standard glass are typically the most cost-effective option for short-term tenancies.
Tenants approaching lease renewal should also consider the partition decision in the context of the renewal negotiation. Landlords sometimes offer fitout contributions or rent-free periods as part of a renewal package, and glass partitions installed using those contributions can represent better value than partitions funded entirely by the tenant. Timing the partition installation to coincide with a lease renewal can reduce the effective cost and provide a workspace upgrade at a point when the lease terms are most flexible.
What Happens at Lease End
At the end of the lease, the make good process for glass partitions involves disassembly, removal, and restoration of the areas where the partitions were installed. The scope and cost of this work depend on the partition system, the condition of the glass, and the specific requirements of the make good clause in the lease.
Demountable systems in good condition can typically be removed in a few days, with the floor and ceiling fixing points patched and made good within the same programme. Fixed systems take longer to remove and generally require more extensive restoration work, including floor repairs where channels were cut and ceiling adjustments where the partition connected to the grid.
The condition of the glass at lease end also affects the make good process. Panels with chipped edges, cracked seals, or damaged hardware may not be accepted as part of a retention arrangement if the landlord offers one, and the tenant may be required to replace damaged panels or pay a remediation contribution. Maintaining the glass and hardware in good condition throughout the tenancy reduces the make good exposure and makes the end-of-lease process smoother for both parties.
If you are planning glass partitions in a leased office and need to navigate the approval process, choose the right partition system for your lease terms, and understand the make good implications, we can guide you through the full process from design to installation.
Call us on 1300 60 93 93