
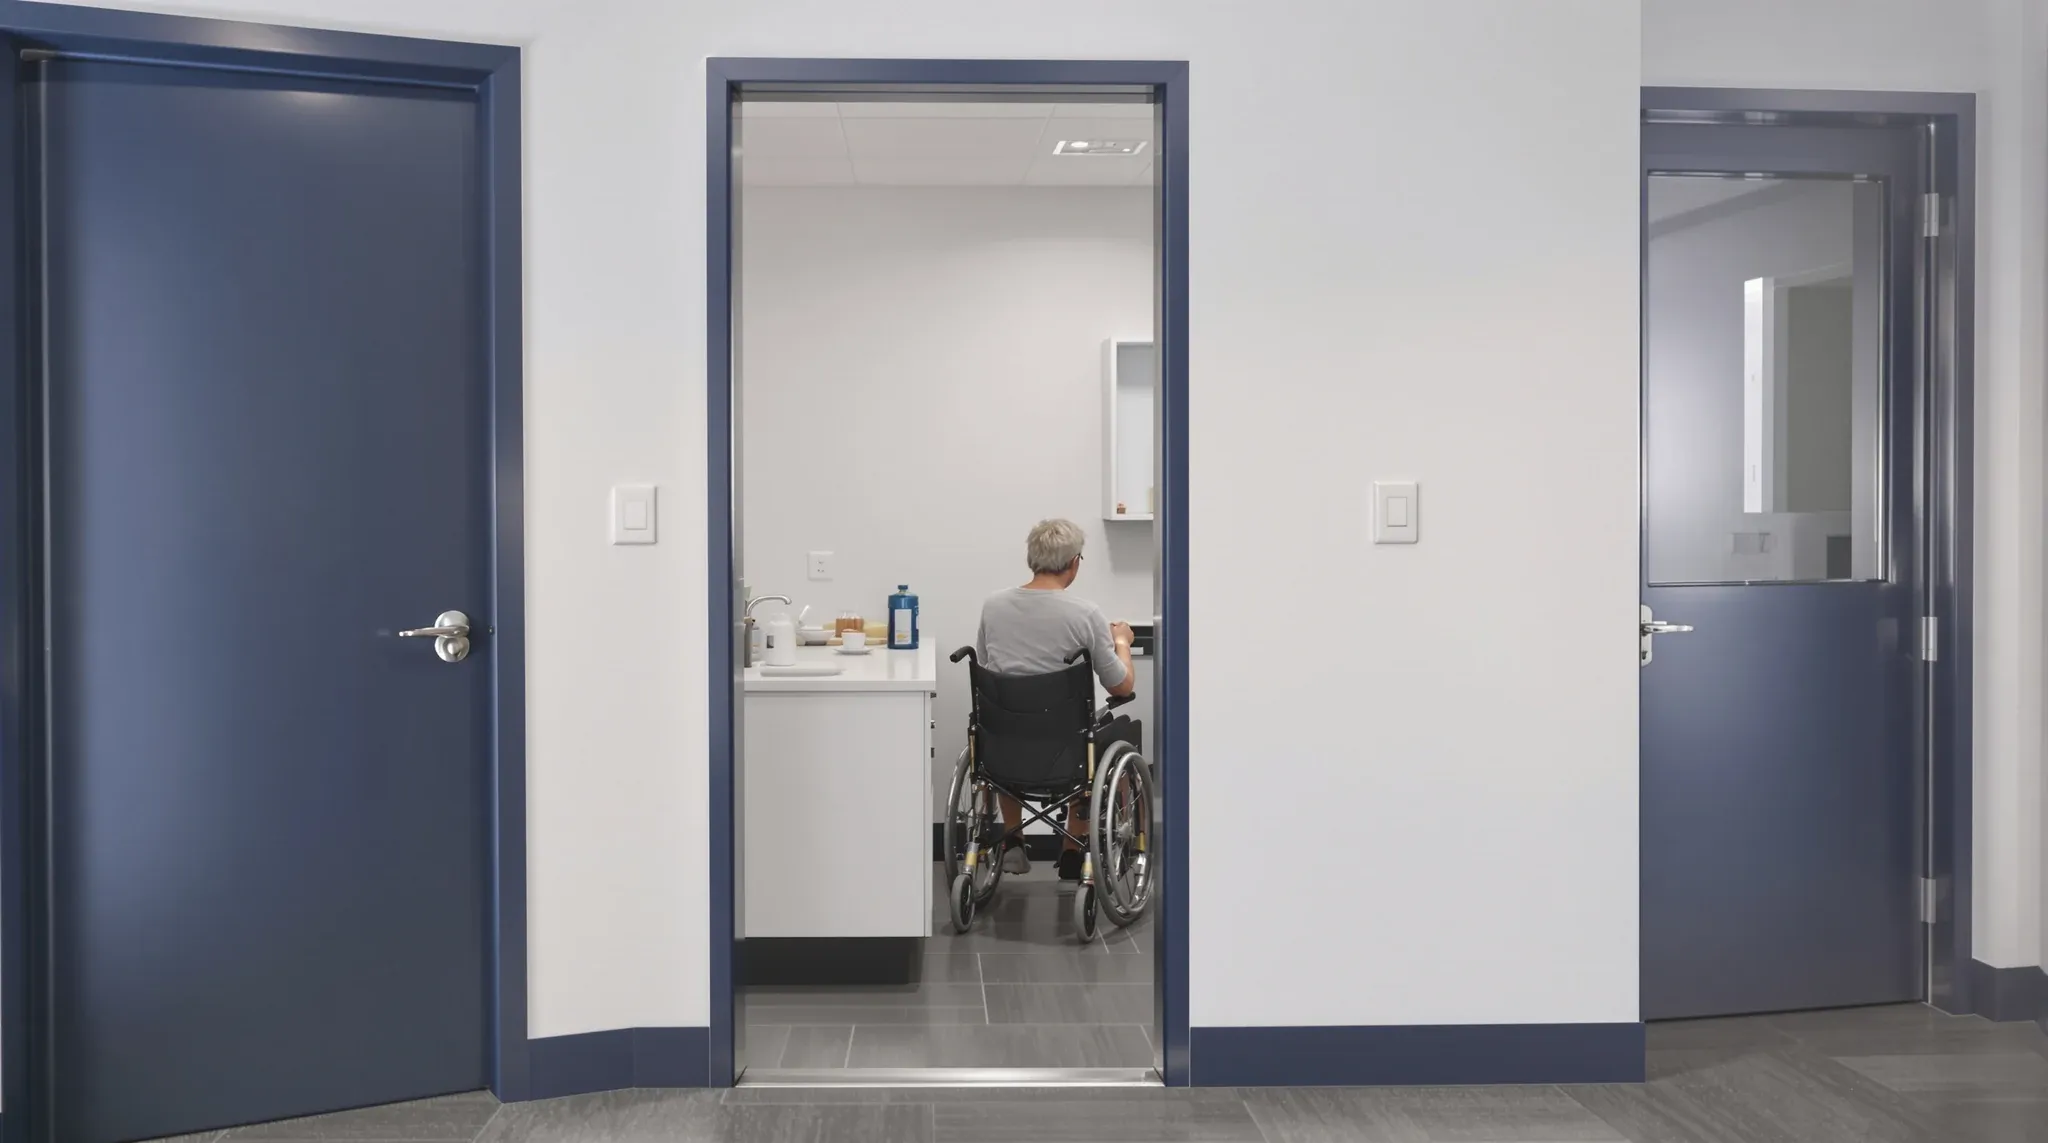
Inclusive office design goes further than meeting the minimum accessibility requirements in the building code. Compliance ensures that a wheelchair can physically enter the building and reach a bathroom. Genuine inclusion ensures that every person, regardless of physical ability, sensory processing, or neurological difference, can work comfortably, navigate independently, and participate fully in the workplace without relying on workarounds or accommodations that draw attention to their differences.
The gap between compliance and genuine inclusion is where most office fitouts fall short. A fitout that meets the letter of the Disability Discrimination Act but requires a wheelchair user to take a different route from everyone else, or forces a person with sensory sensitivity to work in an environment that is overwhelming, has met the legal standard but failed the human one. Designing for genuine inclusion means considering the full range of people who will use the space and making design choices that work for all of them by default.
Mobility and Physical Access
Physical access for people with mobility impairments is the most visible aspect of inclusive design and the one most directly addressed by building codes. Doorways need adequate width for wheelchair access, typically a minimum clear opening of 850mm. Corridors need sufficient width for a wheelchair to pass a standing person, ideally 1500mm or wider. And circulation routes need to be clear of obstructions at both standing and seated eye heights.
Beyond the minimum code requirements, practical inclusive design considers the details that affect daily usability. Door handles should be lever-type rather than round knobs, which are difficult to operate for people with limited hand strength or dexterity. Door closers should be adjusted so the door is easy to open rather than set to the maximum closing force. And thresholds between different flooring types should be flush or ramped, never stepped, to prevent wheelchair users from being jolted or stopped at every room transition.
Kitchen and breakout areas need accessible bench heights or a section of bench at a lower height for wheelchair users. Storage needs to be reachable from a seated position, which means locating frequently used items below 1200mm rather than on high shelves. And meeting rooms need at least one position that accommodates a wheelchair without requiring the user to sit at the end of the table away from the screen and the discussion. Business owners planning a fitout should consider these details as part of the standard brief rather than as additions requested after the design is complete.
Sensory Considerations
Sensory inclusive design addresses the needs of people who experience the built environment differently through their senses. This includes people with hearing impairments, who need visual communication systems and reduced background noise to participate in conversations. It includes people with visual impairments, who need consistent wayfinding, contrast between surfaces, and well-designed lighting. And it includes people with sensory processing sensitivities, who may find certain lighting, noise levels, or spatial configurations overwhelming.
Acoustic design is one of the most impactful areas of sensory inclusive design. People with hearing aids or cochlear implants rely on the signal-to-noise ratio to understand speech, and a noisy open-plan office with poor acoustics can make communication extremely difficult even with assistive technology. Acoustic treatment that reduces the ambient noise level and improves speech clarity benefits people with hearing impairments while also improving the acoustic comfort for everyone else in the space.
Lighting design affects people with visual impairments, migraines, and photosensitivity. Harsh overhead lighting, flickering fluorescent tubes, and high-contrast glare from uncontrolled windows can all create discomfort or pain for sensitive individuals. Providing adjustable task lighting at workstations, using LED fittings that do not flicker, and managing glare through window treatments or film allows individuals to control their immediate lighting environment within the broader office design.
Neurodiversity and Workspace Variety
Neurodiverse individuals, including people with autism spectrum conditions, ADHD, dyslexia, and other neurological differences, may experience the office environment in ways that differ significantly from neurotypical assumptions. Open-plan offices with constant noise, visual stimulation, and social interaction can be overwhelming for some neurodiverse individuals, while others may thrive in the same environment. The key is providing choice rather than forcing everyone into a single work setting.
A variety of work settings that includes quiet focus rooms, semi-enclosed pods, and individual workstations with acoustic screening gives neurodiverse employees the ability to choose an environment that suits their current task and sensory state. This is not about creating special accommodations; it is about designing a workspace with enough variety that everyone can find a setting that works for them.
Predictability and consistency in the physical environment also matter. Clear wayfinding signage, consistent room naming, logical spatial organisation, and minimal unexpected changes to the layout all reduce the cognitive load of navigating the space. For people who process spatial information differently, a well-organised office with clear visual cues is significantly easier to use than a creatively designed space with ambiguous zones and unmarked transitions. Office partitions play a practical role in creating the spatial clarity and acoustic variety that supports neurodiverse workers.
Bathroom and Amenity Accessibility
Accessible bathrooms are a code requirement, but genuinely inclusive amenity design goes beyond the accessible stall to consider the full range of users. Gender-neutral bathrooms, which provide individual enclosed facilities that anyone can use regardless of gender identity, are increasingly common in inclusive office fitouts. They also simplify the compliance calculation by eliminating the need to allocate male and female facilities based on assumed gender ratios.
The accessible bathroom itself should be designed for genuine usability rather than minimum compliance. The grab rail positions, the height and reach of the soap dispenser and hand dryer, the door locking mechanism, and the contrast between surfaces all affect whether the facility is truly usable for someone with a mobility impairment or whether it merely passes an inspection checklist.
Parent and carer facilities, including a private room for nursing or medical needs, are an extension of inclusive amenity design that reflects the diversity of the modern workforce. These facilities do not need to be elaborate, but providing a clean, private room with a comfortable chair, a power outlet, and a lockable door addresses a genuine need that affects a significant proportion of the workforce at some point.
Emergency Evacuation for All Occupants
Emergency evacuation procedures must account for occupants who cannot use stairs, including wheelchair users, people with mobility impairments, and people with temporary injuries. In multi-storey buildings, the standard evacuation route involves stairs, which are inaccessible to these occupants. The fitout design needs to identify and provision refuge areas where people who cannot descend stairs can wait safely for assistance during an evacuation.
A refuge area is typically an enclosed space on the same floor as the tenancy, located adjacent to the fire stair, with fire-rated construction and an intercom connection to the building’s fire control room. The area needs to be large enough to accommodate the maximum number of occupants who might need refuge, and it must remain clear and accessible at all times, not used for storage or other purposes that could obstruct access during an emergency.
Personal emergency evacuation plans for individual staff members with specific needs should be developed as part of the occupancy planning rather than left until an emergency occurs. These plans identify the individual’s specific requirements, the route to the refuge area, the assistance needed, and the people responsible for providing that assistance. Compliance and safety during fitout works and ongoing occupancy both require that evacuation provisions are planned, communicated, and regularly reviewed.
Furniture and Workstation Adjustability
Adjustable furniture is the simplest and most effective tool for accommodating physical diversity in the workspace. Height-adjustable desks that serve both standing and seated use accommodate wheelchair users, people of different heights, and people who need to change position throughout the day. Adjustable task chairs with multiple settings for height, depth, lumbar support, and arm position accommodate a wide range of body sizes and physical requirements.
Monitor arms that allow screen height, distance, and angle adjustment accommodate people with different visual requirements and seating positions. Keyboard trays that adjust height and tilt accommodate different arm lengths and seated heights. And footrests provide support for people whose feet do not reach the floor at the correct desk height.
The key insight is that adjustable furniture is not a special accommodation for people with disabilities. It is good ergonomic design that benefits every user. A height-adjustable desk serves a six-foot-four staff member just as well as a wheelchair user, and an adjustable chair serves a person with back pain just as well as someone with no physical issues at all. Specifying adjustable furniture as standard across the office makes inclusion invisible, which is exactly the point.
Designing Inclusion into the Process
The most effective inclusive design happens when accessibility and inclusion are considered from the beginning of the design process rather than retrofitted after the layout is finalised. Reviewing the floor plan for wheelchair circulation, checking sightlines from seated height, specifying adjustable furniture as standard, and planning the acoustic environment to support hearing aid users are all decisions that are easier and cheaper to make during design than to modify after construction.
Consulting with staff who have specific access or sensory needs during the design phase provides insight that no building code can capture. A person who uses a wheelchair can identify circulation pinch points that look adequate on a drawing but will not work in practice. A person with a hearing impairment can assess whether the meeting room acoustic treatment will support their participation. This consultation is not about special accommodation; it is about designing a space that works for the actual people who will use it. A well-planned fitout includes these considerations as standard practice.
If you are planning an office fitout and want to create a genuinely inclusive workspace that goes beyond minimum compliance, we can help design a space that works for everyone on your team.
Call us on 1300 60 93 93