
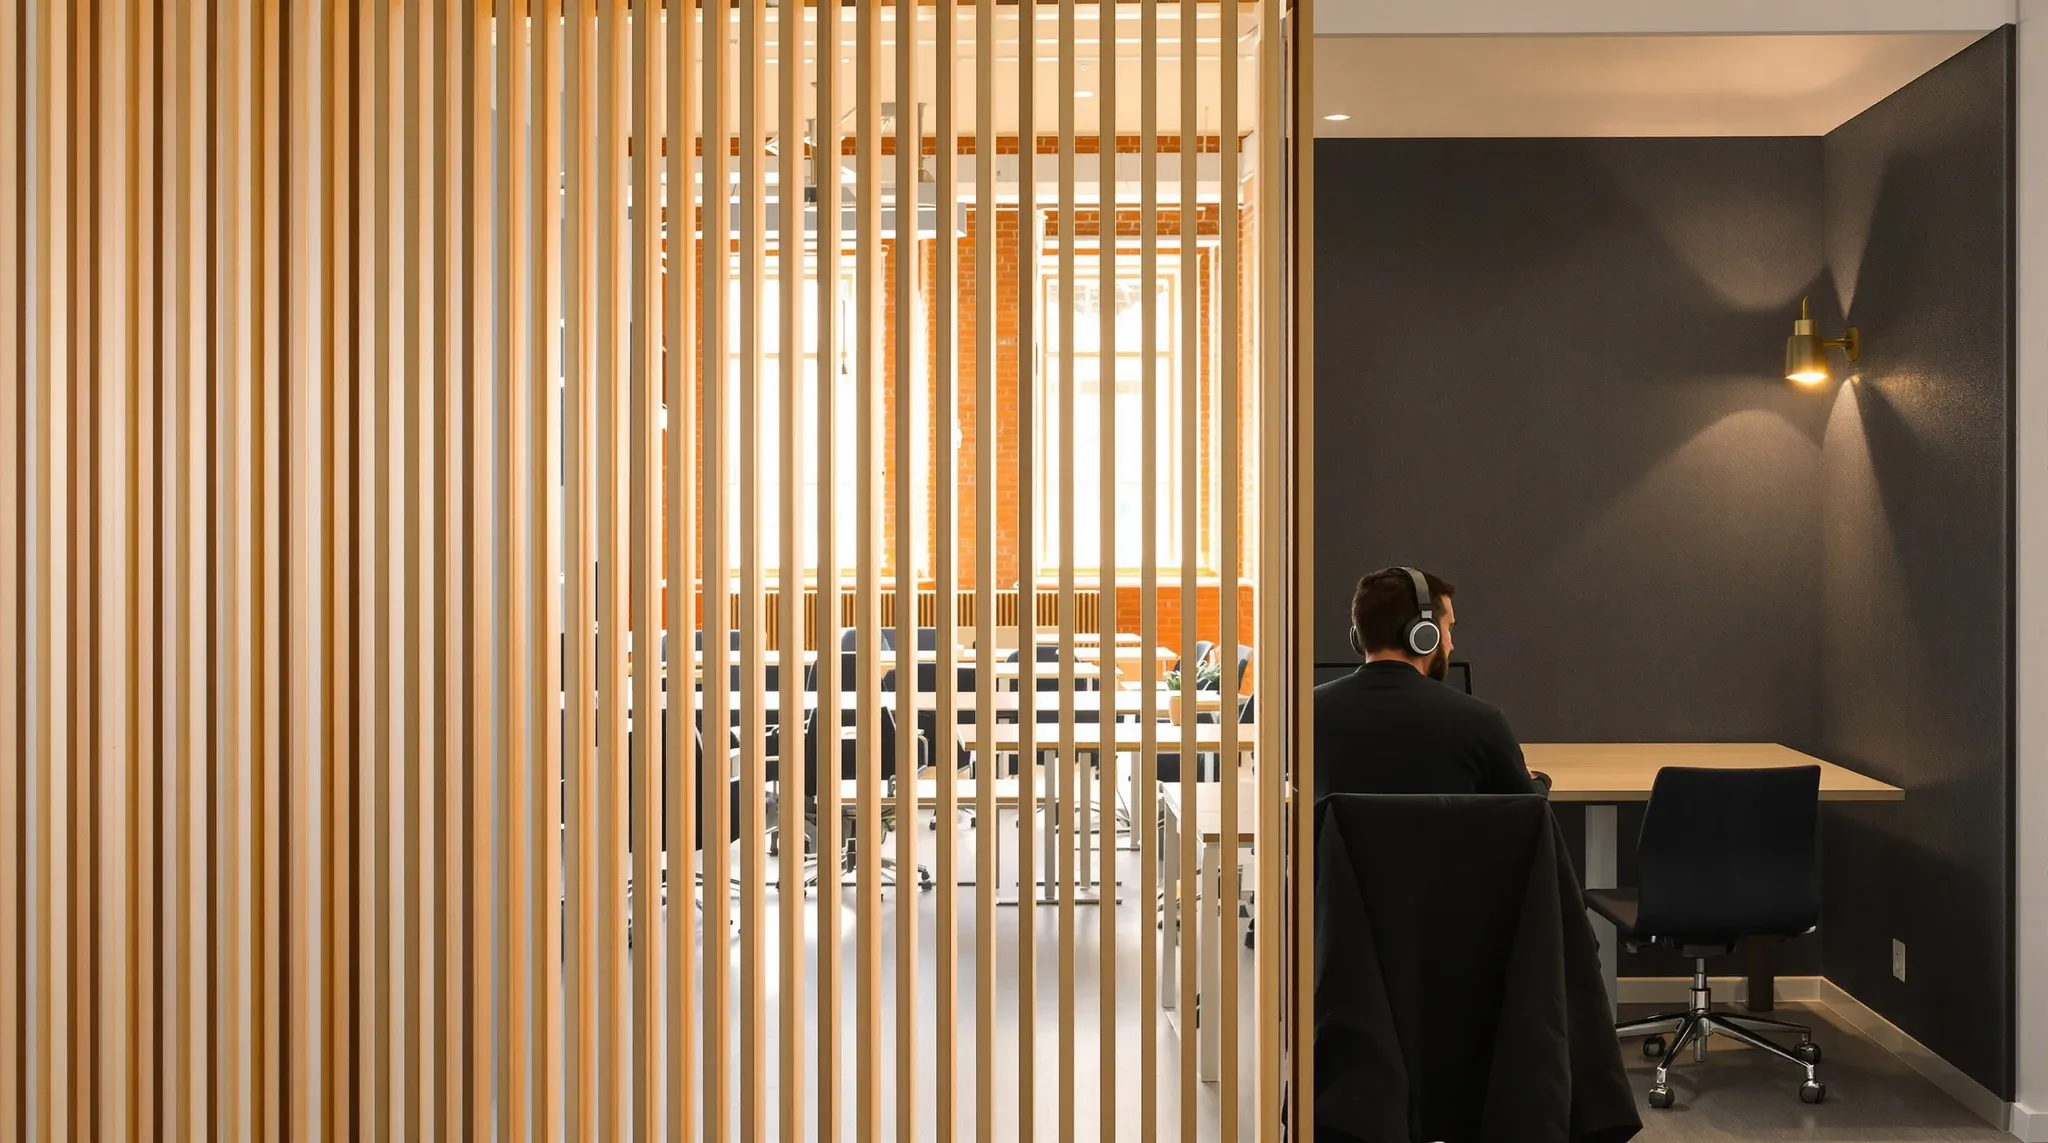
Every office claims to care about productivity, yet the physical barriers between desks, teams, and functions rarely receive the scrutiny they deserve. The partition layout in a commercial office does more than divide floor space. It sets the conditions under which people concentrate, collaborate, and ultimately produce their best work. Get those conditions wrong, and you create friction that no amount of motivational signage or ergonomic chairs will overcome.
Understanding how partition choices connect to work output requires looking beyond materials and finishes. The real question is what spatial conditions each team needs, and whether the partitions in place actually deliver those conditions or quietly undermine them.
Why Spatial Division Shapes Work Output More Than Furniture
Most office upgrades start with furniture. New sit-stand desks, better task chairs, or updated monitor arms get approved because they are visible, personal, and relatively easy to procure. Partitions, on the other hand, tend to be treated as fixed infrastructure, something chosen once during a fitout and then lived with for years. That imbalance creates a blind spot, because the spatial envelope around a workstation has a far greater influence on concentration than the workstation itself.
A person sitting at a premium desk in an open plan with no visual screening will struggle to maintain focus during deep work. The same person behind a well-placed plasterboard partition at a basic desk will often perform better on tasks that require sustained attention. The partition controls sightlines, reduces peripheral movement distractions, and signals to colleagues that the space is occupied for focused work. Furniture alone cannot replicate those effects.
This does not mean partitions solve every productivity problem. But it does mean that any serious conversation about workplace performance should start with how space is divided, not what fills it.
The Concentration Penalty of Poorly Placed Partitions
Open-plan offices became popular partly because they reduced construction costs and partly because they promised effortless collaboration. The productivity cost of that openness is well documented but still underestimated in practice. Workers in fully open environments report more interruptions, longer recovery times after distractions, and higher cognitive fatigue by mid-afternoon. The absence of partitions is not neutral; it imposes a measurable concentration penalty.
Adding partitions does not automatically fix the problem. Low desk screens, for example, block sightlines when seated but do nothing for noise. They create visual privacy without acoustic privacy, which can actually increase frustration. People feel screened off yet still hear every phone call and side conversation within several metres. The mismatch between visual enclosure and acoustic exposure produces a sense of being trapped in noise rather than protected from it.
Full-height partitions address both visual and acoustic concerns, but only when installed with proper attention to sealing and junction detail. A plasterboard wall that stops short of the ceiling slab, or one with unsealed gaps around services penetrations, will transmit sound almost as freely as no wall at all. The partition exists physically but fails acoustically, and the productivity benefit evaporates with it.
How Partition Height and Opacity Influence Team Behaviour
Partition height is not just a construction specification. It is a behavioural signal. A waist-high screen says “I am approachable.” A full-height solid wall says “Book a meeting.” Between those extremes lies a range of options, each sending a different message about availability and each producing different patterns of interaction.
Mid-height partitions, typically around 1,200 to 1,500 mm, offer a compromise that works well in team zones where regular communication is expected. They allow people to stand and make eye contact or call across the partition without leaving their seat, while still providing seated privacy. This encourages brief, informal exchanges that often resolve questions faster than email or scheduled meetings. For teams whose output depends on rapid coordination, that accessibility translates directly into speed.
Glass partitions introduce another layer. They maintain visual connection while providing acoustic separation, which suits environments where teams need awareness of each other’s presence without being disrupted by each other’s conversations. A sales team adjacent to an accounts team, for instance, benefits from glass between them. The sales team’s energy remains visible but does not bleed into the quieter concentration the accounts team requires.
The key point is that every partition decision shapes behaviour, and behaviour drives output. Choosing partitions without considering how teams actually work together is like designing a kitchen without asking what the chef cooks.
Matching Partition Strategy to Work Modes
No single partition approach serves every function within a modern office. The work that happens at a reception desk differs fundamentally from the work done in a project war room, and both differ from individual deep-focus tasks. Productivity gains come from matching the right partition type to each work mode rather than applying a uniform solution across the floor plate.
Deep focus work, the kind that involves analysis, writing, coding, or financial modelling, requires high levels of both visual and acoustic privacy. Full-height plasterboard partitions or enclosed rooms deliver this most reliably. The cost of building these zones is offset by the reduction in errors, rework, and the time lost to context-switching that plagues open environments.
Collaborative work benefits from lower barriers and more transparency. Workstations arranged in clusters with low screens or no partitions at all can accelerate idea exchange and reduce the formality that sometimes slows decision-making. The trade-off is noise, which is acceptable when the entire cluster is engaged in the same project but becomes disruptive when neighbouring clusters are working on different things.
Transitional spaces, the areas between focused zones and collaborative zones, are often overlooked in partition planning. These buffer areas benefit from mid-height partitions that ease the shift between modes. Without them, the boundary between a quiet zone and a noisy zone becomes abrupt, and neither zone works as intended. People in the quiet zone hear the collaboration, and people in the collaborative zone feel pressure to keep their voices down.
The Productivity Cost of Getting Partition Acoustics Wrong
Acoustics consistently ranks among the top complaints in office occupant surveys, and partition design is the primary lever for addressing it. Yet many fitouts treat acoustic performance as a secondary concern, something to be remedied with retrofitted panels or white-noise systems after the problems become apparent. That reactive approach is both more expensive and less effective than designing acoustic separation into the partition layout from the start.
The productivity impact of poor acoustics is not limited to annoyance. Research across multiple industries shows that unwanted speech is the single most disruptive element in office environments, more so than visual distractions, thermal discomfort, or lighting quality. Speech is uniquely distracting because the brain processes language involuntarily. You cannot choose not to hear and comprehend a nearby conversation in the same way you can choose not to look at movement in your peripheral vision.
Partitions that provide meaningful speech privacy need to interrupt the sound path between source and listener. This means full-height construction, sealed junctions at floor and ceiling, and adequate mass in the partition build-up. A single layer of standard plasterboard on a steel stud frame will reduce noise noticeably compared to open plan, but it will not prevent intelligible speech from carrying through. Upgrading to double-stud configurations with insulation and additional board layers pushes performance into the range where speech becomes unintelligible at normal conversational volume, which is the threshold at which concentration genuinely improves.
Partition Layout and Movement Patterns
Productivity is not only about what happens at the desk. It is also about how efficiently people move through the office to reach meeting rooms, breakout areas, kitchens, and bathrooms. Partition layout directly controls circulation, and poor circulation wastes time, creates bottlenecks, and increases the number of unplanned interruptions.
A common layout error is placing partitions in ways that force people to walk through focused work zones to reach shared amenities. Every pass-through creates a micro-disruption for the people seated along that path. Over a full day, dozens of these micro-disruptions accumulate into a significant drag on concentration. The solution is not to remove partitions but to plan them so that primary circulation routes run along the perimeter of focused zones rather than through them.
Door placement within partition runs also matters more than most floor plans acknowledge. A meeting room door that opens into a quiet corridor produces less disruption than one that opens directly onto a bank of workstations. Similarly, partitions that create clear sightlines to exits and shared resources reduce the time people spend navigating the office and the number of wrong turns that lead to awkward intrusions into other teams’ areas.
Offices designed with careful attention to how people actually move, rather than how the floor plan looks in a CAD drawing, consistently report fewer complaints about both noise and wayfinding. Those two issues are related because disorientation increases hesitation, and hesitation increases the time spent in other people’s zones.
Adapting Partitions for Changing Team Structures
Workforce structures in Australian offices are shifting faster than fitout cycles can keep up with. Teams grow, shrink, merge, and reorganise in response to project demands, market conditions, and the continuing evolution of hybrid work arrangements. A partition layout that perfectly served a team of twelve may become a hindrance when that team splits into two groups of six with different work styles.
This reality makes adaptability a productivity factor in its own right. Partitions that can be reconfigured without major construction work allow the office to evolve with the organisation rather than against it. Demountable partition systems offer one solution, enabling walls to be relocated along a grid without generating the dust, noise, and downtime of demolition and rebuilding. The trade-off is typically lower acoustic performance compared to permanently fixed plasterboard, so they suit zones where flexibility matters more than silence.
For areas where acoustic integrity is non-negotiable, planning for future change during the initial fitout is the more effective strategy. This might involve designing partition runs with modular door locations, pre-wiring for future power and data points, or using stud systems that can accommodate additional board layers later if acoustic requirements increase. The upfront cost of this forward planning is modest compared to the expense and disruption of retrofitting partitions that were designed as permanent.
Balancing Openness with Enclosure
The debate between open plan and enclosed offices has produced decades of strong opinions and relatively little consensus. The reason is that both approaches have genuine merits and genuine drawbacks, and the right balance depends entirely on the specific organisation, its culture, and its work. Productivity research consistently shows that the highest-performing offices are neither fully open nor fully enclosed. They blend both, using partitions to create distinct zones that support different activities.
Achieving that blend requires discipline during the design phase. The temptation is to default to open plan for most of the floor and add a few enclosed rooms for meetings. That approach under-provides quiet space and over-provides collaborative space, because meetings are scheduled events that occupy rooms for defined periods, while deep focus work happens throughout the day and needs permanent access to low-distraction environments.
A more productive ratio allocates roughly equal floor area to open, semi-enclosed, and fully enclosed zones, adjusted for the specific work profile of the tenancy. An engineering firm with heavy design and analysis work will need more enclosed space than a creative agency that thrives on ambient energy. A well-planned fitout tests these assumptions early, ideally through occupant surveys and work-mode analysis, before any partitions are ordered.
Measuring Whether Partition Changes Actually Improve Output
One of the difficulties with partition-related productivity claims is that productivity itself is hard to measure in knowledge work. Unlike a factory floor where output per hour is quantifiable, office productivity involves judgement, creativity, and coordination that resist simple metrics. This does not mean that partition improvements cannot be evaluated, but it does mean that the evaluation needs to look at proxies rather than direct output numbers.
Useful proxies include the number of bookable focus rooms versus their utilisation rate, the volume of noise complaints submitted to facilities management, employee satisfaction scores related to workspace quality, and the frequency of unscheduled desk moves where staff relocate themselves to escape noise or visual distraction. A spike in any of these signals usually indicates a partition layout that is not meeting the occupants’ needs.
Post-occupancy evaluations conducted several months after a fitout provide the most reliable picture. Immediate reactions to a new office are coloured by novelty, whether positive or negative, and it takes time for genuine work patterns to settle. Offices that invest in structured post-completion review periods can identify partition-related issues before they calcify into accepted frustrations and make targeted adjustments while the fitout contractor is still engaged.
If your office layout is working against your team’s output and you are unsure where the spatial friction lies, we can help you assess partition options that align with how your people actually work.
Call us on 1300 60 93 93