
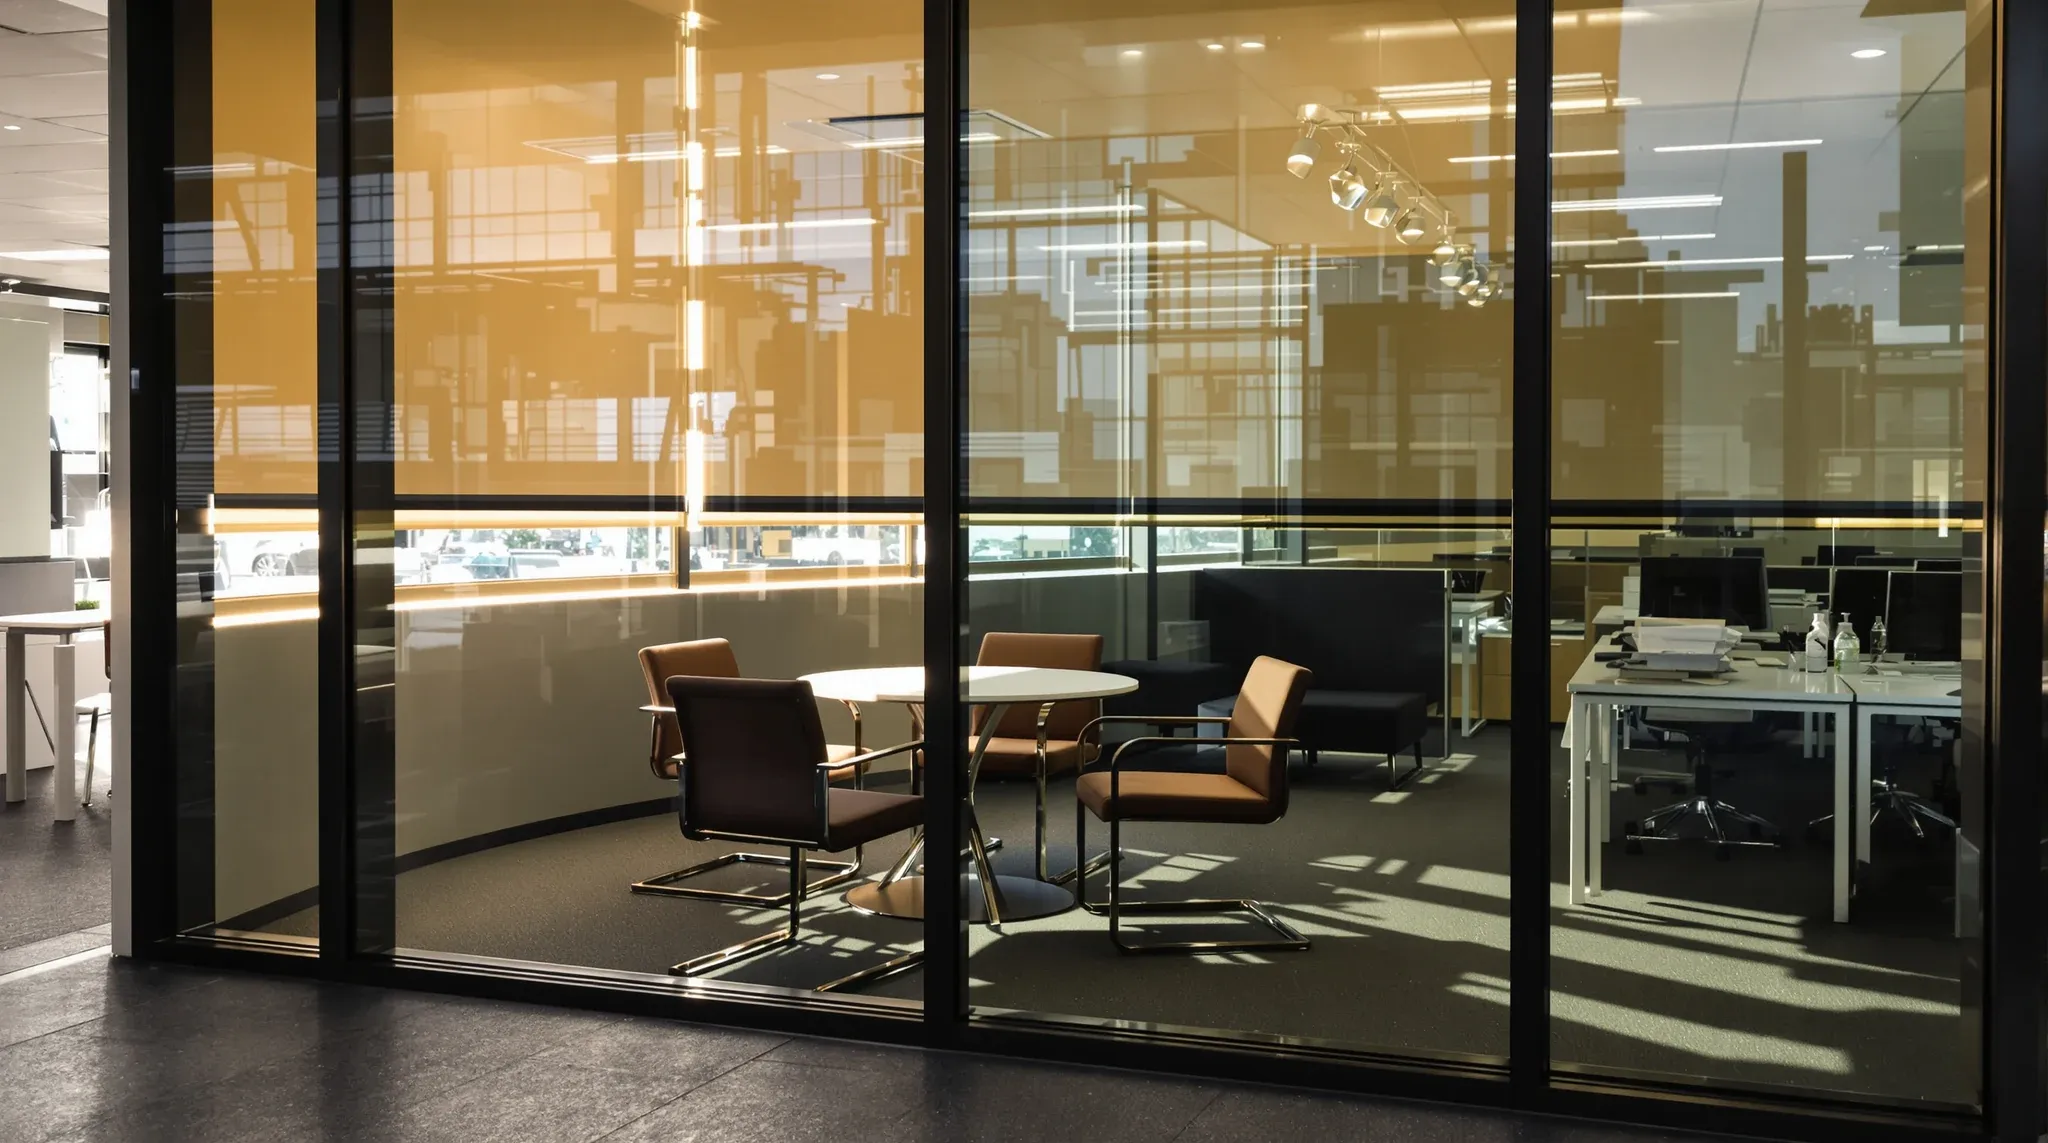
When an office has a noise problem, a privacy problem, or rooms that nobody wants to use, the conversation usually jumps to furniture, layout, or culture. Partitions rarely get blamed because they look fine. They are there, they divide space, they seem to be doing their job. But in most underperforming offices, the partition system is the root cause of the comfort and productivity issues that people experience every day.
Partitions determine how sound moves, how private rooms feel, how temperature behaves inside enclosed spaces, and whether people trust the rooms enough to use them properly. When those decisions are wrong, the consequences show up in behaviour: rooms avoided, conversations cut short, focus disrupted, and workarounds that waste time and space.
Noise Is the Fastest Productivity Killer in Offices
Noise distraction is the most commonly cited productivity issue in office environments, and partitions are the primary mechanism for controlling it. A partition that provides insufficient acoustic separation allows conversations, phone calls, and background activity to bleed into spaces where people are trying to focus or speak confidentially.
The impact is not just about volume. It is about predictability. People can adapt to consistent background noise. They struggle with intermittent, intelligible speech, the kind of noise that carries through glass partitions, under doors, and above ceilings when acoustic detailing has not been properly resolved. Hearing fragments of a neighbouring conversation is far more disruptive than steady ambient noise, because the brain tries to fill in the gaps.
In offices where glass partitions interact with open-plan noise, this problem compounds. Glass reduces noise but does not eliminate it the way solid walls do, and in rooms where speech privacy matters, that difference changes how people behave.
The cost of noise distraction is difficult to measure in a single instance but significant in aggregate. Research consistently shows that intelligible background speech reduces cognitive performance on complex tasks by 20 to 30 percent. Across a team of twenty people in an acoustically poor office, that translates into real lost output every working day. The partition decision is not a construction detail. It is an operational decision with ongoing productivity consequences.
Visual Exposure Changes How People Use Rooms
Privacy is not only acoustic. Visual exposure affects how comfortable people feel in a space, and discomfort changes behaviour even when the room is technically functional. In a glass meeting room on a busy corridor, occupants are visible to everyone walking past. Some people are indifferent to this. Many are not, particularly during sensitive conversations, performance discussions, or moments where they need to think without distraction.
The behavioural response to visual exposure is consistent: people lower their voices, shorten meetings, avoid booking certain rooms, or relocate to informal spaces that feel less observed. None of these responses appear in a building survey or a room utilisation report as a partition problem. They appear as lower room utilisation, longer corridor conversations, and more requests for “quiet spaces” that the office technically already has.
The decision between glass and plasterboard is often framed as a design choice. For the people using the rooms, it is a comfort choice that directly affects whether they can work effectively.
Visual exposure also affects how clients perceive a business. In professional services offices where clients attend meetings, being visible to strangers in the corridor during a sensitive discussion about finances, legal risk, or personnel changes creates unease that has nothing to do with the room’s acoustic performance. The visual environment shapes the level of candour in the conversation, which directly affects the quality of the advice or service delivered.
Thermal Discomfort in Enclosed Rooms Drives Avoidance
Rooms that heat up quickly during meetings are rooms people learn to avoid. This is particularly common with glass partitions, which transmit heat more readily than solid walls and create enclosed volumes that the air-conditioning system may not be designed to serve independently.
A meeting room at comfortable temperature when empty can become noticeably warm within fifteen minutes of occupation, especially with laptops, screens, and several people generating heat simultaneously. If the room does not have adequate air supply and return, or if the mechanical system was balanced for open-plan conditions rather than enclosed volumes, the discomfort builds with every consecutive booking.
The productivity cost is indirect but real. Meetings run shorter than they should. People prop doors open, which defeats the acoustic purpose of the partition. Rooms that were built to improve the office end up reducing its effective capacity because occupants organise their days around avoiding them.
Behavioural Trust Determines Room Utilisation
People are more productive when they trust the space they are working in. If a meeting room consistently delivers privacy, comfort, and quiet, people use it confidently and make better decisions inside it. If a room sometimes works and sometimes does not, sometimes quiet and sometimes noisy, sometimes cool and sometimes stuffy, people adapt by changing their behaviour rather than trusting the room.
This trust is built by consistency, and consistency is a function of the partition system. Solid plasterboard partitions with proper acoustic treatment deliver predictable performance regardless of what is happening in the surrounding office. Glass partitions deliver predictable visibility and openness but less predictable acoustic and thermal comfort, particularly under heavy use.
The gap between these two outcomes is not about product quality. It is about matching the system to the room’s function. A glass room used for general collaboration builds trust because the expectations are aligned. A glass room used for sensitive conversations erodes trust because the expectations exceed what glass reliably delivers.
Concentration and Focus Depend on Acoustic Certainty
Open-plan offices are often supplemented with small focus rooms, phone booths, and quiet pods designed to give individuals a private space for concentrated work or calls. The partition system used for these spaces determines whether they actually deliver the quiet they promise.
A focus room built with glass that provides 35 dB of sound reduction feels quieter than the open plan, but intelligible speech from nearby conversations still penetrates. For short phone calls, this may be acceptable. For extended focused work, the residual noise is fatiguing in a way that a properly built plasterboard room avoids entirely.
The difference in productivity between a room that is “quieter” and a room that is genuinely quiet is larger than most tenants expect. People who use quiet rooms for deep work report that even modest acoustic intrusion breaks concentration and forces them to re-establish focus repeatedly. Over a working day, those interruptions accumulate into significant lost output.
The Cost of Getting Partition Comfort Wrong
Partition comfort problems are expensive, but the cost is rarely visible in a single line item. It shows up in room utilisation rates that do not match the investment, in meeting room booking systems that show certain rooms perpetually empty while others are overbooked, in staff satisfaction surveys that flag noise and privacy without identifying the cause, and in remediation spending on acoustic panels, frosting, and supplementary cooling that would not have been needed if the right system had been chosen initially.
Remediation also has a compounding quality. A room that needs acoustic treatment often also needs ventilation adjustment once the treatment changes the room’s thermal behaviour. A room that gets frosting often also needs lighting changes because the film reduces light transmission. Each fix introduces a new issue, and the office gradually accumulates a patchwork of corrections that a considered partition strategy would have avoided.
The most cost-effective approach is to match partition systems to use before the office is built, not to retrofit fixes after occupation reveals the mismatch. This means treating the partition decision as a comfort and productivity investment, not a construction line item.
What a Considered Partition Strategy Looks Like
An office where partitions genuinely support comfort and productivity has a few visible characteristics. Rooms used for confidential or focused work have solid partitions with good acoustic detailing. Rooms used for general collaboration have glass that delivers transparency without acoustic compromise. The mix is deliberate, not uniform, and it reflects how different spaces are actually used rather than a single aesthetic preference.
Behind the visible choices, the partition strategy is also coordinated with ceilings, ventilation, fire compliance, and door hardware. Acoustic performance is resolved as a system, not as a product specification. Thermal comfort accounts for enclosed volumes, not just open-plan zones. The result is rooms that feel right from the first day of occupation and stay that way throughout the lease.
This kind of coordination happens naturally when the partition decision is made as part of a broader fitout design rather than as a standalone product selection. A team that sees the whole office as a system, rather than a collection of separate trades, catches the comfort issues before they are built in.
If you are planning an office and want to make sure the partition strategy supports how your team actually works, we can help you assess the options and deliver a result that people trust from day one.
📞 Call us on 1300 60 93 93