
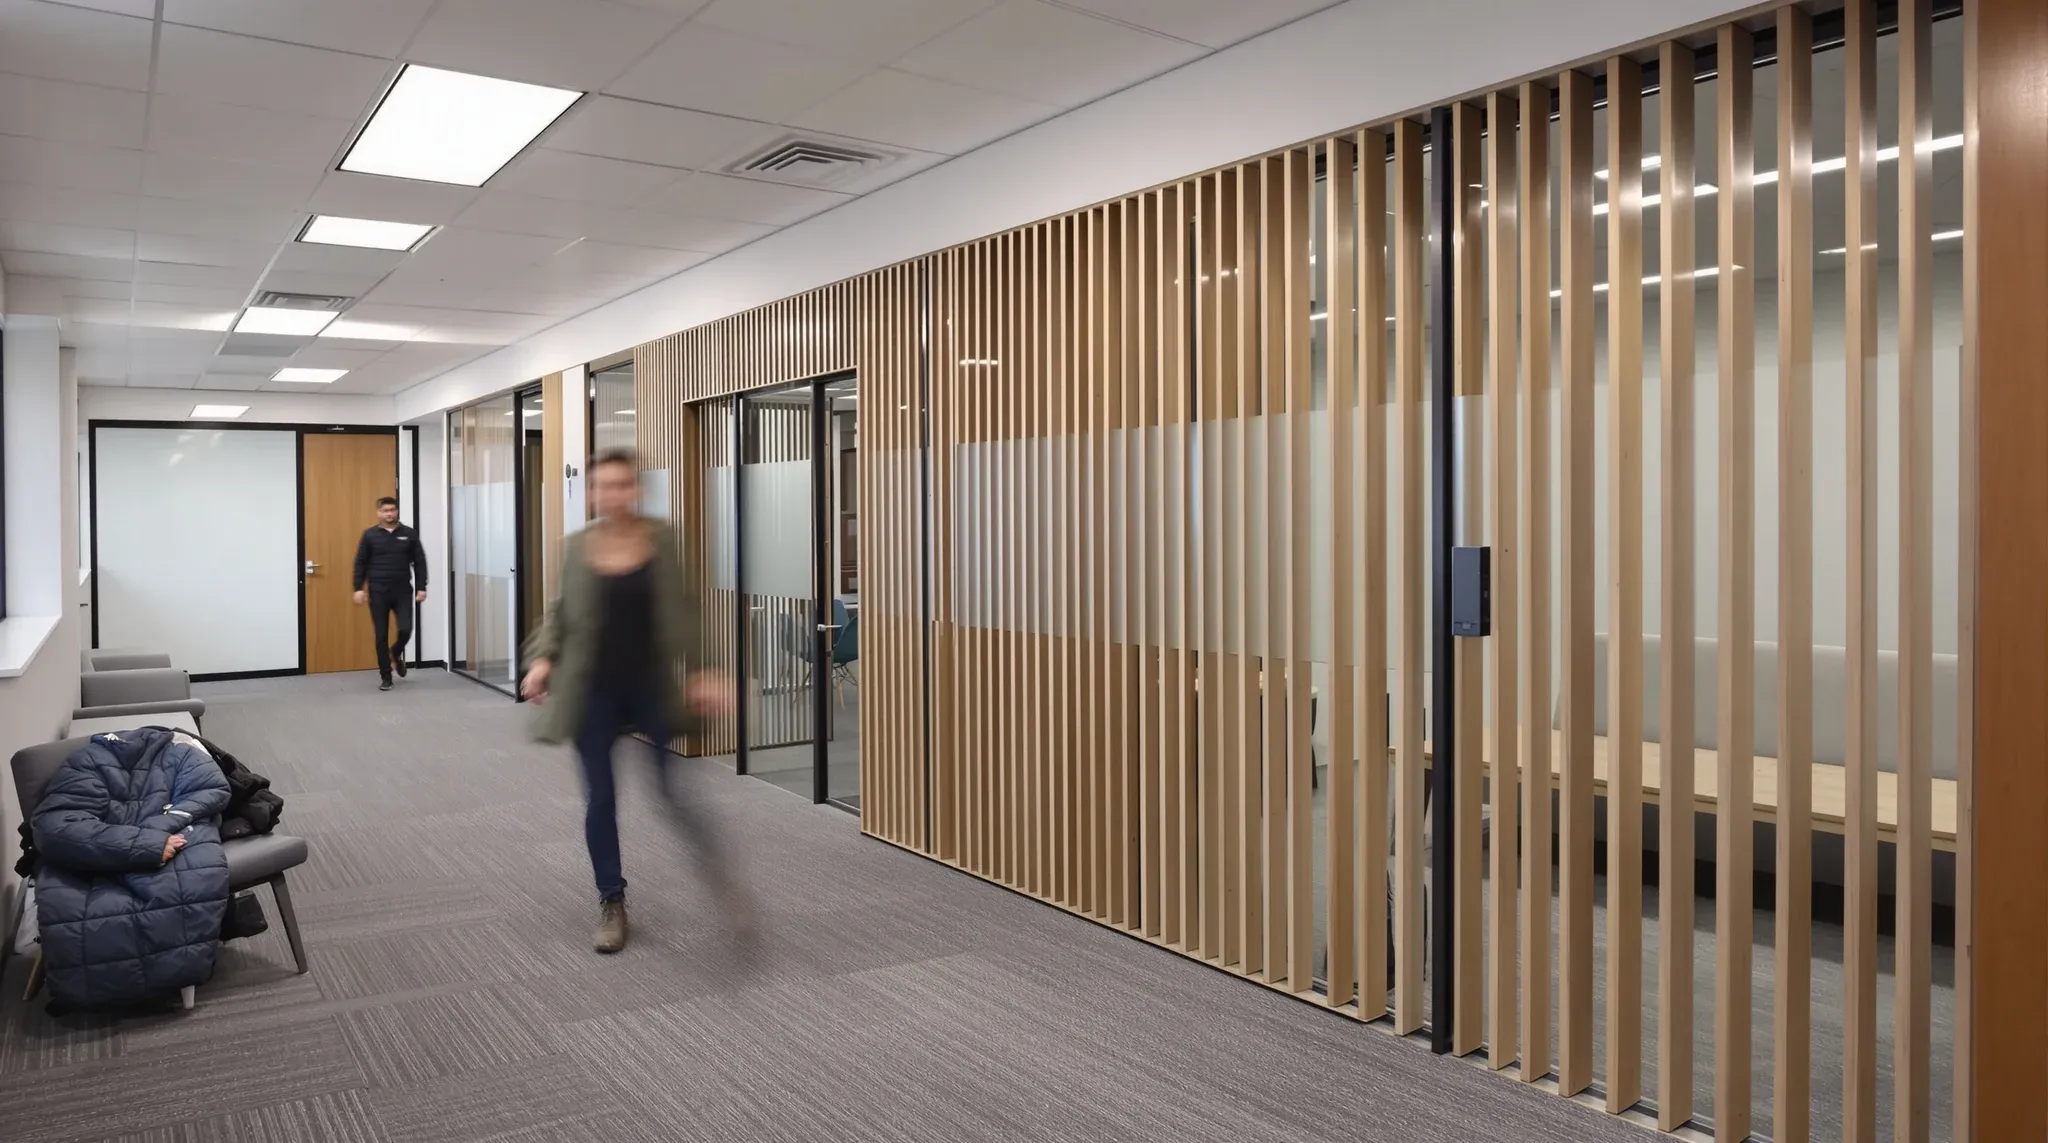
Offices that commit to a single partition type across every room almost always underperform somewhere. Glass everywhere creates privacy problems. Plasterboard everywhere kills natural light and makes dense floorplates feel oppressive. Sliding walls everywhere promise flexibility but deliver inconsistent acoustics. The pattern is predictable: one system is asked to do everything, and it fails in the rooms where its weaknesses matter most.
The offices that actually work well use a mix, and that mix is not a compromise. It is a deliberate design decision that matches each system to the room it serves.
Why Standardisation Feels Sensible But Costs More
Choosing one partition type for the whole office is appealing because it simplifies procurement, looks visually consistent, and feels like a clear decision. In practice, the cost of standardisation is hidden in the rooms that do not perform.
An all-glass office spends money on acoustic upgrades, frosting, and supplementary ventilation for rooms that should have been plasterboard from the start. An all-plasterboard office spends money on additional lighting and open-plan workarounds to compensate for the enclosed, disconnected feeling that solid walls create. In both cases, the saving from standardisation is consumed by the remediation that standardisation demands.
Hybrid offices avoid this by spending the partition budget where each system delivers the most value. Glass goes where transparency matters. Plasterboard goes where certainty matters. The total cost is often similar to a standardised approach, but the performance is significantly better because every room has the right system for its function.
The decision to standardise often comes from a desire for visual consistency, but consistency at the cost of performance is a false economy. Offices that mix materials deliberately can still look cohesive if transitions between glass and plasterboard are detailed properly. Consistency in finish quality matters more than consistency in material type.
What Glass Does Well and Where It Stops
Glass partitions are strongest where visual openness, natural light transmission, and spatial connection are genuine benefits. General meeting rooms, collaboration spaces, project rooms, and management offices where accessibility matters all tend to suit glass. In these settings, transparency supports the room’s purpose rather than undermining it.
Glass stops being the right answer when acoustic certainty is essential, when visual privacy affects how people behave in the room, or when the room will be used for extended focused work. Even high-specification glass systems fall short of what plasterboard delivers for speech privacy, and the perception of exposure through glass changes how freely people speak. A room that is technically private but does not feel private is a room that gets avoided.
The practical limit of glass is not its acoustic rating. It is occupant confidence. In rooms where people need to feel completely comfortable that nobody can hear or see them, glass creates doubt that no specification can fully eliminate.
This does not mean glass should be avoided. It means glass should be placed where its strengths are genuinely useful and not forced into rooms where its limitations will be felt daily. An office with ten glass rooms is not automatically better than one with six glass rooms and four plasterboard rooms. It is usually worse, because four of those glass rooms are probably solving the wrong problem.
What Plasterboard Does Well and Where It Stops
Plasterboard partitions deliver the strongest acoustic and visual privacy available in commercial offices. Properly specified and installed, they provide consistent, predictable separation that occupants trust immediately. HR rooms, legal discussions, executive offices, focus rooms, and any space where confidential work happens routinely are natural candidates for plasterboard.
Plasterboard stops being the right answer when it is applied to rooms that do not need its level of privacy. Conference rooms used for general team discussions, open collaboration areas, and spaces where visibility supports culture and accessibility all suffer when enclosed with solid walls. The room becomes a box rather than a connected part of the office, and people are less likely to use it casually or spontaneously.
Plasterboard also has a flexibility cost. It is harder to reconfigure, more disruptive to modify, and more expensive to remove at lease end than most glass systems. In offices where the layout may need to change, plasterboard should be reserved for the rooms whose function is genuinely stable.
Where Sliding Systems and Dividers Fit
Sliding partition walls and room dividers are sometimes positioned as a middle ground between glass and plasterboard, but they solve a different problem entirely. Sliding walls work well in spaces that genuinely need to change configuration regularly: training rooms that open into the wider office, town hall spaces, or multi-purpose areas that are sometimes enclosed and sometimes open. If this describes a real use case in your office, sliding walls are worth the investment.
If the room’s function is stable, sliding walls are an expensive and acoustically inconsistent substitute for fixed partitions. Their seals are less effective, their operation introduces maintenance requirements, and their acoustic performance is less predictable than either glass or plasterboard in a fixed installation.
Room dividers, meanwhile, are zoning tools, not room-creating tools. They help organise open-plan space and reduce visual distraction, but they do not create enclosed rooms and should not be expected to deliver meaningful acoustic separation. Specifying dividers as a budget substitute for partitions reliably disappoints.
The mistake with both sliding systems and dividers is usually one of expectation. They are effective when used for what they are designed to do. They fail when they are asked to substitute for fixed partitions because someone wanted to avoid committing to a wall. Commitment to the right fixed system in the right place delivers better outcomes than half-measures applied broadly.
How to Decide the Mix
Start with the room function map. Every enclosed space should be classified by its primary use: confidential, collaborative, focused, flexible, or general. Then match the partition type to the classification.
Confidential rooms (HR, legal, executive, sensitive client work) get plasterboard. Collaborative rooms (general meetings, project work, team catch-ups) get glass. Focused rooms (individual deep work, phone booths, quiet rooms) get plasterboard or heavy acoustic treatment. Flexible rooms (training spaces, multi-purpose) may justify sliding systems. General rooms fall to whichever system suits the adjacent context and the budget.
This mapping is not rigid, and edge cases exist. A small glass meeting room adjacent to a quiet zone may perform well enough for moderately sensitive conversations. A plasterboard room in a heavily glazed office may feel out of place and could benefit from a glass sidelight for visual consistency. The point is to start from function and adjust for context, rather than starting from visual preference and hoping the function follows.
Where the classification is uncertain, plasterboard is generally the safer default. It is easier to add a glass sidelight to a plasterboard room later than to add acoustic certainty to a glass room that was built without it. Err toward privacy where you are unsure, because the remediation for too much openness is harder and more expensive than the remediation for too much enclosure.
The Budget Case for Hybrid
Hybrid partition strategies are often assumed to be more expensive because they involve two or more systems. In practice, they frequently cost the same or less than a standardised approach when total lifecycle cost is considered.
Glass is expensive per square metre. Using it only where it adds genuine value, and substituting plasterboard where solid walls are the better answer, reduces the total glass spend without reducing visual impact. Plasterboard in rooms that need certainty avoids the downstream cost of acoustic panels, frosting, and ventilation remediation that all-glass offices frequently incur.
Budget-conscious partition strategies are almost always hybrid strategies, because hybrid offices allocate spend to the rooms where each system performs best rather than distributing an expensive system uniformly across rooms where it is not needed.
Exit cost is also better managed in a hybrid office. Glass that can be removed cleanly at lease end is reserved for rooms where its benefits justified the install cost. Plasterboard, which typically carries higher make-good exposure, is concentrated in rooms where the acoustic and privacy performance justified the commitment. Every dollar spent on partitions is tied to a room that needed that specific system, rather than a blanket specification applied regardless of value.
Why This Decision Needs Whole-Office Thinking
Partition mix is not a product selection exercise. It is a design decision that affects ceilings, ventilation, fire compliance, lighting, acoustics, and make-good exposure. Each system interacts differently with the building’s infrastructure, and the mix needs to be coordinated with the broader fitout, even when the partition scope is the only thing being delivered.
A glass room in the wrong location creates acoustic problems that the ceiling cannot fix. A plasterboard room in a zone with limited ventilation creates thermal problems that the air-conditioning cannot absorb. The partition decision and the building assessment need to happen together, which is why teams that coordinate ceilings, services, and partitions as a single system consistently produce offices that perform better than teams that treat each element separately.
If you are working through partition decisions for a new fitout or an office upgrade and want to get the mix right for your building and your team, we can help you assess the options and deliver the outcome.
📞 Call us on 1300 60 93 93