
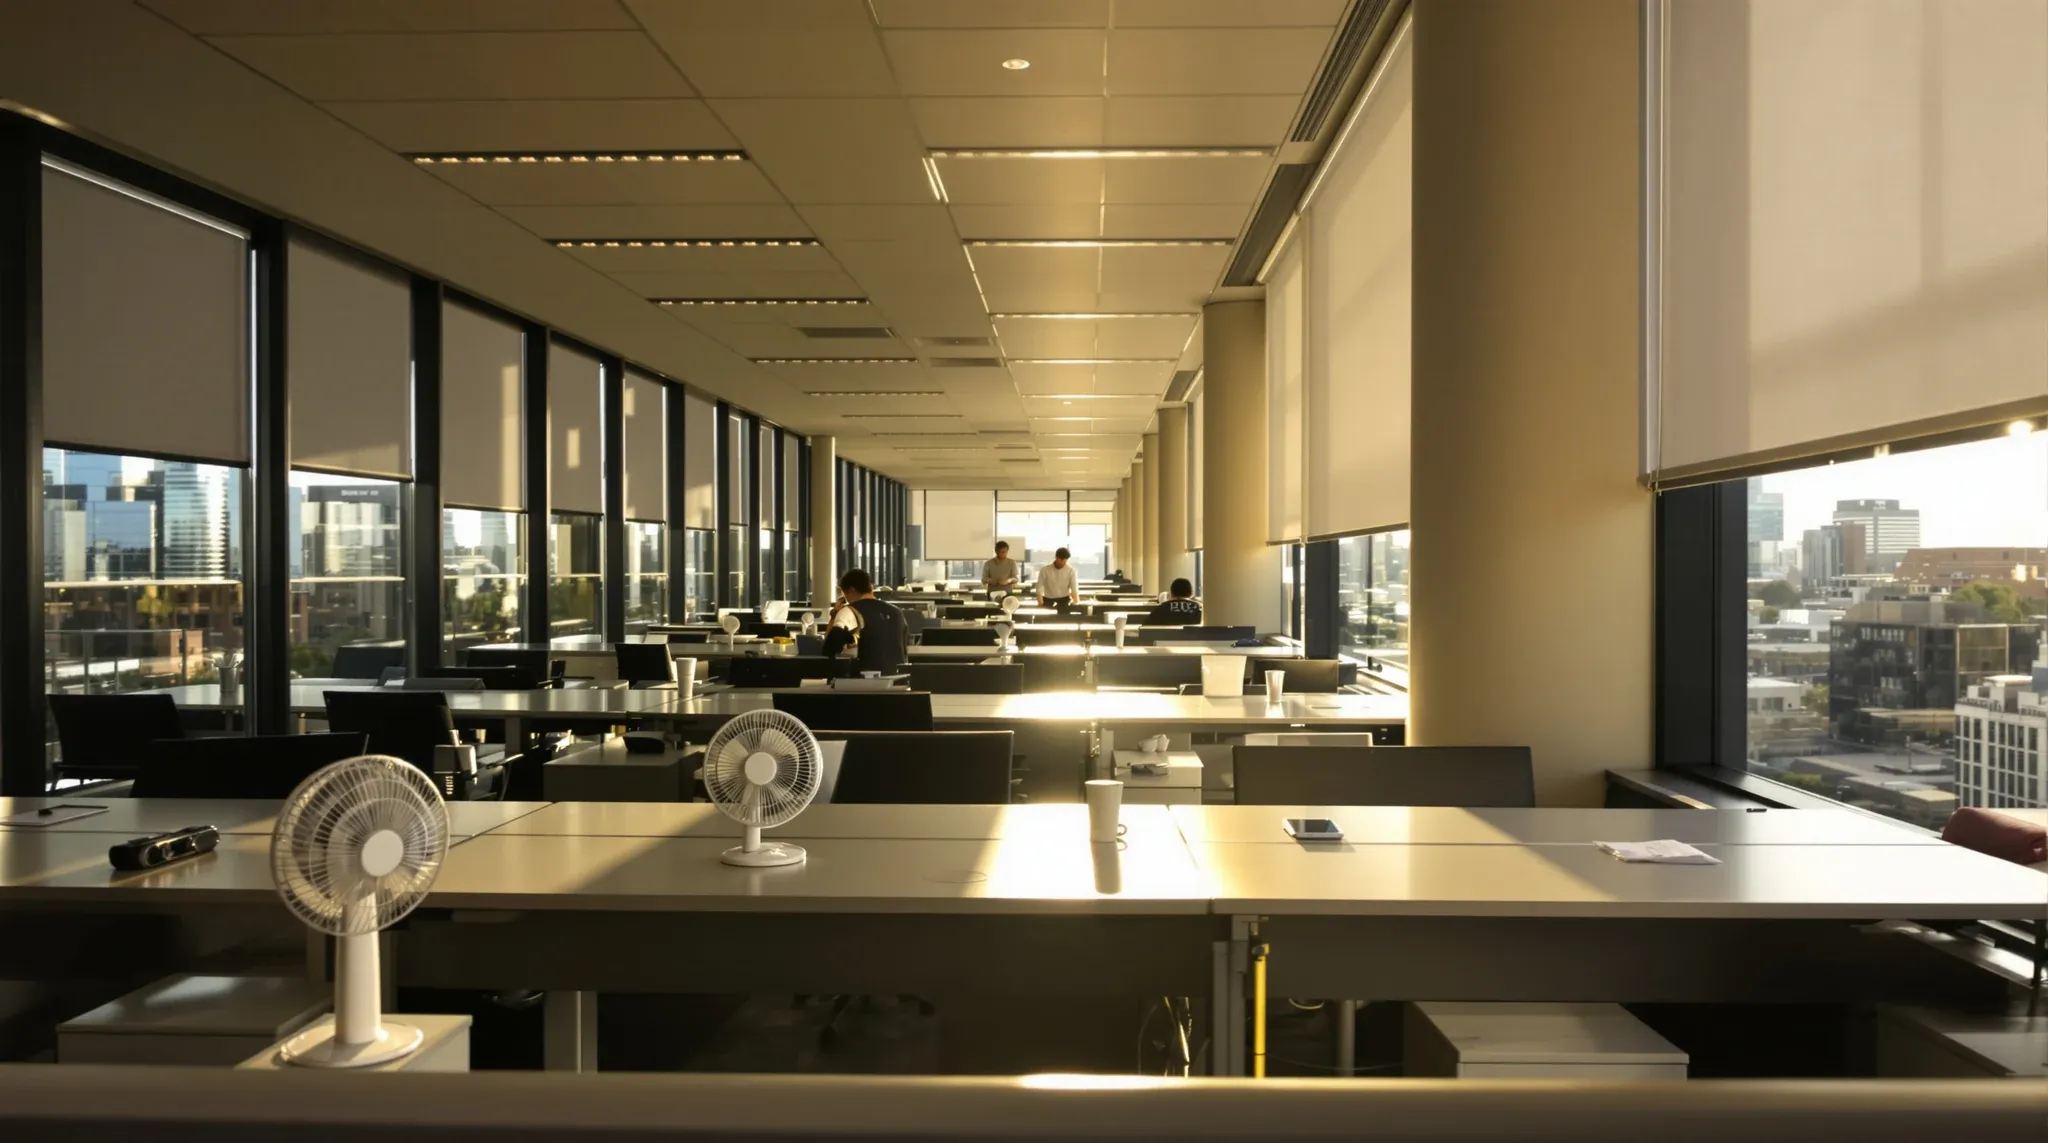
A fitout that has been signed off, inspected, and handed over is not a fitout that has been tested. It is a fitout that has been built. The testing happens when the business moves in and the office begins operating under real conditions, with real people, real heat loads, real noise, and real patterns of use that no design process can fully predict. This is why every office needs a settling period after completion, and why the tenants who plan for it get better long-term performance than the ones who expect perfection from day one.
This article covers why settling time matters, what actually happens during it, and how to use it productively rather than just enduring it.
Why Completion Is Not the Same as Commissioning
Construction completion means the physical works are finished. The partitions are installed, the ceiling is in, the flooring is laid, the services are connected, and the space has been cleaned and presented for handover. The certifier has inspected. The landlord has signed off. The occupation certificate has been issued.
But commissioning, in the broader sense of verifying that every system performs correctly under real operating conditions, cannot be completed until the office is occupied. Air conditioning commissioning with an empty floor tells you the system works mechanically. It does not tell you whether the system maintains comfortable temperatures when forty people are on the floor and six meeting rooms are running back-to-back. Lighting commissioning confirms the lux levels meet the specification. It does not confirm that screen glare, task lighting adequacy, and after-hours operation all work for the people who will actually use the space. The gap between construction completion and functional commissioning is what settling time fills, and understanding this gap prevents the frustration that comes from expecting a space to perform perfectly before it has been tested under the conditions it was designed for.
How Mechanical Systems Behave Under Real Occupancy
The most common post-handover issue in Sydney offices is temperature inconsistency. The air conditioning system was balanced for a design heat load that assumed a certain occupancy level, a certain pattern of meeting room use, and a certain amount of equipment generating heat. When the real occupancy pattern differs, which it always does to some degree, the system needs adjustment.
Enclosed rooms are the most sensitive. A glass meeting room running at full capacity generates substantially more heat than the same room empty, and if the room is booked continuously without breaks, the heat builds faster than the system can remove it. Rooms where services penetrations were made through plasterboard walls may also develop air leakage paths that were not present before occupation, changing how air moves through the floor. These are tuning issues that the mechanical contractor can resolve once the actual occupancy pattern is known, but they cannot be resolved before that pattern exists.
Allowing two to three weeks of normal occupation before making mechanical adjustments produces better results than responding to complaints on day two, because the early complaints are often based on conditions that are still changing. The mechanical contractor needs stable, repeatable conditions to diagnose and adjust, and those conditions do not exist in the first week when attendance is irregular, meeting room usage is unpredictable, and the business is still finding its rhythm in the new space.
Acoustic Performance That Only Emerges Under Load
An empty office is acoustically silent. An occupied office is acoustically complex. Background noise from open plan activity, conversations in adjacent rooms, footfall, kitchen noise, and equipment hum all contribute to an ambient sound level that interacts with the partition performance in ways that were not present during inspection.
Glass meeting rooms are the most common source of acoustic feedback during settling. The rooms met their specification under test conditions, but under occupation they are adjacent to a noise source that was not present during testing. The result is that conversations in the room are more audible from outside, and external noise is more noticeable from inside, than the specification suggested. This does not mean the glass is failing. It means the acoustic environment includes variables that only exist when the office is occupied, and the perception of privacy adjusts over time as people learn how to use the rooms and develop norms around noise.
Lighting Adjustments That Cannot Be Made Until People Are Working
Lighting performance depends on ceiling design, fixture placement, and the surfaces below. During construction, the surfaces below are empty desks and clean floors. During occupation, they are populated with monitors, papers, personal items, and people, all of which change how light reflects, where shadows fall, and where glare appears.
The most common lighting issues that emerge during settling are screen glare at specific workstations, insufficient task lighting in areas that sit between overhead fixtures, and lighting zones that do not match how the space is actually used. A zone that was designed as a collaborative area may be used for focused work, and the lighting level that suited collaboration is too bright or too diffuse for concentration. These adjustments are simple to make once the problem is identified, but they cannot be identified until people are working under the lighting for a sustained period, not just walking through during a handover inspection. Seasonal variation also plays a role. An office handed over in winter may perform differently in summer when afternoon sun angles change and heat loads from natural light increase, which is a further reason to treat lighting as an element that is tuned over time rather than fixed at handover.
How Staff Behaviour Reshapes the Office in the First Month
No design process can predict exactly how people will use a space. Rooms that were designed for one purpose get used for another. Circulation routes that were planned as primary paths get bypassed in favour of shortcuts. Quiet zones get colonised by teams that generate conversation. Meeting rooms that were expected to be lightly used become oversubscribed because they happen to be in the most convenient location.
Even offices designed for flexibility experience this behavioural reshaping, because flexibility accommodates change but does not prevent the initial mismatch between intended and actual use. The settling period is when these patterns surface, and the value of waiting before making changes is that the patterns stabilise. A room that is overbooked in week one may normalise by week three as teams establish routines. A zone that feels underused may fill as people discover it. A corridor that was designed as a secondary path may become the primary route because it is closer to the kitchen or the lift lobby. Acting on week-one patterns produces changes that may not align with week-four reality, and the cost of unnecessary construction in an occupied office is both financial and disruptive.
The Adjustments That Make the Biggest Difference
The most effective post-settling adjustments are almost always small. Reprogramming air conditioning controls for actual occupancy patterns. Adjusting door closers so they seal properly without slamming. Redirecting lighting zones to match how the space is actually being used. Improving acoustic seals on doors where sound transmission is higher than expected. Adding signage or room booking guidance where staff are using spaces in ways that conflict with the design intent.
These adjustments cost very little relative to the fitout, but they can transform how the office feels. The key is making them after enough time has passed for the real issues to separate from the adjustment noise. Two to four weeks of normal occupation is usually sufficient to identify what genuinely needs attention and what will resolve on its own as people settle in. The adjustments themselves are typically completed in a day or two and do not require the office to be vacated or the construction team to return in force.
Planning for Settling Time Rather Than Reacting to It
The best approach to settling time is to plan for it explicitly. This means telling staff before the move that the first few weeks will involve adjustment and that feedback will be collected and acted on once patterns are clear. It means scheduling a mechanical tuning visit for two to three weeks after occupation, not the day after move-in. It means having a clear process for logging comfort and performance feedback so issues are tracked consistently rather than raised ad hoc and responded to reactively.
Offices that plan for settling time experience less frustration during the transition because expectations are set correctly. Staff understand that minor discomfort in week one is expected and being monitored. The fitout team has a structured return to make adjustments based on real data. And the tenant avoids the cost and disruption of making physical changes that were not needed, which is one of the most common post-move expenses in Sydney commercial fitouts.
We deliver office fitouts in Sydney with post-handover support and settling-period tuning built into the project scope. If you are planning a fitout and want to understand what happens after the construction team leaves, we can help.
📞 Call us on 1300 60 93 93