
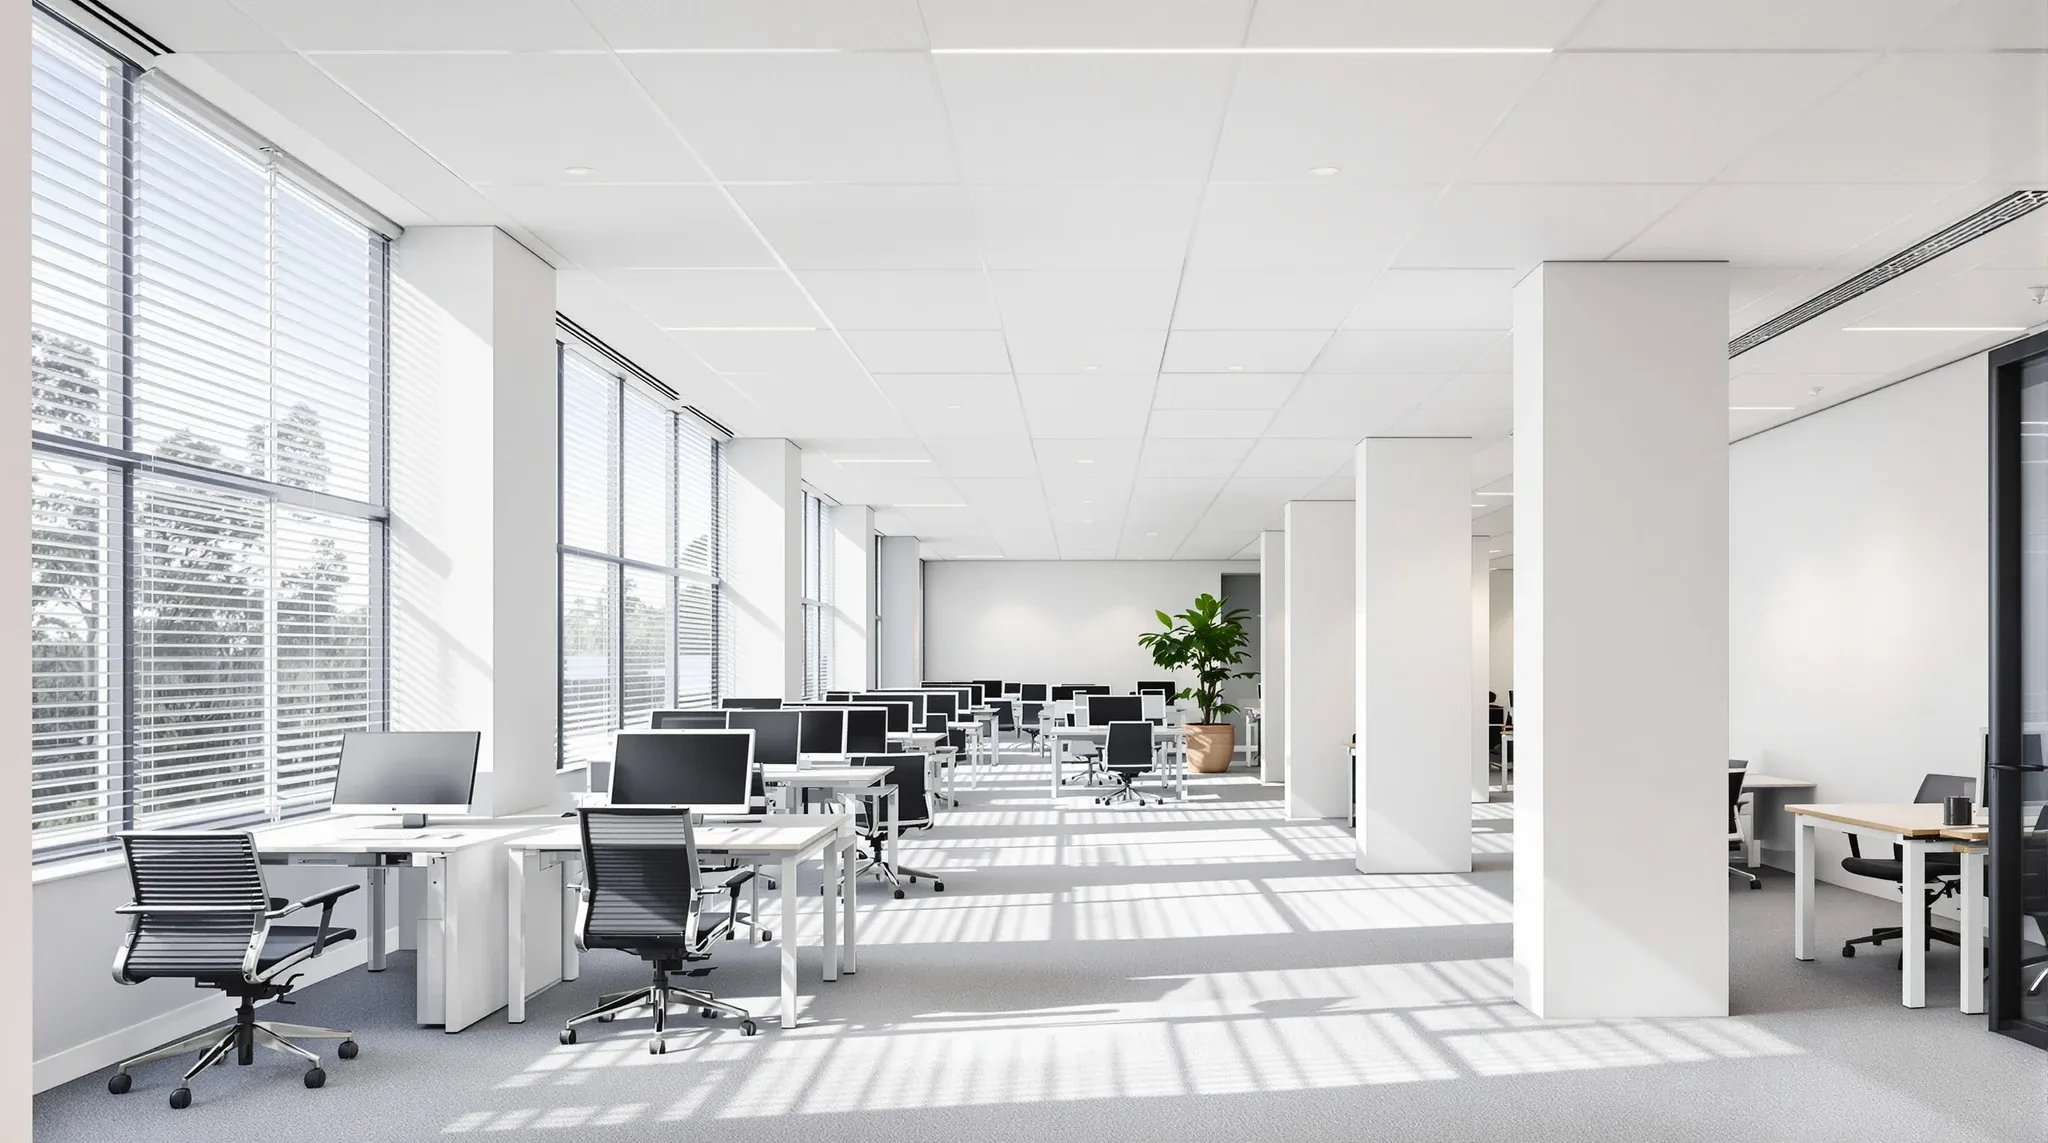
The relationship between ceiling design and lighting efficiency is one of the least discussed interactions in office fitout planning, yet it has a direct effect on energy consumption, visual comfort, and how the office feels throughout the day. The ceiling is not just the surface that holds the lights. It is the surface that interacts with every photon of light in the space, either absorbing it, reflecting it, or redistributing it. The design of the ceiling, including its height, its colour, its reflectance, and its geometry, determines how efficiently the lighting system converts electricity into useful illumination at desk level.
Most fitout briefs treat lighting and ceiling as separate decisions. The lighting designer specifies the fittings and the lux levels. The ceiling specification covers the tiles, the grid, and the acoustic performance. In practice, these two systems are interdependent, and the decisions made about one directly affect the performance and efficiency of the other. Understanding this interaction helps tenants make ceiling and lighting choices that work together rather than against each other.
How Ceiling Reflectance Drives Lighting Efficiency
Ceiling reflectance is the proportion of light that the ceiling surface reflects back into the space below. A white ceiling tile with high reflectance bounces most of the light that reaches it back toward the desks, walls, and floor, contributing to the overall illumination of the room. A dark or acoustically absorbent ceiling tile with lower reflectance absorbs more of the light, reducing the amount that reaches the occupied zone and requiring the lighting system to produce more output to achieve the same lux level at desk height.
The numbers are significant. A standard white ceiling tile with a reflectance of 85 percent returns most of the upward light component back into the room. A darker or textured tile with a reflectance of 60 percent absorbs considerably more, and the lighting system needs to compensate by producing more output, consuming more energy, and potentially generating more heat. Over the life of a lease, the energy cost difference between a high-reflectance ceiling and a lower-reflectance one can be material, particularly in large open-plan offices where the ceiling area is substantial.
The practical implication is that ceiling tile colour and surface finish should be considered as part of the lighting design, not just the interior design palette. A desire for a warm or dark ceiling finish in a feature area is aesthetically valid, but it carries an energy and lighting cost that should be factored into the specification. Ceiling system selection that considers reflectance alongside acoustic and maintenance properties produces a more efficient office overall.
How Ceiling Height Affects Light Distribution
The height of the ceiling above the work plane affects how light from ceiling-mounted fittings distributes across the space. Higher ceilings mean the light source is further from the desk, which spreads the light over a wider area but at a lower intensity. Lower ceilings bring the light source closer to the desk, which increases the intensity directly below the fitting but can create hotspots and more pronounced variation between lit and unlit areas.
In offices with standard ceiling heights of around 2,700mm, recessed LED panel fittings produce even illumination across the work surface with relatively little variation between the centre of the fitting and the edges. As the ceiling height increases beyond 3,000mm, the same fittings need to produce more light to achieve the same desk-level lux, because the additional height disperses the light over a larger floor area. This is one of the reasons that offices with exposed ceilings and higher ceiling planes tend to consume more lighting energy than offices with standard suspended ceilings.
The ceiling height also affects glare. In a standard-height office, recessed fittings sit within the ceiling plane and are shielded from direct view by the grid edge. In a higher-ceiling office, the fittings may be more visible to the occupants, and the glare angle from the fitting to the eye changes. Fittings specified for standard ceiling heights may produce unacceptable glare at higher mounting heights, which means the lighting specification needs to be coordinated with the actual ceiling height rather than defaulting to a standard product.
The Interaction Between Ceiling Geometry and Light Behaviour
Flat ceilings reflect light in a predictable pattern that lighting designers can model accurately. Angled ceilings, stepped ceilings, and ceiling features with varying heights introduce complexity because the light reflects off surfaces at different angles, creating patterns of brightness and shadow that may or may not align with the layout of the desks and workstations below.
Ceiling bulkheads and feature elements can redirect light in ways that are useful or problematic depending on their position relative to the light sources. A bulkhead positioned above a reception desk can be lit from below to create a dramatic effect, but if the same bulkhead casts a shadow across a workstation area, the occupant in that zone receives less light than their neighbours and may need supplementary task lighting. These interactions are predictable but need to be modelled during the design phase, because they are difficult to correct after the ceiling is built.
In offices with combination ceilings, where suspended tile sections meet exposed ceiling sections or plasterboard features, the lighting transitions between zones need careful consideration. The light output, colour temperature, and fitting type may need to change at the ceiling transition to maintain consistent illumination at desk level, because the reflectance and height of the two ceiling types are different. Without this coordination, the transition between ceiling types creates a visible change in the lighting quality that makes the space feel disjointed.
Why Acoustic Ceiling Tiles and Lighting Are Sometimes at Odds
Acoustic ceiling tiles are designed to absorb sound, which is achieved through a porous surface that allows sound energy to enter the tile material. This same porosity can reduce the tile’s light reflectance, because the textured, absorbent surface scatters and absorbs light rather than reflecting it cleanly. The result is a tension between acoustic performance and lighting efficiency that needs to be managed in the specification.
Higher-performance acoustic tiles, which typically have lower density and more open surface texture, tend to have lower reflectance than smooth, dense tiles. This means the ceiling that sounds best may not be the ceiling that lights most efficiently. The trade-off is manageable in most offices because the difference in reflectance between a good acoustic tile and a standard tile is typically 10 to 15 percentage points, which affects the lighting energy consumption but does not fundamentally change the lighting design.
The solution in most fitouts is to specify tiles that provide a good balance between acoustic absorption and light reflectance, rather than optimising for one at the expense of the other. Most major tile manufacturers offer products that achieve both reasonable acoustic performance and high reflectance, and the lighting designer can adjust the fitting output to compensate for any reflectance shortfall. The important thing is that the acoustic and lighting specifications are coordinated rather than developed independently.
How Ceiling Design Affects Energy Consumption
The cumulative effect of ceiling design on lighting energy consumption is larger than most tenants expect. A ceiling that reflects light efficiently reduces the amount of electrical energy needed to achieve the required illumination levels. A ceiling that absorbs light increases the energy consumption. Over a ten-year lease in a large office, the energy cost difference between an efficient ceiling-lighting combination and an inefficient one can be substantial.
The energy impact extends beyond the direct lighting consumption. More powerful light fittings generate more heat, which increases the cooling load on the air conditioning system. In a large office, the heat gain from inefficient lighting can be a significant contributor to the overall cooling energy, which means the ceiling’s effect on lighting efficiency has a secondary effect on mechanical energy as well.
For tenants who track energy performance through NABERS ratings or internal sustainability targets, the ceiling-lighting interaction is one of the most practical levers for improving the energy profile of the tenancy. Sustainable fitout approaches increasingly treat the ceiling and lighting as an integrated system rather than separate scope items, because the energy savings from optimising the interaction are real and measurable.
Daylight Integration and the Ceiling’s Supporting Role
Natural daylight enters the office through the windows and penetrates into the space, reflecting off the ceiling and other surfaces as it goes. The ceiling is the primary reflective surface that redistributes daylight deeper into the floorplan, and its reflectance and geometry determine how far the daylight penetrates before it diminishes to the point where artificial lighting is needed.
A high-reflectance ceiling amplifies the daylight by bouncing it further into the space. In a deep floorplan, the difference between a ceiling that reflects 85 percent of the daylight and one that reflects 60 percent can mean the daylight zone extends several metres further from the windows. This additional daylight penetration reduces the artificial lighting load in the perimeter zone, which is typically the most heavily occupied part of the floor.
Daylight-responsive dimming systems, which reduce the artificial lighting output when daylight is sufficient, work more effectively in offices with high-reflectance ceilings because the daylight reaches the sensors at higher levels and triggers the dimming response earlier and more frequently. This creates a compounding efficiency gain: the ceiling reflects more daylight, the sensors detect the higher daylight levels, and the artificial lighting dims further and more often, each step reducing the energy consumption. The ceiling design sets the foundation for how effectively the daylight controls can operate.
Coordinating Ceiling and Lighting Decisions
The most effective approach is to make the ceiling and lighting decisions together, as part of the same design conversation. The lighting designer needs to know the ceiling type, height, reflectance, and geometry to design a lighting system that delivers the right lux levels at the right energy consumption. The ceiling designer needs to know the lighting layout, fitting type, and control strategy to ensure the ceiling supports the lighting design rather than working against it.
This coordination is straightforward in a well-managed fitout where the design disciplines communicate from the outset. It becomes problematic when the ceiling is specified independently, the lighting is designed to a generic standard, and the two are only brought together on site when the fittings are being installed in a ceiling that does not support them as well as it should.
For a complete office fitout, integrating the ceiling and lighting design from the start is one of the simplest ways to achieve a space that looks well lit, feels comfortable, and operates efficiently. The ceiling and the lighting are partners in delivering the visual environment, and treating them as an integrated system rather than separate scope items produces a result that is better than either can achieve on its own.
If you want to make sure your ceiling and lighting work together to deliver comfort and efficiency, we can coordinate both systems as part of your fitout design to ensure the best outcome for your space and your energy budget.
Call us on 1300 60 93 93