
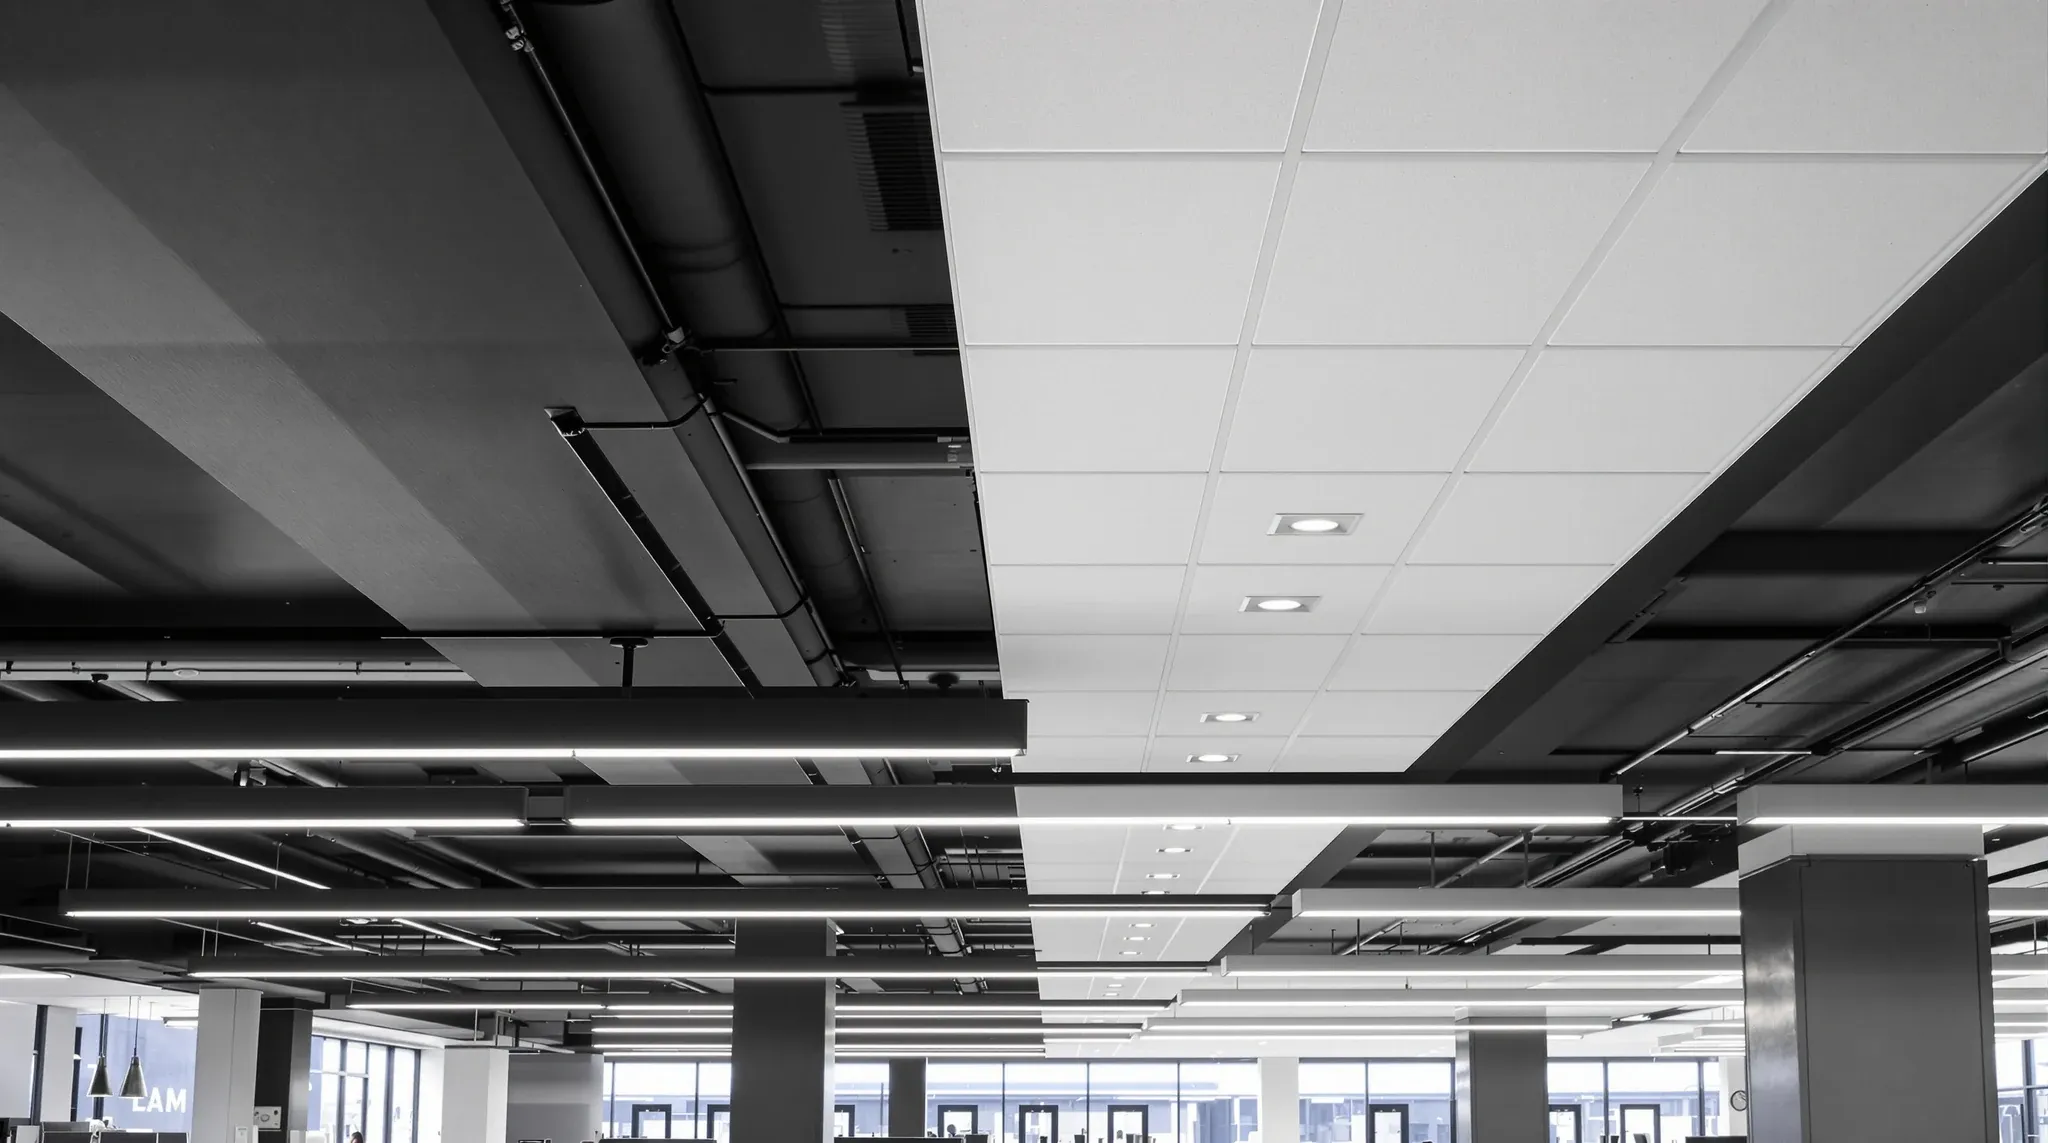
A dark ceiling in a Sydney commercial office is one of those fitout decisions that looks small on a swatch board and turns out to be large in practice. It changes how much lighting the room needs, how the acoustics read to occupants, how dusty the ceiling looks at year two, how much the make good will cost at lease end, and how expensive a later tile replacement becomes. A white ceiling is quieter across all of those variables, which is why most commercial fitouts default to it. A dark ceiling is a legitimate choice in specific conditions, but the conditions are narrower than most reference images suggest.
The decision usually gets made from a moodboard rather than a specification sheet. An architect or interior designer presents a scheme that shows a black or charcoal ceiling with pendant lights and a polished concrete floor, and the tenant signs off on the aesthetic. The practical consequences arrive later, during tender pricing, during lighting design, during occupation, and again at lease end. A better version of this conversation happens before sign-off, when the trade-offs are still in the shape of decisions rather than regrets.
The Lumen Output a Dark Ceiling Actually Costs
A white ceiling reflects between seventy and eighty-five per cent of the light that hits it, depending on the paint or tile finish. A dark ceiling reflects closer to ten per cent, and a matte black finish less than that. The effect is not a nuance; it changes the amount of light the room needs to feel adequately bright.
In a meeting room with a nominal 300 to 500 lux requirement at desk level, a white-ceiling solution typically relies partly on reflected light from the ceiling to achieve the target. A dark-ceiling version of the same room has to reach the same lux target with direct light only, which means more fittings, higher-output fittings, or both. The practical translation is that a room with a dark ceiling often needs twenty to forty per cent more installed lighting capacity than an equivalent white-ceiling room, and the power draw over the life of the lease reflects that.
The lighting brief also gets harder to execute cleanly. Recessed downlights set into a dark ceiling read as visible apertures rather than as part of the surface, and the halo around them is more pronounced than it would be on a white surface. Pendant fittings become the visible light source in the room rather than a decorative addition to a lit room, which is often the look the designer is pursuing and is occasionally the look that ends up harder to live with at year three when staff complain about glare at specific workstations.
The useful test at concept stage is to ask the lighting designer to model the room with the dark ceiling first, rather than to present the dark ceiling as a finish decision on top of a lighting plan that assumed white. The two answers can be significantly different. The way ceiling design shapes lighting efficiency is where this decision has its most measurable impact.
Acoustic Perception Versus Acoustic Reality
A common assumption is that dark ceilings feel quieter. They do not, in any measurable acoustic sense. The colour of a ceiling surface has no meaningful effect on its sound absorption coefficient. A black acoustic tile and a white acoustic tile cut from the same product have identical Noise Reduction Coefficient values, and a painted plasterboard ceiling reflects sound in the same way whether it is white or near-black.
What does change with a dark ceiling is the perception of acoustic intimacy. Dark surfaces appear visually closer than light ones of the same distance, so a dark ceiling in a high-volume open plan can make the space feel more contained and more private than a white equivalent would. Occupants often describe dark-ceiling spaces as “quieter” without realising they are responding to a visual cue rather than a sound one.
The trap sits where a tenant assumes the visual effect is doing acoustic work. It is not. A dark ceiling that looks enclosing but lacks acoustic absorption will still allow the sound from a loud phone call to travel across the open plan just as freely as a white non-absorbent ceiling would. Acoustic performance in the room comes from the tile specification, the exposed soffit treatment, the use of acoustic rafts or clouds, and the wall and floor absorption in the room. Colour adds or subtracts nothing from any of these.
For commercial tenants who want a dark visual effect and also want a measurably quieter room, the honest answer is to specify an acoustic tile or acoustic cloud product in the dark finish, and to pay the premium for that rather than assume the colour itself is doing the work.
How Dust, Dirt and Service Interventions Show Up on a Dark Ceiling
Dark ceilings show dust differently from white ones. On a white tiled ceiling, fine dust accumulates slowly and is not visible to occupants until it becomes heavy. On a dark tile or painted dark ceiling, a thin film of dust shows as a grey-white veil that is noticeable from desk level within months of the first thorough clean.
This is not a minor maintenance issue. It is the reason many dark-ceiling fitouts look less premium at year two than they did at handover. The ceiling does not degrade; it just accumulates dust more visibly. Cleaning programmes for dark ceilings run on a shorter cycle than white-ceiling programmes, and the cleaning itself is more demanding, because the dark surface shows every streak that a careless cleaner leaves behind.
Service interventions are a bigger problem. Every time a contractor has to lift a ceiling tile to reach a duct, a sprinkler head, a network cable or a valve, the handling of the tile leaves visible fingerprints or edge wear on a dark finish. On a white ceiling the wear is near-invisible. On a black ceiling it looks like damage. The cumulative effect over a few years of routine building maintenance is that dark ceilings often need partial or full tile replacement more often than white ones, which defeats the long-life cost argument the original spec might have carried.
Tenants choosing a dark ceiling for primarily aesthetic reasons need to scope the cleaning and replacement cycle into the facilities budget. The tile cost itself is not significantly different; the handling and replacement frequency is.
Make Good Cost at Lease End Is Almost Always Higher
The make good implications of a dark ceiling are where the decision lands most commercially for tenants on a medium-term lease. Most Sydney commercial leases specify the ceiling condition at handback as “base building” or “original” condition, which in practice is a white tile in a standard grid. A tenant who has painted the ceiling black or installed dark tiles has to either reverse that change at lease end or negotiate an agreed handback condition with the landlord.
Reversing a painted ceiling is not a simple repaint. A thorough paint-out from black or dark charcoal to white requires multiple coats, typically with an opaque sealer or stain-block primer, and the finish still reads subtly grey at high light angles for a period after application. Replacing dark tiles with white ones at lease end is a full ceiling replacement, even if only one room in the tenancy was treated, because the replacement tiles rarely sit seamlessly with neighbouring rooms unless the whole grid is re-levelled. Both options are material costs that do not apply to a tenant who kept the original white ceiling.
Where an exposed ceiling has been painted black, the reversal is larger again. Painting an exposed soffit back to a base-building condition is often functionally impossible, because the exposed services were never intended to be painted and the original finish cannot be restored. The tenant’s make good in that case may be a negotiated outcome rather than a physical reinstatement, and the landlord’s position in that negotiation depends on the lease wording and the condition of neighbouring tenancies.
The cleanest outcome for a tenant who wants a dark ceiling for a specific room is to scope the reversal cost into the original fitout budget as a reserve, and to confirm the handback expectation in writing with the landlord before the ceiling scope is committed. Treating the dark ceiling as if it were a neutral finish choice is the expensive path. Make good works carry consequences that are not always visible at design time, and ceiling finish is one of the common places where this surfaces.
Where Dark Ceilings Genuinely Suit the Brief
None of the above is an argument against dark ceilings. There are specific briefs where a dark ceiling is the right answer and the trade-offs are acceptable.
Creative studios, film and editing suites, photography rooms and videoconference rooms often benefit from dark ceilings because glare control is more important than ambient brightness. In those rooms, the lower reflectance is a feature rather than a problem, and the lighting can be designed around directional or task lighting without needing a bright ambient level.
High-ceiling spaces, typically over 3.5 metres, carry dark ceilings better than standard 2.7 metre heights, because the visual weight of the dark surface does not press down on occupants. Warehouse conversions, creative office fitouts in converted industrial buildings, and premium-grade tenancies with generous floor-to-ceiling heights often look better with an exposed or painted dark soffit than with a suspended white grid.
Reception areas, hospitality zones, and branded client-facing spaces are another legitimate case. A client meeting room with a dark ceiling and strong pendant lighting can read as a deliberate design statement rather than a cheap compromise, and the occupancy pattern is light enough that dust and service wear are less of an issue than in a daily-use open plan.
The common thread in the rooms where dark ceilings work is that the practical downsides are either muted by the room’s use pattern or accepted as part of a considered brief. In rooms where the downsides are live, usually open plan with high service-intervention frequency and a conventional lighting strategy, the dark ceiling is a visual idea that outruns the practical realities. Choosing a dark ceiling in those rooms is how tenants pay for the aesthetic twice, once at installation and once at lease end.
The Decision, Made Honestly
A dark ceiling is a legitimate choice in specific commercial office fitouts. It is not a neutral finish substitution for a white one. The lighting brief has to change. The cleaning programme has to change. The service-intervention tolerance has to change. The make good exposure has to be accepted or negotiated. Each of those is a real number attached to the finish decision, and none of them show up on a moodboard.
The tenants who land cleanly with dark ceilings are the ones who treated the decision as a full-cost comparison, not a finish preference. They asked the lighting designer to model the room with the dark ceiling on day one. They confirmed the handback condition with the landlord. They scoped the cleaning premium and the tile-replacement cycle into the facilities budget. They considered whether the room’s use pattern would expose or hide the wear.
Tenants who end up regretting the decision usually chose the dark ceiling for aesthetic reasons, priced it against the white equivalent as if it were a neutral swap, and found the extra costs at year one, year three, and year five in different forms. The finish alone is a swap. The consequences are not.
If you are weighing up a dark ceiling scheme for a Sydney commercial tenancy and want to see the lighting, cleaning and make good implications priced alongside the finish, we can help you work through the full-cost picture before the design is locked in. It is the same conversation whether the ceiling sits inside a wider fitout or as a standalone ceilings refurbishment.
📞 Call us on 1300 60 93 93