
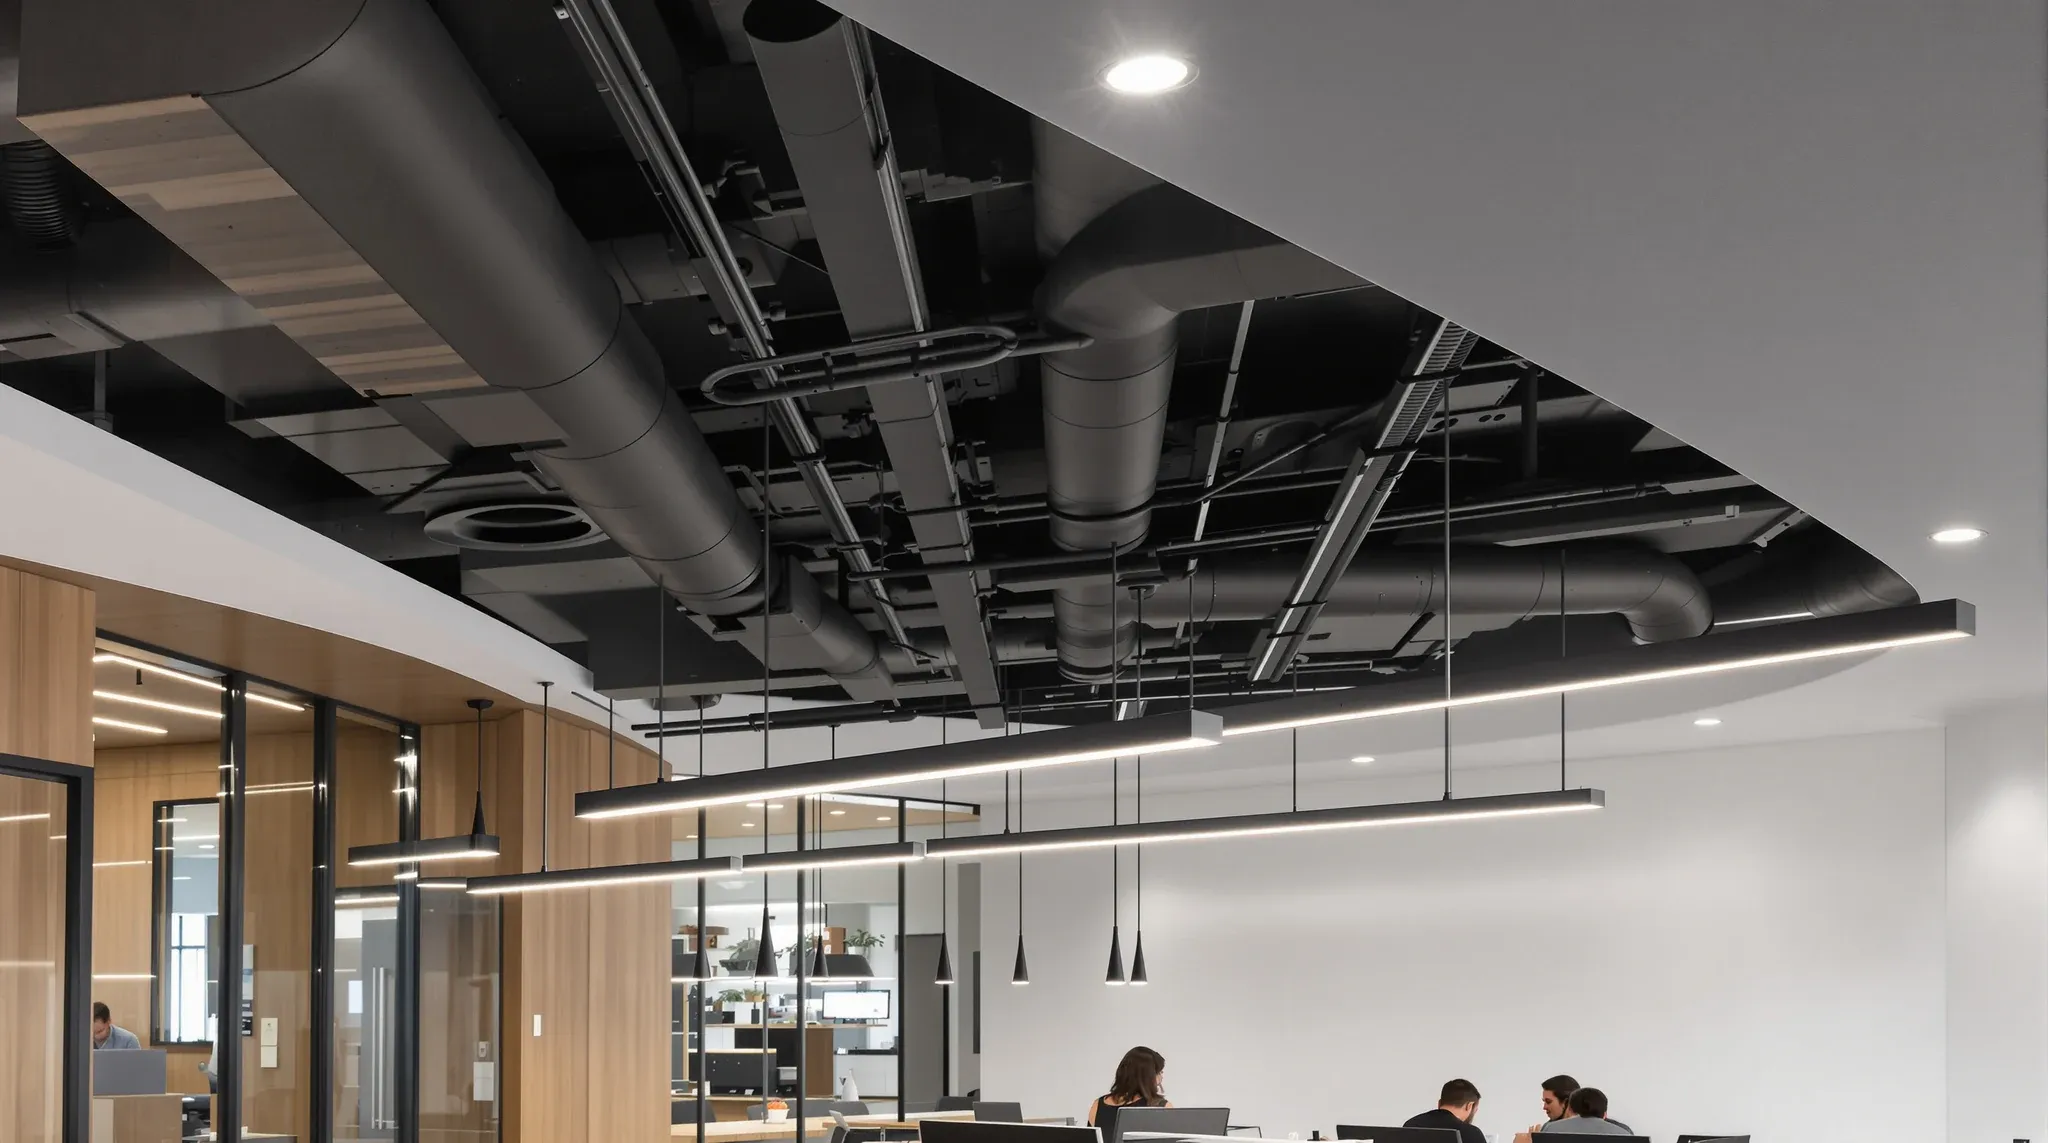
Hiding services in an office ceiling is a design-treatment question more than a construction question. The mechanical, electrical, sprinkler, and data services that have to live above the ceiling line are the same in every commercial fitout; what varies is how the design chooses to present or conceal them. The four standard treatments (full plasterboard ceiling, exposed grid, exposed structure with organised services, and hybrid bulkhead-and-grid combinations) each deliver a different balance between visual cleanliness, daylight, maintenance access, acoustic performance, and cost. The treatment that suits a particular space is the one that meets the brief on those four axes, not the one that happens to be the default.
The mistake most fitouts make is choosing the ceiling treatment by default rather than by design intent. The grid goes in because the floor plate has a grid in the existing ceiling; the plasterboard goes in because the design language called for solid surfaces; the exposed structure shows up because the budget was tight. None of these are wrong, but each closes off design options the brief might have benefited from. A deliberate ceiling-treatment decision, made early in the design phase, sets up cleaner outcomes downstream.
Treatment one: full plasterboard ceiling
A fully plasterboarded ceiling presents an unbroken painted surface, with services completely concealed in the void above. Light fittings, sprinklers, and air-conditioning grilles sit flush in the surface, and access to the services is provided through removable access panels at planned locations. The visual outcome is the cleanest of the four treatments and reads as the most considered design choice when executed well.
The cost is the highest. Plasterboard ceilings require framing, hanging, fastening, setting, finishing, and painting, all in addition to the services that sit above them. The services themselves cost the same regardless of the ceiling treatment, but the plasterboard layer adds 30 to 60 percent to the ceiling-package cost compared to a suspended grid system delivering similar coverage.
The maintenance compromise is real. Access panels work but are visible against the painted surface, particularly under raking light, and the location of access has to be planned during design rather than discovered later. The pattern we see most often on plasterboard ceilings five years in is access panels that were placed for clean lines on day one but turned out not to align with the services that actually need maintenance, with subsequent cuts into the ceiling spoiling the visual outcome that justified the cost in the first place. Coordinating panel locations against the services drawings, not just the architectural ones, is what protects the long-term result.
Plasterboard ceilings work best in front-of-house zones (reception, boardrooms, executive offices, feature breakout areas) and in client-facing meeting rooms where the visual quality justifies the cost and the maintenance frequency is low. They work less well across general open-plan zones, where the maintenance demand and the cost both scale poorly.
Treatment two: exposed suspended grid
The suspended grid ceiling, with removable mineral-fibre or plasterboard tiles, is the workhorse of commercial office ceilings. It conceals services behind a removable surface, provides full access for maintenance, allows cost-effective installation of lighting and grilles in the standard tile module, and delivers acoustic absorption through the tile selection. The grid itself becomes a visible feature of the ceiling, and the grid’s geometry shapes the room’s visual rhythm.
The cost is the lowest of the four treatments. A standard suspended grid system with mid-range tiles and integrated lighting and services routinely lands at half to two-thirds the cost of an equivalent plasterboard ceiling. The components are repeatable, the install is well-understood, and the cost scales linearly with floor area. Suspended ceiling grid types vary meaningfully on visual quality though, with the spread between budget T-bar and concealed-grid or shadowline systems being noticeable.
The visual outcome is the most utilitarian. A grid ceiling reads as commercial-office-standard, which is appropriate in open-plan workstation zones but reads as institutional in front-of-house spaces. Better grid systems lift the visual quality but add cost; budget grid systems with wide T-bar faces look exactly like every other office.
The acoustic performance can be excellent or poor depending on the tile selection. Premium acoustic tiles deliver high absorption coefficients and contribute meaningfully to room acoustic comfort. Budget tiles deliver minimal absorption and leave the room reverberating like a hard-surface space, regardless of whether the partitions and finishes look quiet.
Treatment three: exposed structure with organised services
The third treatment leaves the structural slab visible, with services organised and presented as a deliberate visual element rather than concealed. Cable trays run in clear straight lines, ducts are painted to match or contrast the slab, lighting is suspended on visible cabling, and sprinklers and detection sit visibly in the soffit. The result is a higher-volume room with industrial or warehouse-converted aesthetics.
The cost is harder to compare than the first two treatments, because the savings from removing the ceiling layer are partly offset by the additional finishing cost on the services and the structure. The structural soffit has to be cleaned and painted to a presentable standard; cable trays have to be specified for visual quality not just functional capacity; lighting choices have to suit a higher mounting height and an exposed configuration. A well-executed exposed-services ceiling typically costs 80 to 110 percent of an equivalent plasterboard ceiling, with the visual outcome being a design choice rather than a cost-saving move. The pattern we see most often on this treatment is tenants who started with the budget assumption and ended up at parity once the services finishing was costed honestly.
Acoustic performance is usually weaker than either alternative, because the hard slab and exposed services do not absorb sound. Tenants choosing this treatment typically need to compensate with acoustic baffles, suspended absorbers, or panel-on-soffit acoustic treatment to bring the room’s acoustic environment back into a usable range.
The treatment works in tenancies where the ceiling height supports it (typically 3 metres or more from floor to slab), where the design language supports an exposed-services aesthetic (creative, tech, hospitality, brand-led tenants), and where the acoustic compromise can be managed through other interventions. It does not work in low-ceiling spaces or in spaces where the design intent calls for visual quietness.
Treatment four: hybrid with bulkheads
The fourth treatment combines elements of the others, typically using a base treatment (grid or exposed) across the bulk of the floor and bulkheads to mark zones where the design or services demand a different approach. The bulkhead drops below the base ceiling line, conceals services that need to come down further than the base treatment allows, and signals zone changes such as reception, meeting room corridors, kitchens, and feature spaces.
The hybrid approach is the most flexible and the most common in well-designed fitouts. It allows the cost-effective grid or exposed treatment across general areas, with the more expensive plasterboard or feature finishes concentrated in the zones where the design genuinely benefits. The cost lands between the budget grid and the full plasterboard treatments, with the proportion depending on how much of the floor sits in bulkhead zones.
The challenge in hybrid treatments is the junction between the base ceiling and the bulkheads. A bulkhead meeting an exposed-services soffit needs careful detailing at the transition, with the bulkhead’s surrounding void either continuing the exposed look or being treated to match the bulkhead’s surface. A bulkhead meeting a grid ceiling needs the grid to terminate cleanly at the bulkhead’s edge, which usually requires a custom trim detail rather than a standard grid termination.
Coordinating services that the ceiling has to handle
Whichever treatment you specify, the underlying services coordination is the same. Lighting positions, sprinkler heads, A/C grilles, smoke detectors, occupancy sensors, and AV equipment all have to be located against the ceiling plane, and the conflicts between them surface in the ceiling drawing rather than the architectural one. Ceiling coordination with lighting, sprinklers and services is the discipline that determines whether the final ceiling reads cleanly or shows the compromises.
The treatment choice changes how visible the coordination is. Plasterboard hides almost everything, so coordination errors are buried but maintenance is harder. Grid shows the layout in tile divisions, so coordination errors show up at install. Exposed treatments show every connection, so coordination has to be precise from drawing-stage onwards.
Lighting integration with each treatment
Lighting strategy interacts strongly with the ceiling treatment. A plasterboard ceiling supports recessed downlights, integrated linear lighting, and concealed cove lighting, all of which read as part of the ceiling rather than as fitted hardware. A grid ceiling supports tile-format lighting (standard 600×600 LED panels, slot lighting in the grid lines, recessed troffers in selected tiles) which read as fitted fixtures. An exposed-services soffit supports suspended lighting, track lighting on the structure, and feature pendants, all visible as hung fixtures.
The right lighting plan matches the ceiling treatment. Trying to use recessed downlights on a grid ceiling produces ad-hoc tile cuts that look amateur. Trying to use suspended fixtures on a plasterboard ceiling visually fights against the clean surface that justified the plasterboard cost in the first place. Each ceiling treatment has its lighting vocabulary, and the design works when the two align.
Maintenance access implications
Maintenance access is the practical lens through which most facilities managers prefer the grid system. Tiles lift out, services are exposed, repairs happen, tiles go back. Plasterboard requires planning access at design time and accepts the visual compromise of access panels; exposed treatments accept that the services are in plain view. Hybrid treatments distribute the maintenance demand across whichever treatment is in each zone.
The maintenance demand is real. Sprinklers occasionally fail, A/C grilles need cleaning, lighting drivers and ballasts need replacement, data cabling sometimes needs rerouting. Across a 7 to 10 year lease, the cumulative maintenance interventions are not trivial, and the ceiling treatment determines whether each one is a 20-minute job or a half-day program with patching and repaint.
Tenants who weight maintenance heavily usually default to grid treatments across most of the floor, with plasterboard reserved for low-maintenance front-of-house spaces. Tenants who weight visual outcome heavily go the other way and accept the maintenance cost as the price of the visual.
Choosing the right treatment for the brief
The cleanest decision sequence is to identify the zones of the floor by their function (front-of-house, primary work zones, meeting rooms, kitchens, circulation), then choose the ceiling treatment for each zone based on the visual demand, the maintenance demand, the acoustic demand, and the budget. The result is usually a hybrid plan, with treatments varying across the floor.
The pure-treatment plan (everything in plasterboard, everything in grid, everything exposed) only really works in tenancies where the floor function is uniform and the design language supports a single treatment. Most commercial offices have enough variation in zone function that a hybrid plan delivers better outcomes for similar or lower cost.
If you are weighing ceiling treatment options for an upcoming fitout and want to talk through the cost, maintenance, and acoustic implications across the different zones of the floor, we work across the full ceiling scope from grid systems through plasterboard and exposed-services treatments and can run the brief by zone before the design locks.
📞 Call us on 1300 60 93 93