
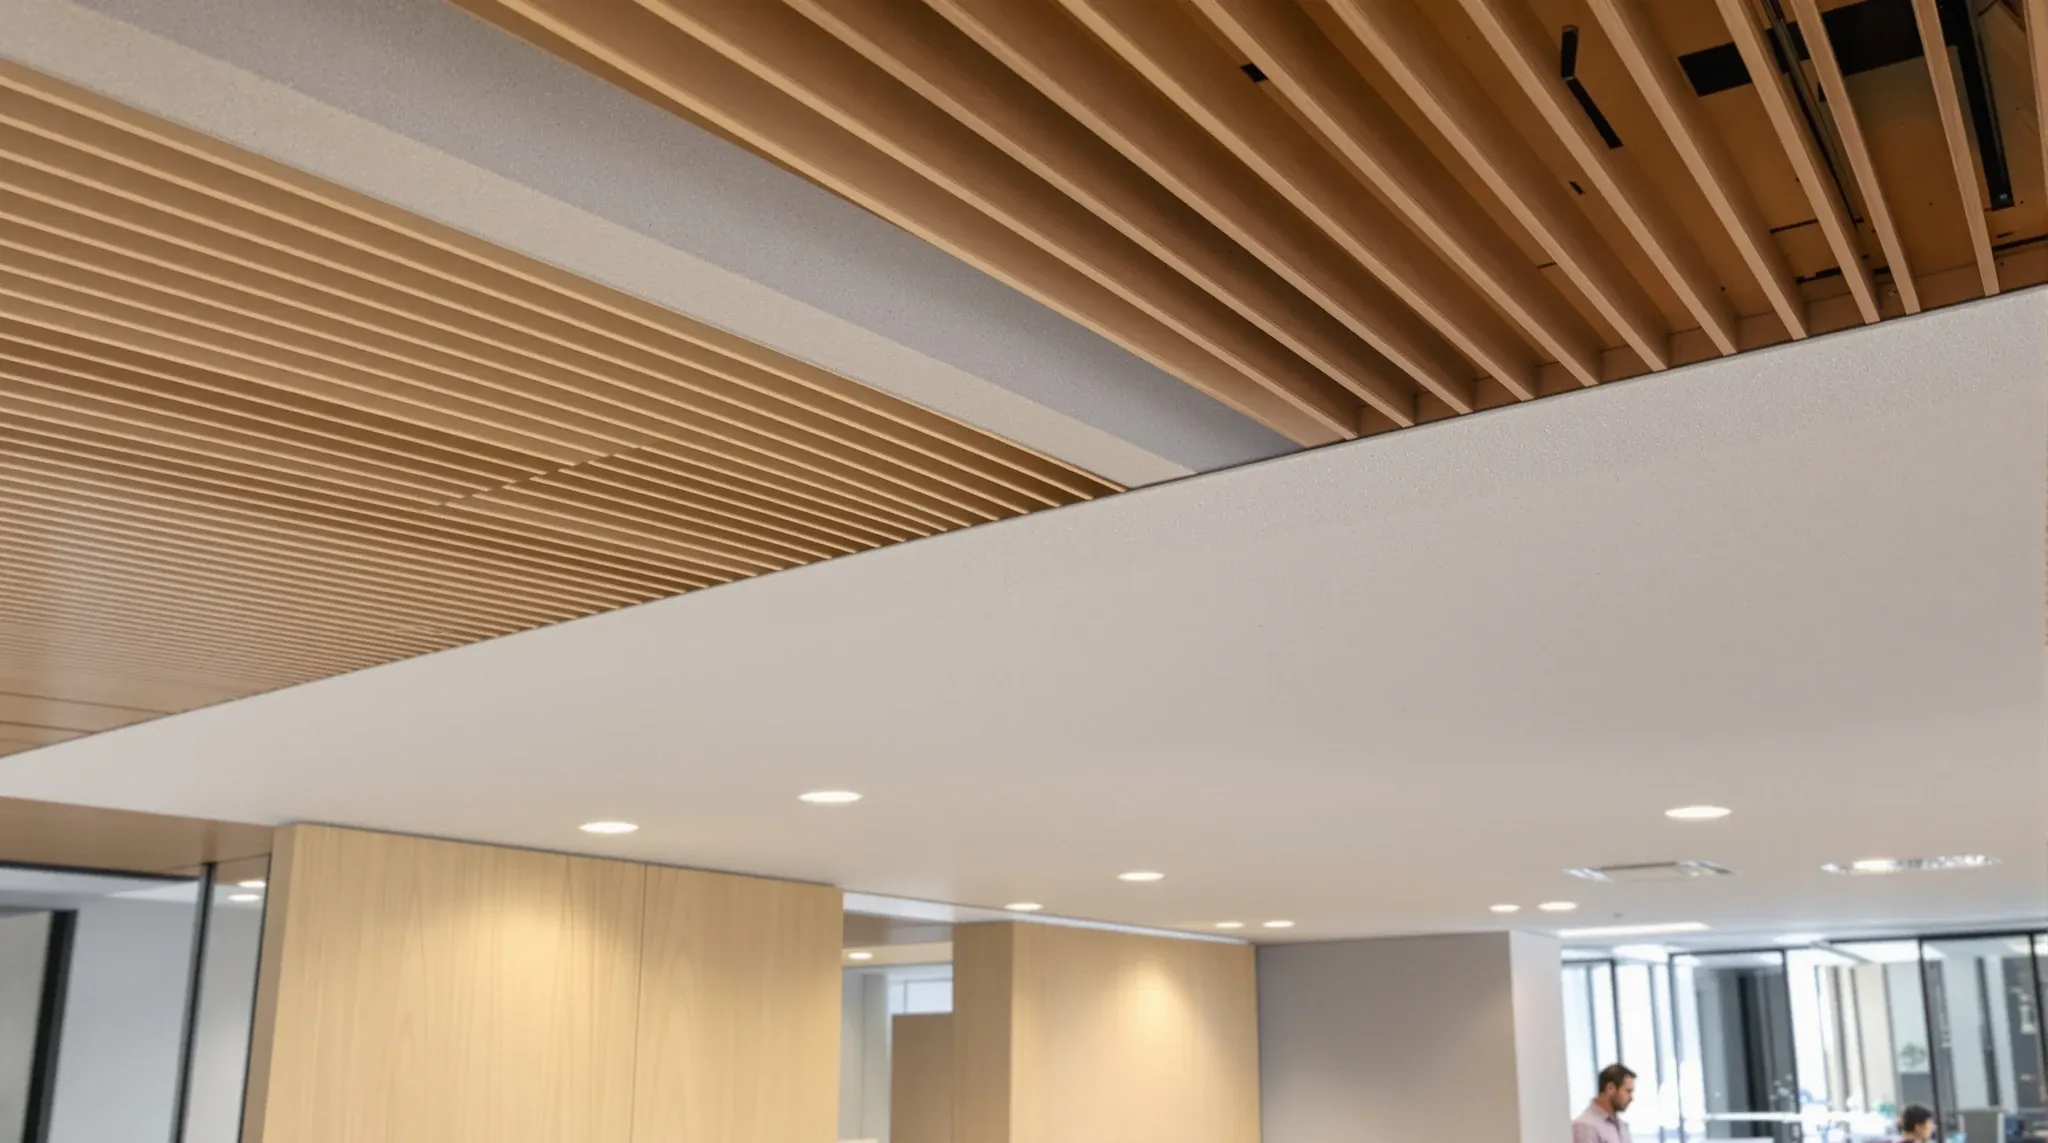
A bulkhead ceiling is a section of ceiling that drops lower than the main ceiling plane, usually built in plasterboard, sometimes wrapped in timber or another finish material, and used either to conceal services running above it or to mark a visual boundary between zones in an open layout. In a commercial office fitout it is one of the smaller but more useful design moves, because a single bulkhead can absorb a duct, a sprinkler run, or a lighting track that would otherwise be visible, and it can do that while signalling to the room where one zone ends and another begins.
The decision to put a bulkhead in is rarely about aesthetics alone. Most of the bulkheads that earn their place in a fitout are doing service-concealment work first and visual-zoning work second. Where the design starts is whether the ceiling void above the proposed bulkhead has services that need to drop, and whether the floor plan has a transition the room would benefit from articulating. If both answers are yes, the bulkhead works. If only one is yes, the bulkhead may still be right but the cost-benefit needs a closer look.
The two practical functions a bulkhead serves
The first is concealment. Bulkheads hide services that would otherwise be exposed, including ductwork, sprinkler mains, lighting tracks, AV cabling, and structural elements like beams or down-stand slabs. In a base building with a low slab-to-slab dimension, services often have to drop below the main ceiling plane in specific zones, and a bulkhead is the way the design accommodates that drop without the rest of the ceiling losing height.
The second is zoning. A bulkhead changes the volume of the space directly beneath it, signalling to occupants that they have moved from one zone to another without needing to put up a wall. Reception desks, breakout zones, kitchen counters, and meeting spaces are common places to find a zoning bulkhead. The bulkhead does the work of saying “different room” while leaving the floor plan open.
Most bulkheads in a commercial office do both jobs at once. The ductwork that has to drop over the kitchen also marks the boundary of the kitchen zone. The lighting track that runs along the corridor sits in a bulkhead that defines the corridor. The two functions support each other and rarely sit in opposition.
Where bulkheads work well in an office layout
Reception areas are the most common application. A bulkhead over the reception desk concealing the entry-zone lighting and any services that drop into that zone, set against a higher main ceiling beyond, gives the entry experience the lift it usually wants without requiring a feature wall or signage piece to do the same job.
Kitchen and breakout zones are the second most common. Kitchens often need exhaust fans, additional lighting, and sometimes a heat recovery duct, all of which sit below the main ceiling line in the immediate kitchen zone. A bulkhead absorbs the full set of services and gives the kitchen its own visual envelope.
Meeting room corridors and circulation routes often use longer-run bulkheads. Where the main ceiling is suspended grid and the corridor has a feature lighting strategy or a different acoustic treatment, a continuous bulkhead along the corridor sets that change up cleanly. Conversely, the main ceiling can stay simple and the bulkhead does the design work.
Boardroom or executive suite entries occasionally take a bulkhead as the threshold marker. The change in ceiling plane signals the entry to the room, and the bulkhead can host the integrated lighting that the room’s AV setup needs without creating a busy ceiling layout inside the room itself.
What bulkheads are usually made of
Plasterboard wrapped over a stud or steel frame is the standard build-up for an office bulkhead. The frame is set down from the slab or main ceiling at the required height, fixed back to structure, and the plasterboard is fastened, set, and finished to match the surrounding ceiling. The level of finish depends on the design intent and the lighting that will hit the bulkhead, with smoother finish levels reserved for lit faces or feature applications.
Where a bulkhead is being used as a feature element, alternative finishes appear. Timber-wrapped bulkheads, painted dark to recede or pale to lift, acoustic-fabric-wrapped bulkheads in conference rooms where echo control matters, and laminated or veneered bulkheads tied to a brand finish all show up in design work. The base build-up is similar in each case; the change is the cladding layer, which is fitted after the framing and plasterboard substrate are in place.
Curved bulkheads exist but are a specialist scope. They can take a flat ceiling and turn it into something with much more visual presence, but the framing is more complex, the plasterboard has to be scored or laminated to take the curve, and the finishing labour is several times that of a straight bulkhead. The application has to justify the cost.
Coordinating services that live inside the bulkhead
The reason to build a bulkhead in a particular place is usually that services need to be there. Coordinating those services against the bulkhead’s depth is the part of the design that decides whether the bulkhead does its job or causes problems on site.
The starting point is a section drawing through the bulkhead showing the slab above, the services in the void, the framing, the bulkhead face, and any elements like recessed lighting that will be installed into the bulkhead itself. The depth of the bulkhead has to comfortably accommodate the deepest service, with allowance for fixings, insulation, and any access requirements. Tight bulkheads with no spare depth tend to cause grief later, when a sprinkler head needs to come down 20 millimetres further or an LED driver has to sit somewhere above the recessed fitting.
Where services have to be reached for maintenance, the bulkhead needs an access provision. An access panel set into the bulkhead face, sized for the service it is reaching, and located where the maintenance crew can actually use it, is the difference between a bulkhead that lasts the lease and one that gets cut into when something fails. The access panel rarely shows up clearly on the architectural drawings; it has to be coordinated against the services drawings during the build-up.
Sequencing the bulkhead in the program
Bulkhead framing happens after the structural and services rough-in is complete and before the main ceiling grid or plasterboard is closed. The reason is access. Once the main ceiling is closed, the bulkhead frame can still be added, but the services in the void above the bulkhead become harder to verify and adjust. Most fitout programs schedule bulkhead framing immediately after services rough-in, with the main ceiling grid closing afterwards.
Finishing the bulkhead with cladding, lighting installation, and final paint comes later in the program, after the ceiling and walls are closed and the room is approaching final fitout. The visual finish is sensitive to dust and damage from later trades, so the cladding and final coats of paint typically come after the joinery, partitions, and major floor finishes are in.
What to specify on the drawings
A bulkhead specification on a fitout drawing set typically includes a reflected ceiling plan showing the bulkhead extents, sections through the bulkhead at every change in depth or width, a schedule of services living inside the bulkhead with their elevations, an elevation showing the integrated lighting layout, and a finish schedule for the bulkhead face. Where access panels are required, their positions are shown on the reflected ceiling plan and dimensioned.
The two specifications most often missed are the depth of the bulkhead from the main ceiling line, and the access provision. Without an explicit dimension, the build-up tends to default to whatever fits the deepest service, which can leave the bulkhead deeper than the design intended. Without an access provision, the maintenance team will cut one in five years from now in whatever location works for them, which rarely matches the design.
How bulkheads sit alongside the main ceiling system
The main ceiling system in most commercial office fitouts is either a suspended grid (with tile inserts) or a fully plasterboarded ceiling. Bulkheads can integrate into either. With a suspended grid, the bulkhead’s plasterboard face meets the grid at a shadow line or trim, and the design has to specify how that junction is detailed. With a plasterboarded ceiling, the bulkhead and the main ceiling can share the same plasterboard substrate, with the change in plane handled by the framing.
Where the main ceiling is exposed structure rather than a finished system, the bulkhead can be the only finished ceiling element in the room, drawing the eye and providing the surface the lighting plays off. Loft and warehouse-converted office spaces often use this approach, because exposing the structure becomes a feature and the bulkhead does the lighting and zoning work the main ceiling would normally do.
If you are weighing whether a bulkhead is the right call for a specific zone of your fitout, or working through how the ceiling and services need to come together, we work across the full ceiling scope alongside the rest of the fitout, and can talk through the depth, finish, and service coordination on your drawings before they go to documentation.
📞 Call us on 1300 60 93 93