
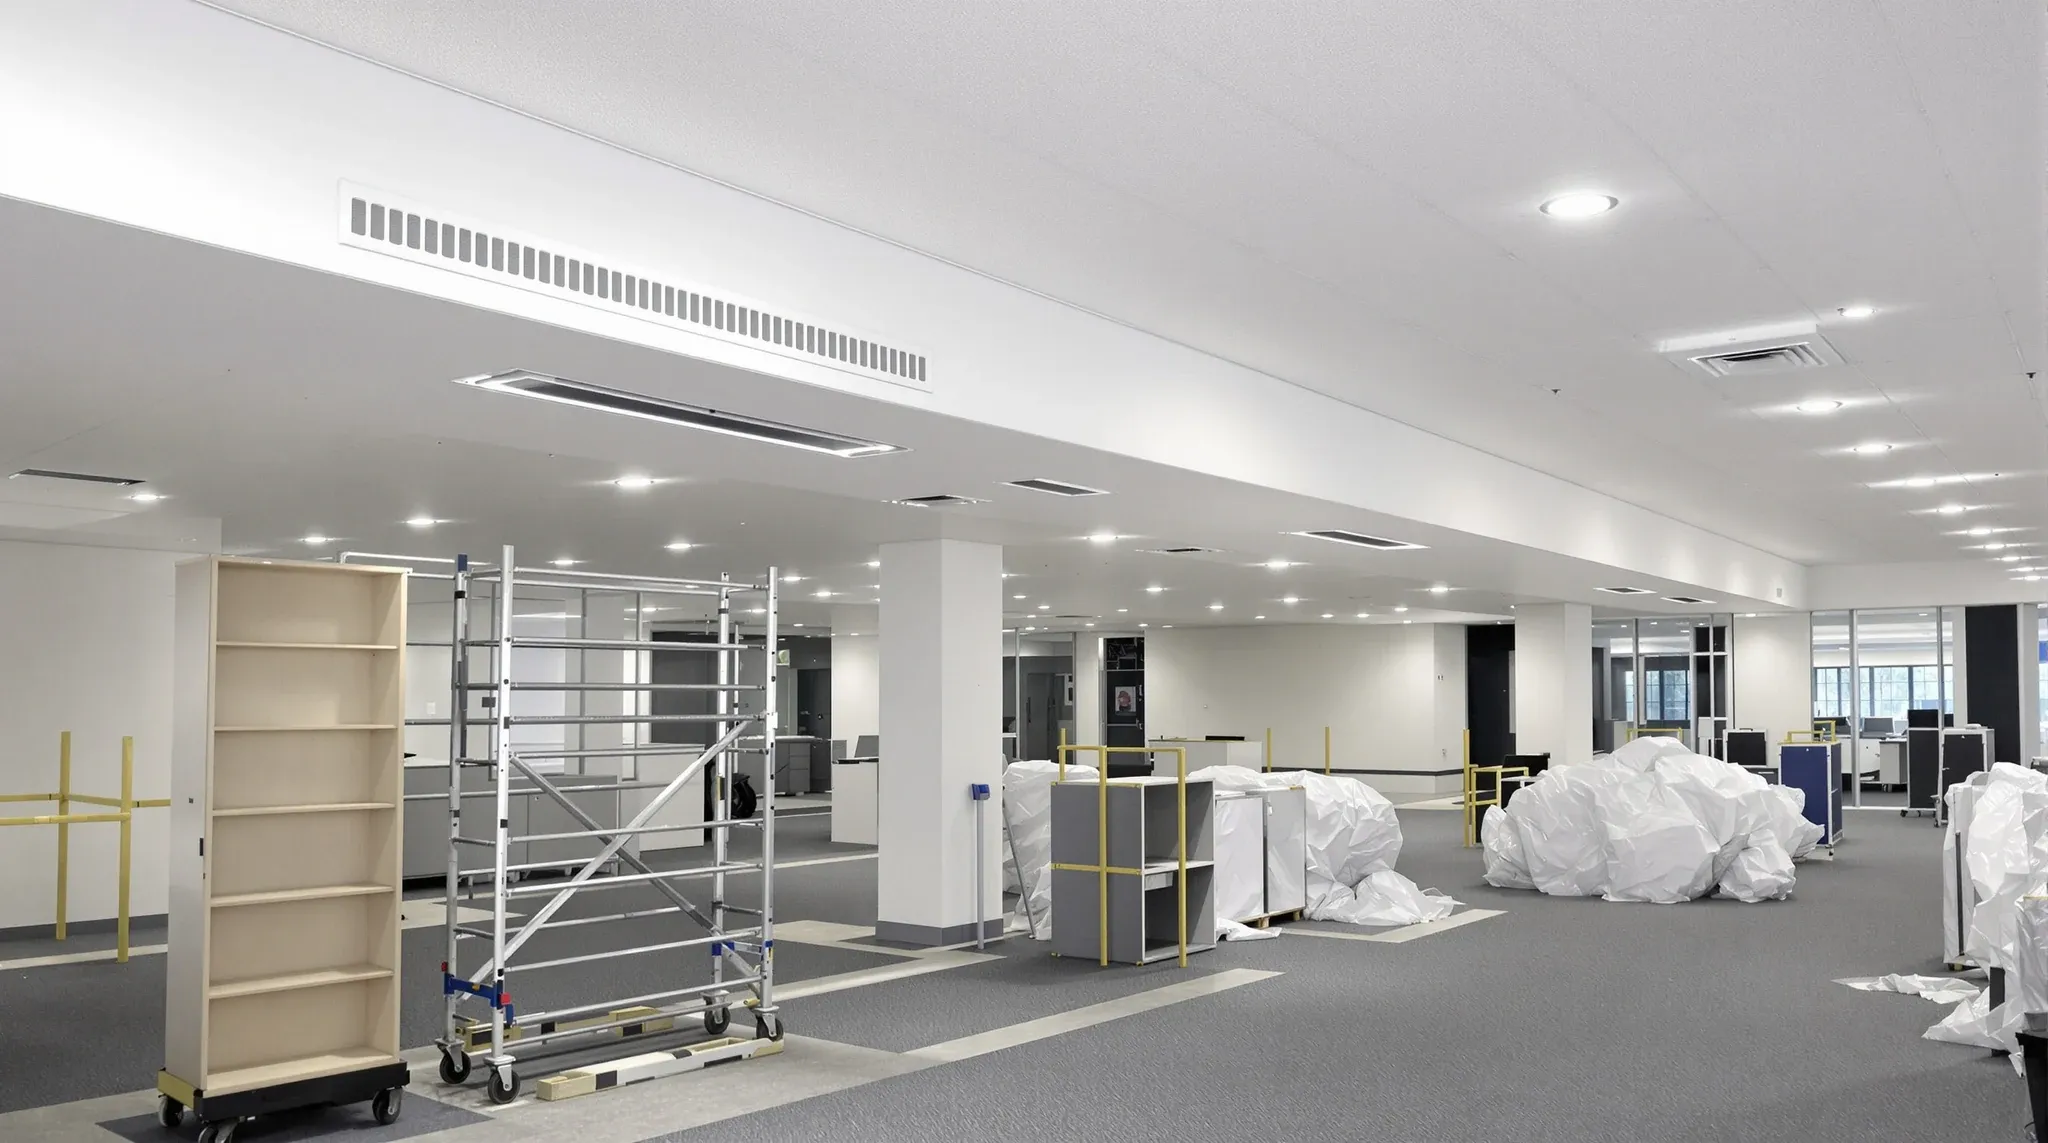
When a floor opens up for more collaboration, the air-conditioning often has to be re-run, and the new ducting frequently sits too low to disappear into the existing ceiling. A boxed-out bulkhead hides that run and keeps the ceiling line clean, but it changes head height and has to be set out around lights, sprinklers and the grid. Getting the bulkhead right is less about the plasterboard and more about where it lands in a ceiling that already has a lot going on.
The bulkhead is the part everyone sees, so it carries the finish quality of the whole reworked floor. A run of ducting that gets boxed out neatly reads as intentional; the same run dropped below the ceiling without a clean enclosure reads as an afterthought.
Boxing the duct, not building a feature
A bulkhead in this case is a framed plasterboard enclosure built down from the ceiling to wrap a duct that cannot fit within the normal ceiling void. The new air path, often added when partitions come down and the floor is reconfigured, has to travel somewhere, and where it crosses below the height of the existing ceiling it gets hidden inside a clean rectangular drop rather than left exposed.
The enclosure is framed in metal stud, lined and set to match the surrounding ceiling finish. The skill is in the set-out, not the sheeting, because the bulkhead has to follow the duct accurately while still squaring up to the room and the grid around it. A bulkhead that wanders off the duct line by even a little looks wrong against a square ceiling.
This is a different job from a feature bulkhead built for looks. Here the driver is concealment, so the size is dictated by the duct and its insulation, not by a design preference. Knowing when a bulkhead earns its place helps separate the runs that genuinely need boxing from the ones that could be re-routed to stay hidden.
The size of the box is rarely just the duct. Insulated ductwork is larger than the bare dimension, flexible connections and takeoffs add width at the joints, and the framing needs clearance to wrap all of it without touching the duct, which would transmit noise into the plasterboard. Add the lining thickness and a bulkhead that looks slim on a drawing can end up noticeably deeper in reality, which is why the box is set out around the real installed duct, not the nominal size on the mechanical plan.
Setting out around everything already in the ceiling
The ceiling the bulkhead drops into is rarely empty. Lights, sprinkler heads, diffusers, speakers and the grid itself all occupy the plane the bulkhead crosses, and the enclosure cannot simply land on top of them. Each service either has to clear the bulkhead or be relocated to suit it, and that coordination is the real work.
Sprinklers are the firmest constraint. A head that ends up under or too close to the new bulkhead no longer covers the area it was designed to protect, so either the bulkhead gets its own head or the existing layout is adjusted. Lighting is more forgiving but still matters, because a downlight half-swallowed by a bulkhead edge throws an odd shadow. Coordinating the bulkhead against the lighting, sprinklers and services in the ceiling is what keeps the finished result clean rather than compromised.
This is where a reflected ceiling plan earns its keep. Setting the bulkhead on paper against the existing services before anything is framed catches the clashes early, and a current reflected ceiling plan turns the set-out from a site guess into a drawn decision. Without it, the clashes only appear once the frame is up.
Access is the constraint people forget until later. Ducting almost always has dampers, controls or joints that need to be reachable, and once they are boxed inside plasterboard they disappear. The bulkhead has to include access panels positioned over anything that may need servicing, set into the face or the underside where they can be opened without cutting the lining. Planning those panels into the set-out keeps the bulkhead clean while leaving the duct serviceable, rather than forcing a hole to be cut the first time something inside needs attention.
The head height the bulkhead costs you
Every bulkhead drops the ceiling locally, and in an office that has just opened up to feel taller and more open, a low bulkhead can undo some of that gain. The duct plus its insulation plus the framing and lining sets the minimum drop, and that number is worth knowing before the route is fixed.
Where the bulkhead runs matters as much as how deep it is. A bulkhead tucked along an edge, over a walkway or above a bench reads very differently from one that crosses the middle of an open work area at head height. Routing the duct so the bulkhead lands where the lost height is least felt is usually possible if it is planned before the duct is set.
It also helps to shape the bulkhead, not just place it. A shallow, wide box reads as a deliberate ceiling feature, while a deep, narrow one reads as something hidden in a hurry. Where the duct allows, spreading the drop over a wider, shallower profile keeps more apparent height in the room and makes the bulkhead look intended rather than forced, which matters on a floor that was opened up specifically to feel larger.
The point at which a bulkhead becomes a problem is when it pushes the clear height under it below what the space needs to feel right, and the relevant ceiling height and clearance for the floor sets that threshold. Checking the drop against that figure early decides whether the duct should be boxed where it wants to run or nudged to a better line.
How the bulkhead gets built
The sequence runs in a fixed order because each stage depends on the one before. The duct is set first, since its final position and size define the enclosure. The bulkhead frame is then built to wrap it with the right clearance, the services around it are adjusted or added, and only then is it lined and finished to match the ceiling.
Diffusers are part of this step rather than an afterthought. The new run usually feeds air into the space through grilles, and where those supply air diffusers sit relative to the bulkhead affects both how the air throws and how the finished ceiling looks. Setting them into the bulkhead face or the adjacent ceiling is a decision made at framing, not after lining.
The finish ties it back to the surrounding ceiling. A bulkhead built as part of the broader ceiling works can be set, taped and painted to read as one surface with the grid or plasterboard around it, so the enclosure disappears into the ceiling rather than standing out as a separate box.
What it costs to box out a run
A bulkhead is priced on its length, its complexity and how much service relocation it triggers, not on a flat rate. A straight run along one edge with no services to move is the cheap end. A bulkhead that turns corners, crosses the floor and forces sprinkler and light relocations climbs quickly, because the coordination is where the hours go.
The framing and lining are a modest part of the total. The larger costs are the trades that have to work around the bulkhead, since moving a sprinkler head or re-routing a light is each its own task with its own certification and timing. The more services the bulkhead disturbs, the more the number reflects coordination rather than carpentry.
The finish standard also moves the number. A bulkhead that has to match a flush plasterboard ceiling needs its junctions taped, set and sanded to an invisible line, which is more work than one meeting a tiled grid where a shadowline trim does the transition. Where the bulkhead meets the existing ceiling is a detail worth deciding early, because the junction is where a rushed bulkhead shows itself first.
The way to keep it contained is to route the duct so the bulkhead disturbs the fewest services, which is a planning decision made before the duct is fixed rather than a saving found later. A bulkhead set on a clean line costs a fraction of one forced through the busiest part of the ceiling.
Planning the bulkhead before the duct is set
The single most useful move is to fix the duct route and the bulkhead together, on a reflected ceiling plan, before either is committed on site. That sequence lets you choose the line that hides the run, protects the head height and clashes with the fewest services, instead of discovering the conflicts once the frame is up.
A bulkhead planned this way does its job quietly: the ducting disappears, the ceiling reads clean, the lost height lands where it is least felt, and the sprinklers and lights still sit where they should. That is the difference between a bulkhead that finishes the reworked floor and one that draws the eye to the compromise it was meant to hide.
📞 Call us on 1300 60 93 93