
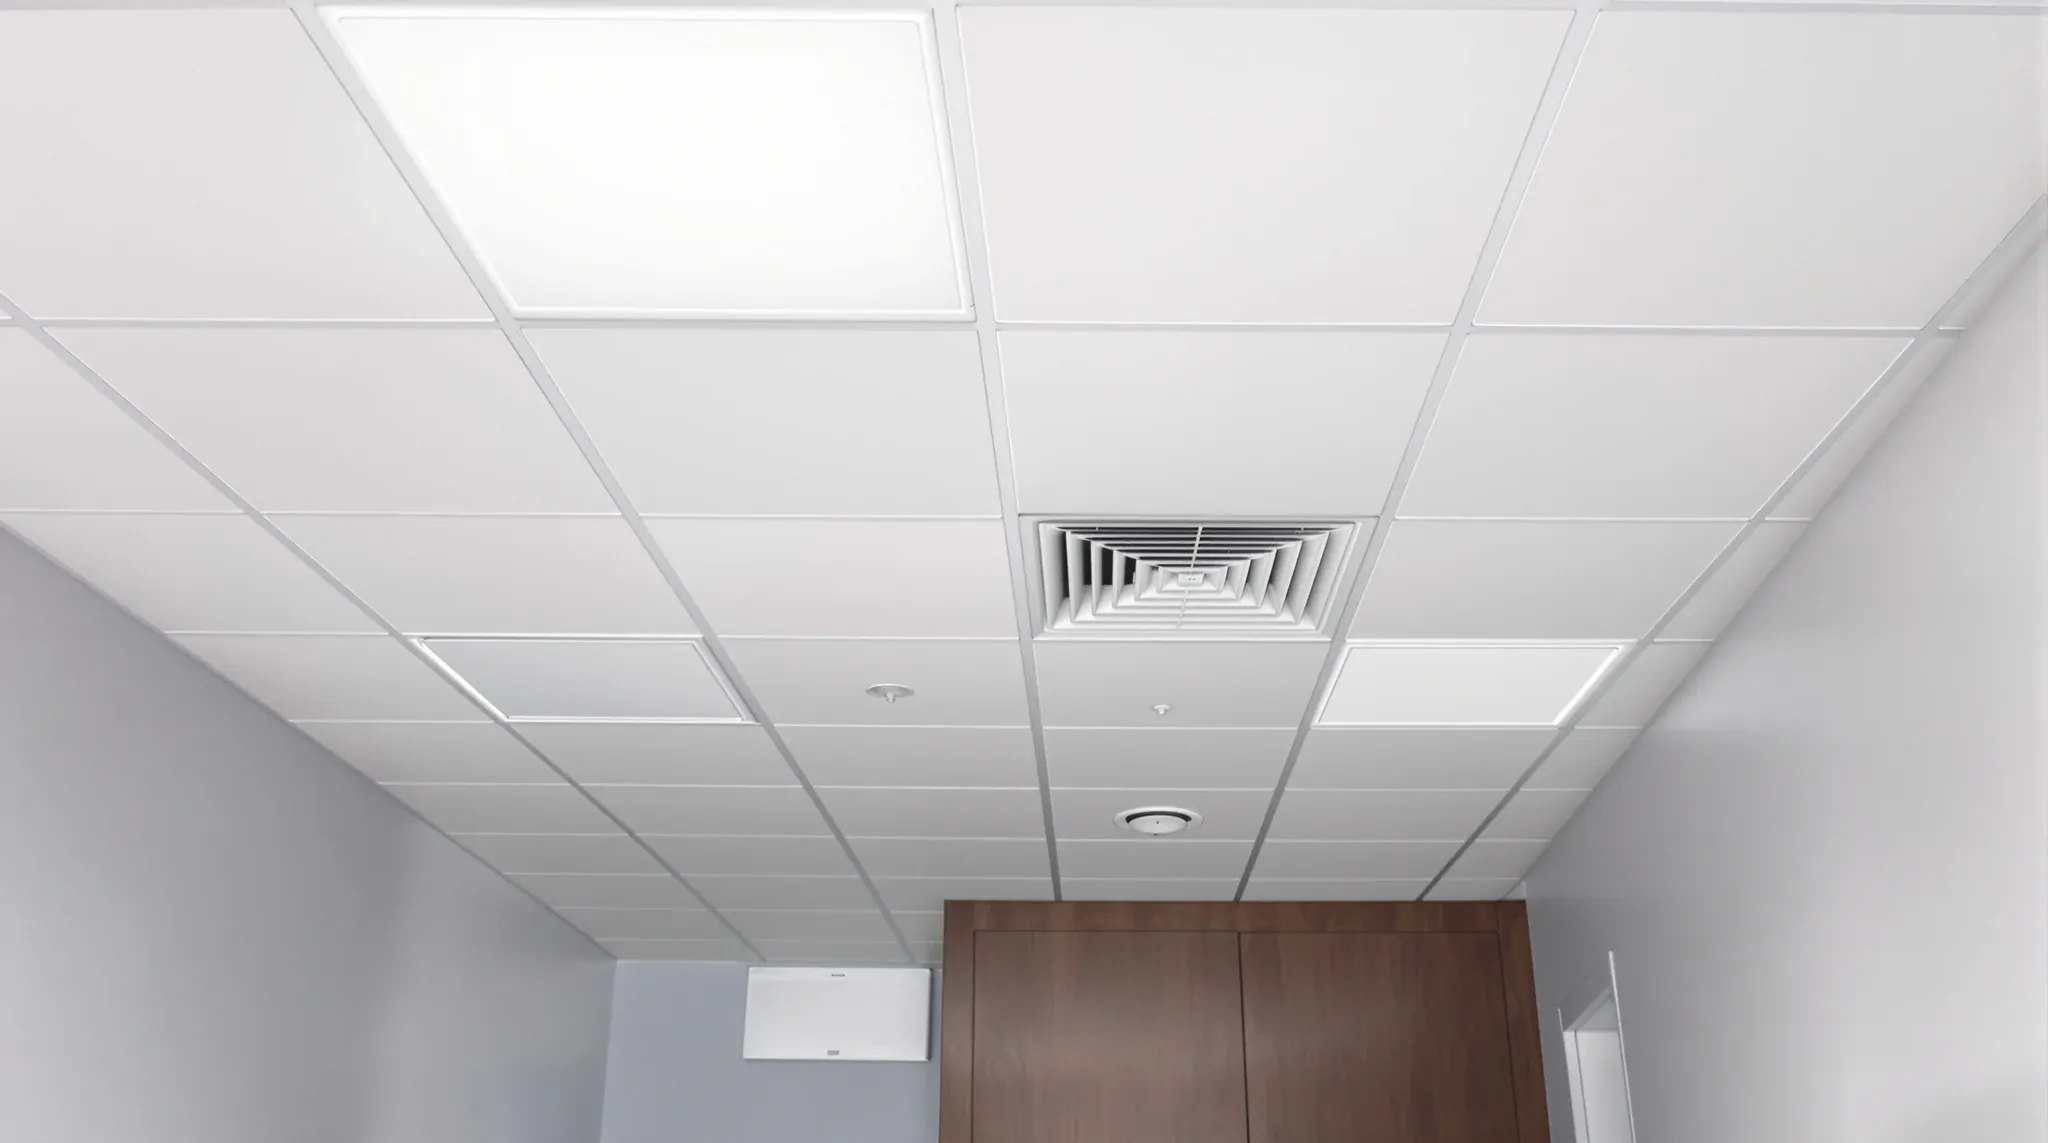
In a medical consulting suite the trouble is rarely the ceiling you can see. It is the half metre above it. Medical gas, extra power and data, mechanical supply and return, lighting and the odd structural beam all compete for the same shallow void, and how that space is planned decides whether the finished ceiling line stays clean, low and serviceable, or ends up dropped, patched and full of access panels in the wrong places. The ceiling surface is the easy part. The service zone above it is where a medical fitout is won or lost.
What makes a clinic different from an ordinary office is the sheer density of services feeding each room. A standard open-plan floor runs lighting, a few diffusers and a data tray. A consulting suite stacks treatment-room power, nurse-call, medical gas in some rooms, heavier mechanical for rooms that need their own air, and all of it has to land in a ceiling that also has to look calm and clinical. That density is the constraint everything else works around.
Why the void above a clinic ceiling fills up so fast
The first thing to map is what actually has to fit. Above a consulting suite the plenum space above the ceiling is carrying more than most tenants picture: mechanical ductwork, the electrical and data reticulation, hydraulic runs to every basin, and in procedure or treatment rooms the medical services as well. Each of those wants the high point of the void, and they cannot all have it.
The available depth is fixed before the fitout starts. The slab is where it is, the base building services are where they are, and the finished ceiling height the rooms need to feel right sets the floor of the zone. Whatever has to run above the ceiling has to fit in the gap between those two, and on a tight floor that gap is the single hardest number in the job. When it is too shallow, something has to give, and usually it is the ceiling height or the routing.
The result of ignoring it: services get installed in the order trades arrive rather than in a planned stack, the largest duct ends up where the ceiling most wanted to be high, and the room that should have felt open gets a dropped bulkhead it never needed.
Coordinating the trades that share the zone
The service void is a coordination problem before it is a ceiling problem. Mechanical, electrical, hydraulic and the medical services are usually separate trades, each used to claiming the space first and routing around whoever follows. In a shallow clinical void that approach guarantees clashes, so the order and the levels have to be agreed before anyone runs a single line.
The discipline that prevents this is simple to state and easy to skip: the heaviest, least flexible service gets routed first. Large mechanical ductwork cannot bend around a data tray, so the duct sets its level and everything more flexible threads around it. Hydraulic falls to basins are nearly as rigid, because a waste pipe has to keep its grade. Power and data are the flexible services that fill the gaps left over. Plan the stack in that order and the void works; plan it in the order the trades turn up and it does not.
This is also where the medical services change the picture. A room with medical gas or dedicated extract is carrying pipework and ducting an office room never sees, so the rooms are not interchangeable. The void above a procedure room is busier than the void above a waiting area, and the ceiling plan has to reflect that room by room rather than treating the whole suite as one ceiling.
Someone has to own that coordination, because it does not happen on its own. On a clinic fitout the trades are working to a tight program in a shallow void, and each one will optimise for its own run unless a single party holds the combined picture and calls the order. That is usually the builder coordinating the subcontractors against the agreed drawings, resolving the clashes on paper and confirming each trade’s level before it installs. The cost of doing this well is a few hours of coordination up front. The cost of skipping it is a ceiling that has to come back down so a service can be re-routed, which is slower and dearer than any amount of planning, and far more visible once the room is finished.
Reading the ceiling and the void as one drawing
The tool that keeps all of this honest is the drawing set. A reflected ceiling plan shows where every light, diffuser, grille, sprinkler and access panel lands on the visible ceiling, and it is the place clashes show up on paper before they show up on site. When the reflected ceiling plan is coordinated against the services above it, the void problem is solved at the desk. When it is not, it is solved on site at the worst possible time.
The air side deserves its own attention here. The supply air diffusers in the ceiling have to sit where the room needs the air, not where the duct happened to end up, and in a consulting room that also means not blowing conditioned air straight onto a patient on a table or a clinician at a desk. Position the diffusers for comfort and the duct has to be routed to reach them, which pulls the mechanical layout back into the coordination at the start rather than leaving it to the mechanical contractor to resolve alone.
Where the medical layout drives the ceiling
A clinic ceiling cannot be designed in isolation from the rooms below it, because the partition layout sets where the services have to arrive. In a multi-practitioner suite with many small consulting rooms, the void is feeding a service drop into nearly every room, so the reticulation above is dense and the ceiling carries a lot of penetrations. A suite built around a few larger treatment rooms has fewer drops but heavier services into each one.
That difference matters because it changes whether a suspended grid or a set plasterboard ceiling suits the room. A grid gives quick access to a busy void, which is what a room full of changing services wants. A sealed plasterboard ceiling gives a cleaner, more hygienic surface but makes the void behind it harder to reach, so it suits rooms where the services are settled and access is rare. The right answer is read off the void, not chosen for looks alone.
What goes wrong when the zone is an afterthought
The failures here are predictable and they all trace back to leaving the void until the ceiling stage. The most common is the surprise bulkhead: a duct or a beam that the ceiling has to drop around, discovered late, dropping the ceiling line in a room that was meant to feel open. The second is the access-panel scatter, where panels get cut wherever a valve or a damper turns out to be, instead of in a planned, tidy line.
The third and most expensive is the clash that is only found once the ceiling is being closed, when a service cannot make its level and the fix is to re-route finished work or lower the ceiling further. The pattern in all three: the void was treated as space left over after the rooms were planned, rather than as a designed zone in its own right. A medical fitout has too many services for that to ever be safe.
Planning the service zone the right way round
The reliable sequence is to design the void before the ceiling, not after. Map every service that has to run above each room, agree the routing stack with the heaviest services setting their levels first, and confirm the finished ceiling height the rooms need will still fit once everything is in. Settle the diffuser and light positions for the room, then route the services to reach them, and lock the access panels into a planned location while the layout is still on paper.
Done in that order, the ceiling becomes the simple part it should be: a clean line at the height the rooms wanted, with services that fit, access where it makes sense, and no surprise drops. Done in the wrong order, every one of those becomes a problem solved late and visibly. The ceiling is the last thing installed but the service zone above it is one of the first things that should be planned.
If you are fitting out a consulting suite and want the ceiling and the service void coordinated before the trades start claiming the space, we can help you plan the zone so the finished ceiling stays low, clean and serviceable. Get the void resolved on paper while it still costs nothing to move a line.
📞 Call us on 1300 60 93 93