
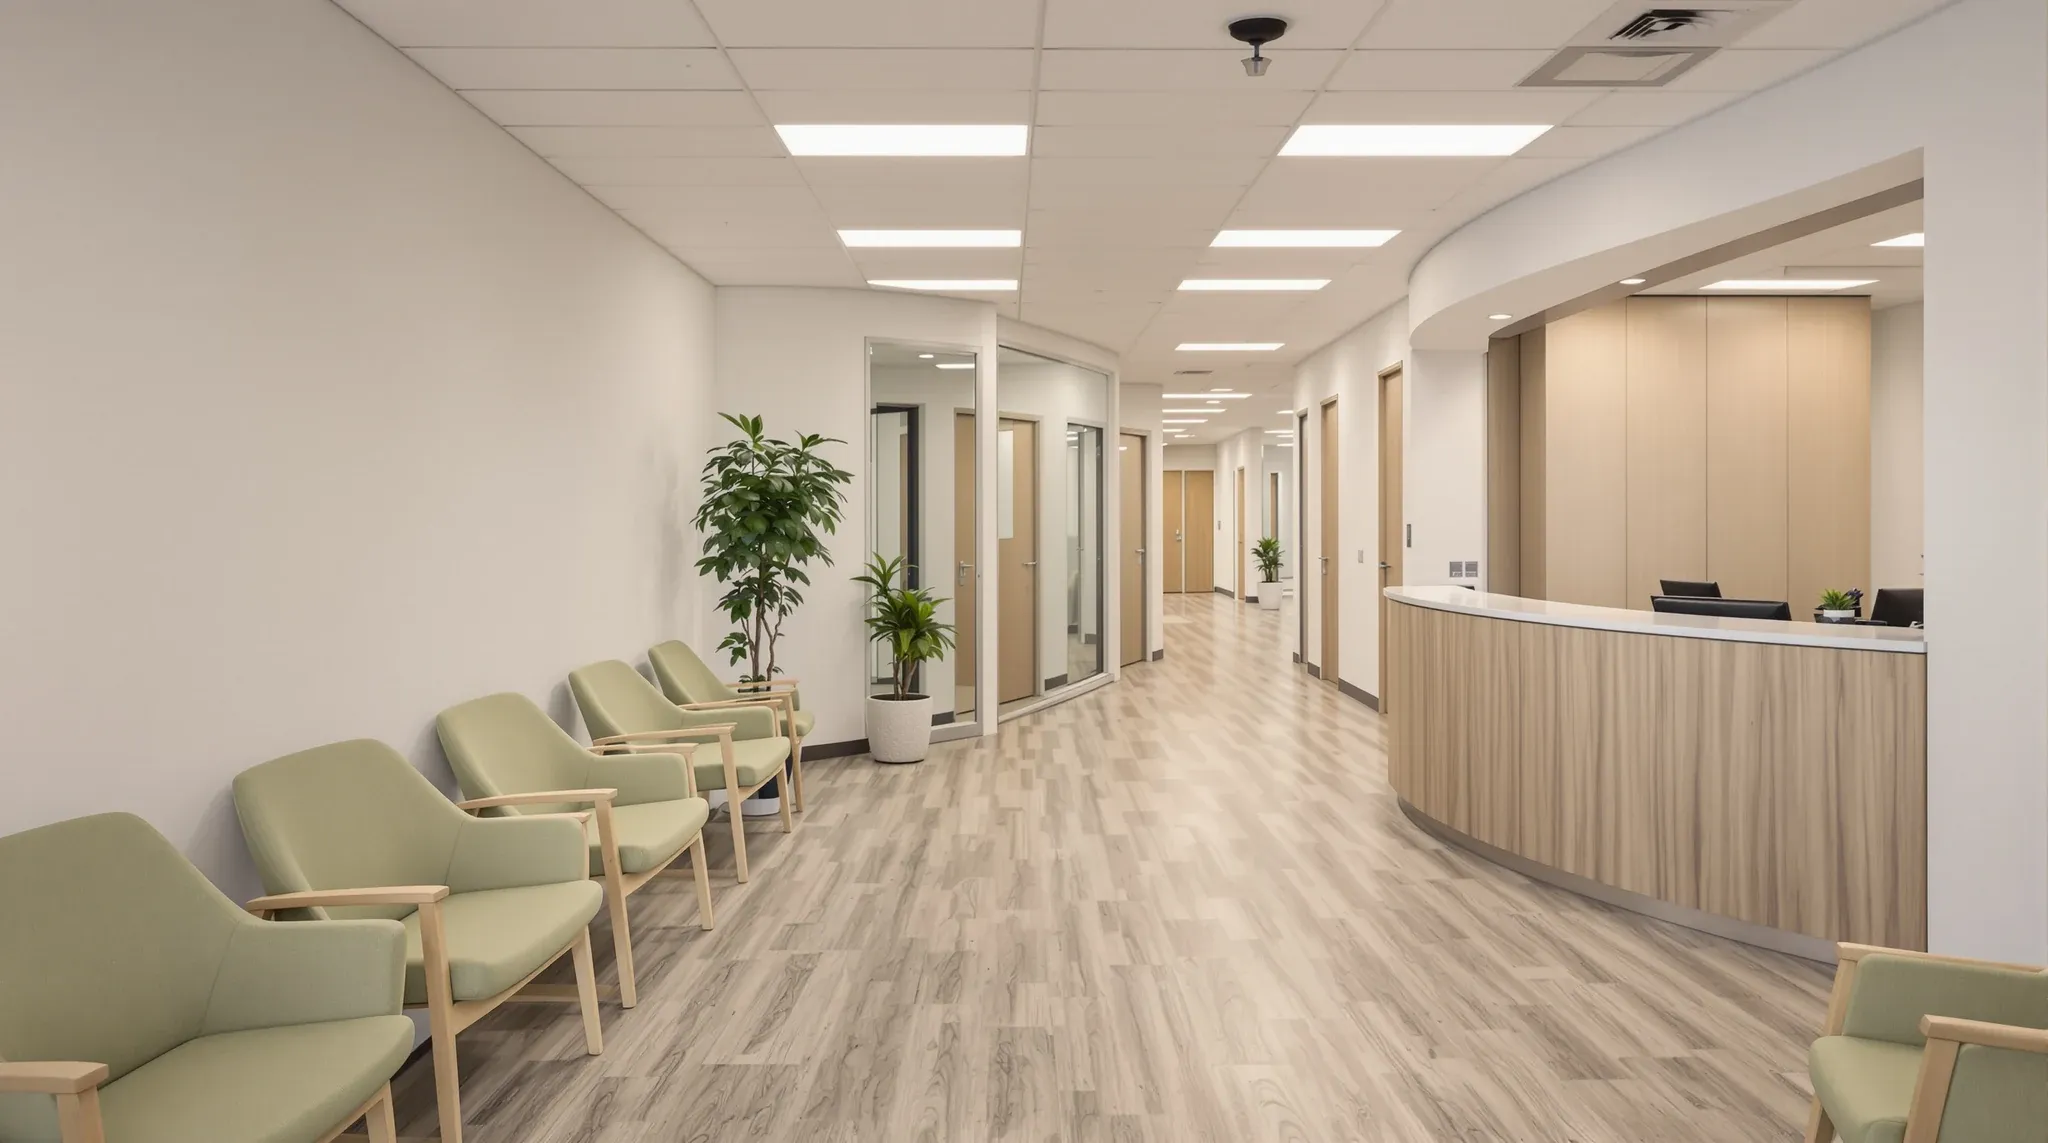
A single-practitioner clinic has one consulting rhythm, one set of privacy requirements, and one patient flow pattern to design around. A multi-practitioner medical suite has several of each, all operating simultaneously on the same floorplate. The partition strategy that works for one practitioner’s rooms may not suit the practitioner next door, and the interactions between adjacent consulting rooms, shared waiting areas, and overlapping appointment schedules create acoustic and visual conditions that single-practice fitouts rarely encounter. Getting the partitions right in a multi-practitioner suite requires thinking about the floor as a system of interacting zones, not as a collection of individual rooms that can each be designed in isolation.
This article covers how partition decisions change when multiple practitioners share a medical suite, and where the standard single-practice approach leads to problems that are expensive to fix after occupation.
Why Overlapping Schedules Change the Acoustic Equation
In a single-practitioner clinic, appointments tend to follow a predictable rhythm. One patient arrives, one consultation happens, one patient leaves. The corridor is quiet between appointments, and the acoustic demand on the consulting room walls is manageable because only one conversation is happening at a time. In a multi-practitioner suite, three or four consultations may be happening simultaneously, with patients arriving and departing on different schedules. The corridor carries more traffic, the waiting area is busier, and the acoustic environment around each consulting room is more complex than it would be in a standalone practice.
This changes the partition specification because the walls between consulting rooms are no longer separating a conversation from silence. They are separating one conversation from another. The acoustic performance required to prevent conversation transfer between two adjacent rooms where both are occupied at the same time is higher than what is needed to prevent transfer from one occupied room to a quiet corridor. The difference between single-stud and double-stud plasterboard walls becomes directly relevant in this context, because the wall between two consulting rooms in a busy multi-practitioner suite is one of the most acoustically demanding partitions in any medical fitout.
Shared Reception Creates a Privacy Bottleneck
Most multi-practitioner suites share a single reception area. Patients for different practitioners arrive at the same desk, sit in the same waiting area, and are called through to their respective consulting rooms from the same point. This shared reception is efficient, but it creates a privacy bottleneck where patients for one practitioner can overhear reception conversations intended for another. A patient checking in for a mental health appointment at the same desk where another patient is discussing a billing query is a common scenario in multi-practitioner suites, and the partition and layout strategy needs to account for the acoustic conditions at reception, not just inside the consulting rooms.
The waiting area is another point of concern. In a single-practitioner clinic, the patients in the waiting room are all there for the same reason and are likely to encounter the same practitioner. In a shared suite, the waiting room contains patients for different practitioners, different specialities, and different levels of sensitivity. The layout of the waiting area relative to consulting room doors and corridors determines how much patients overhear as other patients come and go. Partition placement between the waiting area and the consulting corridor can reduce this exposure significantly, but only if it is treated as a deliberate design decision rather than an afterthought.
Different Practitioners Need Different Room Conditions
A GP consulting room, a psychologist’s office, a physiotherapy treatment room, and a specialist’s examination room have different privacy requirements, different noise profiles, and different spatial demands. In a multi-practitioner suite where all four share the same floor, the partition system needs to accommodate these differences without creating an inconsistent or disjointed environment. A psychologist’s room may need the highest acoustic isolation on the floor because the conversations are the most sensitive and the room is typically quieter than a treatment room where a physiotherapist is directing movement. A GP’s room may tolerate slightly lower acoustic performance but needs visual privacy from the corridor because patients undress during examinations.
Different acoustic insulation types inside plasterboard partitions allow each room to be specified to the level it actually needs, rather than defaulting to a single specification across the entire suite. This is one of the advantages of a zone-based approach: rooms that need higher performance get it, while rooms where a standard specification is adequate do not absorb budget that would be better spent elsewhere.
Glass Has a Narrower Role in Shared Medical Suites
Glass can work well in certain parts of a multi-practitioner suite. The reception area, the main corridor, and any administrative or staff area that does not handle patient consultations are all zones where glass provides genuine benefit. Light distribution, wayfinding, and the visual impression of a modern, well-maintained practice all benefit from glass in these locations. The challenge is that the same glass, applied to consulting rooms in a multi-practitioner environment, creates conditions that are harder to manage than in a single-practice setting because the adjacent activity is busier, less predictable, and involves patients from different practitioners who are strangers to each other.
Combining glass and plasterboard in a single fitout is the most practical approach for multi-practitioner suites because it allows the layout to use each material where it performs best. Glass in the shared and circulation areas. Solid construction in the consulting rooms and any room where patient conversations occur. The sequencing of this combination matters during construction because glass systems and plasterboard systems interact at junctions, and the acoustic performance of the consulting rooms can be compromised if the junction between the two systems is not detailed correctly.
Cross-Practitioner Noise Is the Most Common Complaint
The single most common acoustic complaint in multi-practitioner medical suites is hearing the practitioner in the adjacent room. Not the words clearly enough to follow the conversation, but enough to know that a conversation is happening, enough to hear the tone and rhythm, and enough to make the patient in the adjacent room conscious that their own conversation is probably audible in the same way. This awareness changes patient behaviour. Patients speak more quietly, disclose less freely, and leave the appointment feeling that the environment did not adequately protect their privacy.
The partition between adjacent consulting rooms is the critical element. Plasterboard partitions specified for medical and allied health clinics need to account for the fact that both rooms are occupied simultaneously, that the ambient noise level is low, and that the conversations on both sides are sensitive. Full-height construction to the slab, rather than stopping at the ceiling grid, is often necessary in multi-practitioner suites because sound transfer through the ceiling void between adjacent rooms is one of the most common flanking paths and one of the hardest to fix after the fitout is complete.
Flexibility Matters in Shared Suites, But Not Everywhere
Multi-practitioner suites sometimes change composition over their lease term. A practitioner leaves, a new one joins, a speciality changes, and the rooms need to accommodate a different use. This creates pressure to design for flexibility, and glass or demountable systems are often proposed as the flexible option. The trade-off is that the rooms most likely to change use, the consulting rooms, are also the rooms that need the highest acoustic performance, and flexible systems typically deliver lower acoustic performance than permanent plasterboard construction.
The practical resolution is to build the consulting rooms to a permanent, high-performance standard and design flexibility into the less acoustically sensitive areas. Administrative rooms, storage, and staff areas can accommodate demountable or lighter partition systems without compromising patient privacy. The consulting rooms, where the privacy requirement is non-negotiable regardless of which practitioner uses them, benefit from being built once to a high standard rather than built flexibly to a lower one.
Planning the Suite as a System
The multi-practitioner suites that perform best over time are the ones where the partition strategy was designed as a system from the outset, not room by room. This means mapping the acoustic relationships between adjacent rooms, identifying the highest-demand boundaries, specifying each wall to the level it needs rather than applying a single default, and resolving the glass-to-plasterboard transitions so the floor reads as one coherent practice rather than a collection of tenancies that happen to share a reception desk.
The cost of getting this right during design is modest. The cost of correcting it after occupation, when practitioners are complaining about adjacent noise and patients are expressing discomfort, is substantially higher and rarely produces a result as good as getting it right the first time. In multi-practitioner suites, the partition strategy is not a finishing decision. It is a structural one that determines whether the suite functions as a genuine shared practice or as a collection of compromises.
We deliver plasterboard partition projects, partition systems, and complete fitouts for multi-practitioner medical suites across Sydney. If you are planning a shared clinical space and want the partition strategy to support every practitioner on the floor, we can help.
📞 Call us on 1300 60 93 93