
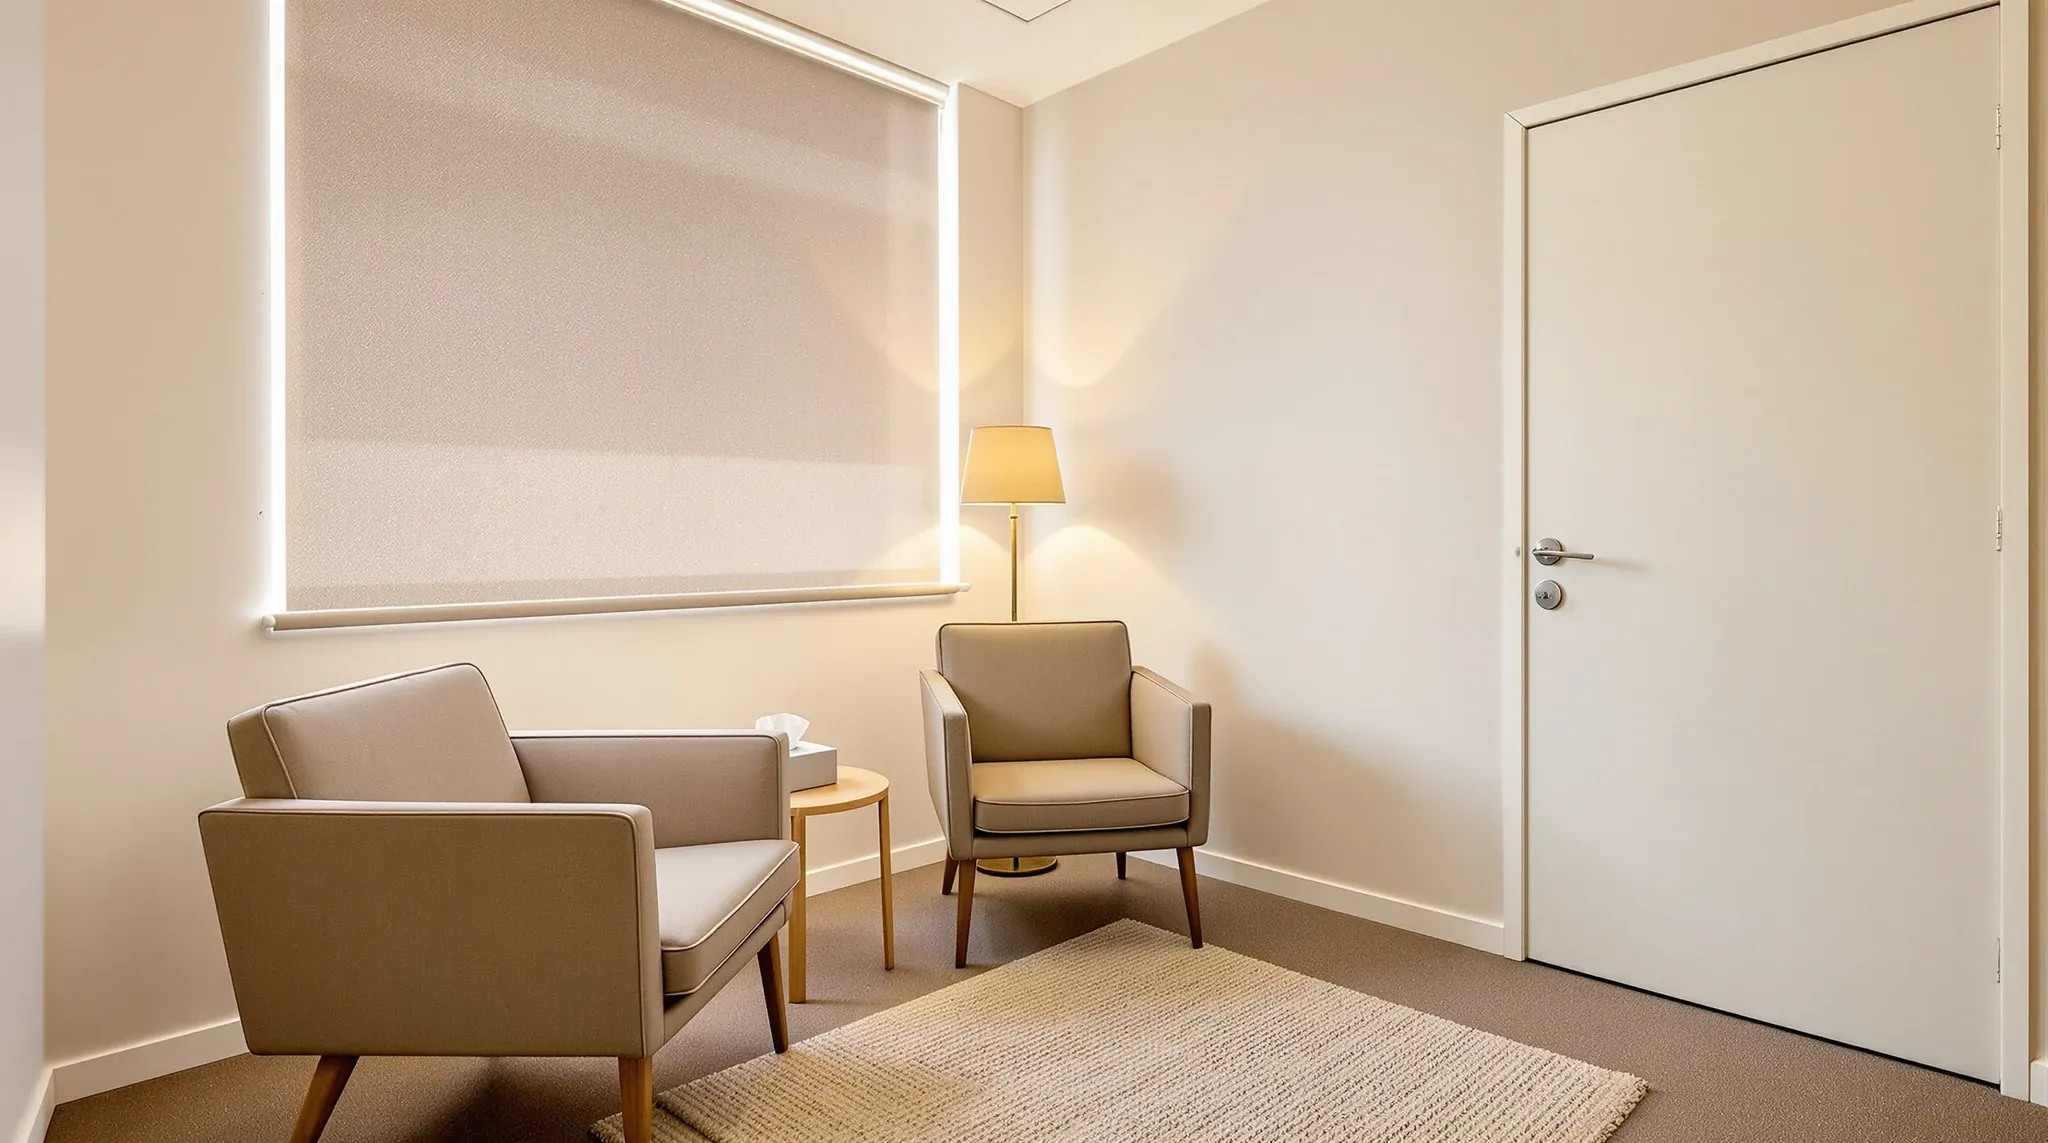
A psychology or counselling practice has a narrow set of demands on a commercial tenancy, and most of those demands are about what the reader hears and sees rather than what equipment sits in the room. Unlike a dental practice or an allied health clinic, there is no imaging, no plant, no surgery. The fitout decisions are about acoustic privacy for a voice-only conversation, visual privacy between clients who must not cross paths, and a waiting environment that feels composed rather than clinical.
For a Sydney practice moving into a commercial tenancy, the tenancy brief usually gets this half-right and half-wrong. The acoustic specification is often treated as an afterthought, which is where the practice pays the highest price in everyday operation. The waiting geometry is often copied from a generic medical fitout, which misunderstands what a counselling reception needs to do. The partition design often uses more glass than the context supports, because the office template defaulted to transparency without asking what transparency costs in a sensitive conversation.
Acoustic Performance Standards For Consultation Walls
The single most important fitout decision in a counselling tenancy is the wall build-up around the consultation rooms. A standard office partition built on 64 mm or 92 mm steel studs with a single layer of plasterboard each side, no insulation and a hollow-core door, rates around Rw 35 to 38. A raised voice carries through that wall audibly and intelligibly. In a room where the default conversation is quiet, the reverse problem matters just as much: the practitioner hears the waiting area clearly, which leaks into the session as background.
A consultation room that holds a confidential conversation reliably needs a build-up closer to Rw 50. That typically means twin-layer plasterboard each side of the studs, cavity infill with acoustic insulation rated for the wall type, slab-to-slab construction where the ceiling plane allows it, and a door assembly with acoustic seals top, bottom and sides. The door is usually where an otherwise strong wall fails; a solid-core door with drop seals and compression seals at the jamb is the minimum that matches a Rw 50 wall.
The room has to be checked as a whole, not just the walls. Services penetrations – GPOs, data, switches, air returns – are acoustic shortcuts if they are not sealed and offset between sides of the wall. Ceiling bridging is another. If the partition stops at the tile line and the ceiling tile is the same grid on both sides of the wall, sound carries through the plenum regardless of how good the partition is. The wall has to be taken to the slab, or the ceiling tile has to be acoustically isolated room-by-room, or both.
Reception And Waiting Area Geometry
The waiting area in a counselling tenancy is not a generic medical waiting room scaled down. It has its own geometry.
First, the waiting space should be small. Two to four seats is typical; six is already many. A waiting room full of people is the opposite of what the tenancy is trying to produce, so scheduling usually avoids it, which means the space planned for that scenario is mostly empty and eating into useful floor area. A compact waiting area with one practitioner’s worth of seating and a single spare seat reads as composed rather than industrial, and matches how the practice actually runs.
Second, the waiting area should not be visible from the consultation room doorways. A client leaving a session and a client arriving for the next should not make eye contact. That is usually solved with a separate exit corridor, a waiting area offset from the consultation doors, or a clear internal traffic pattern that moves one client past the other without a visual meeting. In a small tenancy this takes careful planning; on a larger floor plate it is considerably easier.
Third, the reception desk is often better handled as a staffed point at certain times and a self-serve check-in at other times, which changes the desk geometry. A front-of-house staffed all day needs a wider and higher desk with room behind for administration. A quieter practice with intermittent reception can use a smaller, lower desk that doubles as a welcome point when staffed.
Amenity placement matters for the same reason. A client bathroom that sits between reception and the consultation rooms should not place the client in direct line of sight of practitioners or other clients walking to and from sessions. A short detour off the main corridor, rather than a direct route past every door, usually solves it.
Visual Privacy And Strategic Glazing Placement
Glass partitions are the commercial office default, and there is a good reason for that default in most office work. In a counselling tenancy the default flips. Consultation rooms are almost always solid-wall, full-height, with an opaque door. Any glazing belongs in the practitioner’s own administration office, corridor ends, breakout spaces, or staff-only zones where transparency helps rather than exposes.
Where glass does appear in a client-facing corridor, it usually carries manifestation or frosting that provides visual privacy without blocking daylight entirely. Client-facing rooms with glass panels sit uneasily with the rest of the tenancy, even when the frosting is applied well, so the conservative default is to keep them closed and bring daylight into the corridor from a different direction.
Blinds inside a glass partition wall are sometimes used as a compromise where the tenancy is inherited with glass rooms in place. This works in practice but introduces a maintenance layer, a day-to-day operational cost (who closes them, who opens them, what signals what), and a visual noise that is the opposite of the calm the waiting and consultation zones are trying to project. A solid-wall consultation room is usually the cleaner answer.
The privacy-in-glass-heavy spaces challenge is real where the tenancy already has glass rooms the practice must work with. In a new fitout, designing the rooms as solid from the start is almost always less work than managing inherited transparency afterwards.
Essential Practitioner And Ancillary Room Specifications
A counselling practice has a few rooms nobody talks about until they are missing.
The practitioner office, used for supervision notes, record-keeping, professional development and phone calls with other professionals, needs genuine quiet and its own acoustic treatment. It is functionally a second consultation room, acoustically, because the calls inside it often carry the same confidentiality requirement as a session.
A second small room is often useful as a parents room, a crisis room, a sibling waiting area for paediatric practices, or a quiet recovery space for a client who needs a few minutes before re-entering the corridor. The room has no single canonical function, but its absence is noticeable in the weeks after opening, and retrofitting it is harder than planning it in.
Bathrooms that serve clients should be accessible without crossing through the consultation corridor where possible. In a smaller tenancy with shared base-building amenity, a brief walk through the common corridor is acceptable; in a standalone tenancy, a client bathroom close to reception avoids the line-of-sight issues that arise when clients move through the consultation zone mid-session.
A kitchenette for staff sits in back-of-house space, not adjacent to a consultation room. Kitchen noise – kettle, microwave, conversation – is audible through any standard partition, and a session interrupted by a fridge closing is the kind of small detail that undermines the room’s composure.
Environmental Factors Supporting Therapeutic Sessions
Consultation rooms are occupied for extended periods by two people sitting still. Three environmental variables shape whether the session is comfortable to be in.
Ventilation has to be sufficient for two-person occupancy without creating a draught. A supply diffuser directly over the client chair produces a stream of cold air onto the person trying to sit calmly for an hour, which is unpleasant in the fourth minute and distracting by the twentieth. The diffuser should be placed off the seating axis, or a swirl-type diffuser that distributes air more gently should be chosen, and return air should cycle through the room at a rate that keeps CO2 under reasonable levels.
Lighting should not be on the same circuit as the open-plan office or waiting area. A dimmable fitting in the consultation room gives the practitioner control to adjust to late-afternoon light changes or to the specific mood of the session. Cool-white office lighting at full intensity reads as institutional; a warm-white ambient layer with a task light at the practitioner’s seat is the more common successful approach.
Thermal control matters more than in an open-plan office because the occupants are sitting still, not moving through a range of work postures. A consultation room that shares a thermostat with an adjacent open-plan zone almost always runs colder or warmer than needed. A dedicated thermostat or a manual fan-coil override in the room itself is the simplest answer; shared zoning rarely is.
Scalable Design For Growing Multi-Practitioner Practices
Most counselling tenancies start with one or two practitioners and grow. Growth becomes expensive when the original fitout committed to a layout that cannot take additional consultation rooms without moving walls, re-running services and reopening acoustic joints.
A tenancy planned for scaling usually reserves at least one flexible zone that can become a consultation room later. The services feed to that zone – power, data, lighting circuits – is provisioned at the initial fitout with a blank wall end-cap that can open into a new room without tearing open a live partition. The acoustic build-up around the existing rooms is extended to the edges of that flexible zone rather than stopping at the current door line, so a future partition between the flex zone and the next room already has the acoustic shell ready.
Administrative space grows differently. A second practitioner means notes, diaries and supervision records, and over time that means joinery, lockable storage, and probably a second practitioner office. A large shared office for two practitioners is usually easier than two small offices, provided the acoustic separation is still maintained when confidential calls run in parallel.
Reception scales with the number of practitioners active at any given time. Three practitioners seeing one client each, on the hour, creates a three-seat waiting momentarily every session change. Two practitioners back-to-back in staggered schedules creates at most a two-seat waiting. The real question is not headcount; it is concurrent schedules, and that drives seating, parking, amenity and corridor width more than the number of rooms.
Our Specialized Project Expertise
A psychology or counselling practice setting up in a Sydney commercial tenancy has a specific set of fitout decisions to resolve, and most of them are about acoustics, visual flow and composed environmental control rather than anything specific to clinical practice. We can help a practitioner or practice manager work through the tenancy brief – fitout scope, consultation room design, waiting geometry, amenity planning and future scaling – so the tenancy supports the practice reliably from day one rather than getting fixed in pieces afterwards.
📞 Call us on 1300 60 93 93