
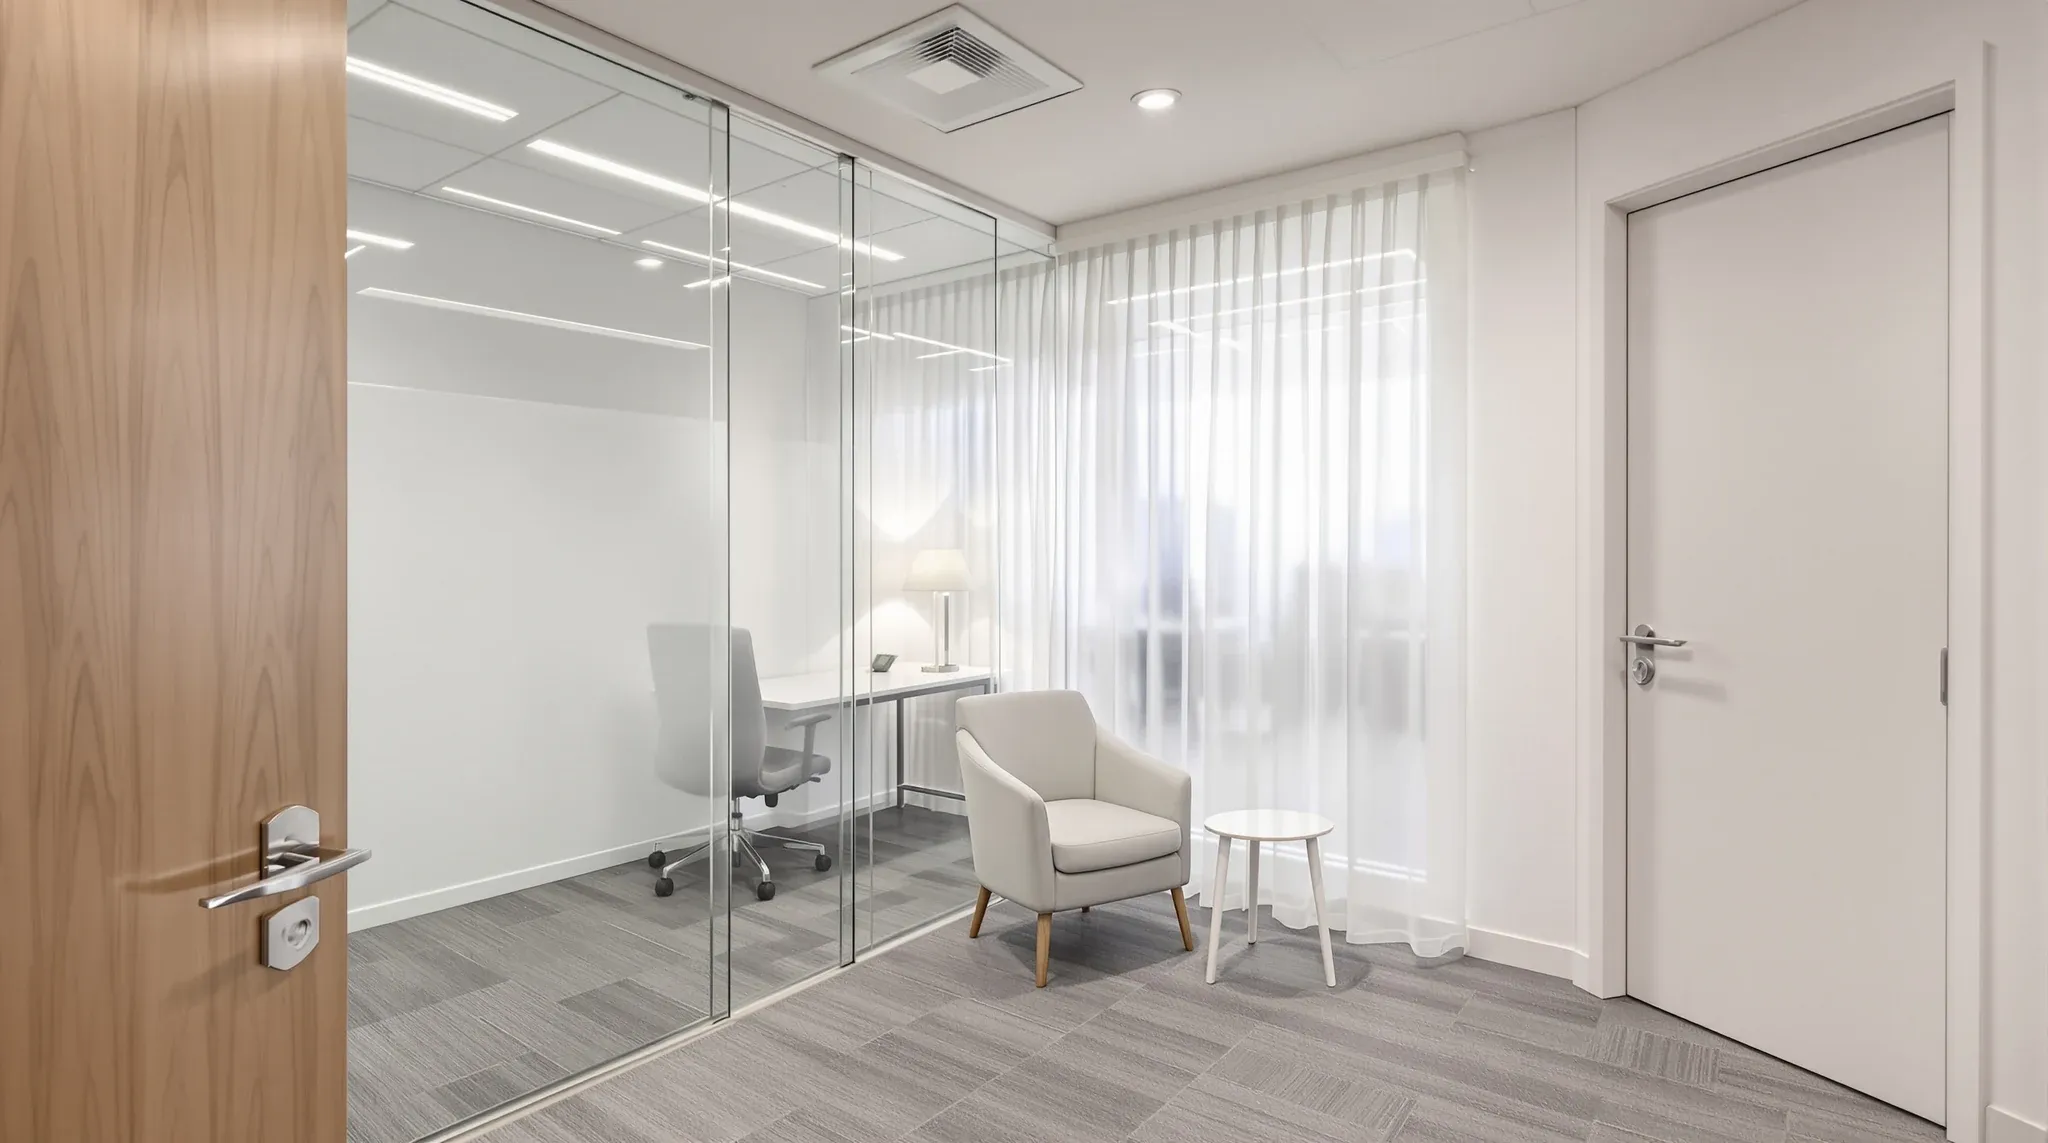
Glass-heavy consulting spaces create a specific kind of privacy problem that most practices and businesses discover after occupation rather than during design. The rooms were specified with good intentions: openness, light, a modern aesthetic that clients and staff respond positively to. But once the space is in use, the gap between what the design intended and what the occupants experience becomes apparent. Staff report that clients seem guarded in glass rooms. Meeting participants choose their words more carefully than the conversation requires. Rooms that were designed for confidential discussions are used instead for routine catch-ups, while the genuinely sensitive conversations migrate to the one plasterboard room on the floor, the cafe downstairs, or a phone call from the car. Managing privacy expectations in a glass-heavy office is not about removing the glass. It is about understanding the gap between designed privacy and perceived privacy, and closing it with practical adjustments that work within the existing fitout.
This article covers how to manage privacy expectations in offices that already have significant glass, and what can be realistically improved without a full strip-out.
The Expectation Gap Between Design and Occupation
Glass-heavy offices are typically designed and approved when the space is empty, clean, and quiet. The design drawings show rooms with clear sightlines, natural light, and a sense of openness. What the drawings do not show is the experience of sitting in those rooms when the office is occupied: people walking past the glass, conversations visible if not audible from the corridor, and the subtle awareness that the room’s boundary is transparent rather than opaque. The difference between glass walls and glass boxes is often felt most acutely in consulting spaces where the occupants expected enclosure and got transparency instead.
This expectation gap is not a design failure in the conventional sense. The glass may be well-specified, the acoustic rating may be adequate, and the layout may have followed best practice for a commercial office. The gap occurs because the people using the rooms, clients, patients, or staff in sensitive roles, have privacy expectations that are shaped by the nature of their conversations rather than by the technical specification of the walls around them. Closing this gap after occupation requires understanding what the occupants actually experience, not what the design intended them to experience.
What Occupants Actually Complain About
Privacy complaints in glass-heavy offices rarely start with acoustics. They start with the feeling of being watched. The first complaint is usually visual: “I can see people walking past while I’m in a meeting” or “clients seem uncomfortable in the glass rooms.” Acoustic complaints come second, often phrased as “I can hear the corridor” or “I think people outside can hear us.” The third category is behavioural: “nobody uses the glass rooms for anything serious” or “we always book the one room with solid walls.”
These complaints are important because they reveal that the privacy problem is perceptual and behavioural, not just technical. A room that meets its acoustic specification but feels exposed will be avoided for sensitive conversations regardless of its measured performance. Strategies that reduce noise transfer between spaces address the acoustic dimension, but in a glass-heavy office the visual and perceptual dimensions often need to be addressed first because they are what the occupants notice and respond to most immediately.
Visual Adjustments That Change Perception
The most cost-effective post-occupancy improvement in a glass-heavy consulting space is usually a visual one. Frosted film applied to glass panels at seated eye height blocks direct sightlines between the room occupant and the corridor without eliminating the light transfer that the glass was specified to provide. The film does not change the acoustic performance of the room, but it changes the occupant’s perception of exposure, and in many cases this is enough to shift behaviour back toward using the room for its intended purpose.
The placement of film matters more than the type. A narrow band at eye height may be sufficient if the primary sightline is between seated occupants and standing corridor traffic. A broader application from desk height to above standing height may be needed if the room faces a busy open-plan area or a shared kitchen. Full-height frosting is rarely necessary and eliminates the light and openness that were the reasons for choosing glass in the first place. The goal is to remove the specific sightline that creates discomfort, not to convert the glass wall into a frosted box that looks like an afterthought.
Acoustic Improvements Within Existing Glass Systems
If the privacy complaint has an acoustic component, the most common and practical improvement is to the door assembly. Glass partition doors are the weakest acoustic element in the system, and in an occupied office the door seals are often the first component to degrade. Adjusting the door closer so the door pulls fully into the frame, replacing worn or compressed seals, and in some cases upgrading the door to a heavier or better-sealed unit can improve the acoustic performance of the room without touching the glass walls themselves.
Glass partition interaction with the mechanical system is another factor worth investigating. Air-conditioning ductwork that crosses the partition line above the ceiling can create a flanking path that allows sound to bypass the glass wall entirely. Sealing the duct penetration at the partition line, or adding an acoustic lining to the duct section that passes through the wall, can improve the room’s performance noticeably. These are maintenance-level interventions, not redesigns, and they are worth pursuing before concluding that the glass itself is the problem.
Furniture and Layout as Privacy Tools
The arrangement of furniture within a glass consulting room affects how exposed the occupants feel. A desk positioned so the occupant faces the glass wall means the occupant sees every person who walks past. Rotating the desk so the occupant faces away from the glass, or positioning the desk perpendicular to the glass wall so the corridor is in peripheral rather than direct vision, reduces the visual distraction without any physical change to the room. Similarly, positioning a bookshelf, a credenza, or a planter along the base of the glass wall creates a visual buffer that softens the boundary between the room and the corridor.
These are not design solutions. They are operational adjustments that can be made without a builder, without a lease variation, and without any cost beyond rearranging what is already in the room. In many glass-heavy offices, the furniture layout was arranged for aesthetic consistency rather than occupant comfort, and a simple rearrangement produces a noticeable improvement in how private the room feels from the seated position.
When to Accept the Glass and When to Retrofit
Not every glass room needs to be fixed. Glass meeting rooms used for routine internal conversations, team stand-ups, and informal catch-ups do not need the same level of privacy as rooms used for client consultations, HR discussions, or commercially sensitive negotiations. The practical response in a glass-heavy office is to designate rooms by use: glass rooms for general meetings, and the rooms with the best existing privacy, whether plasterboard, corner-positioned, or away from high-traffic zones, for the conversations that demand genuine enclosure.
Retrofitting is worth the investment when a glass room is the only option for sensitive conversations and the current privacy level is affecting how the room is used. Adding a solid plasterboard return wall at the entry to block the sightline from the corridor, installing a higher-performing door assembly, or in some cases converting one glass wall to plasterboard are all interventions that improve privacy significantly. The cost of converting one wall from glass to plasterboard is modest relative to a full fitout, and the improvement in room usability can justify the disruption in offices where the privacy gap is genuinely affecting operations.
Setting Expectations Rather Than Chasing Perfection
The most effective long-term response to privacy concerns in a glass-heavy office is to set realistic expectations about what each room can deliver and manage accordingly. This means being explicit with staff about which rooms are suitable for which types of conversation, being honest with clients about the environment they are entering, and making operational decisions, like scheduling sensitive meetings in the most private available room rather than the most convenient one, that reflect the reality of the space rather than the aspiration of the design.
Glass-heavy offices can function well for consulting and client-facing work, but only when the people using them understand the trade-offs and work with the space rather than against it. The offices that generate the most persistent privacy complaints are not the ones with the most glass. They are the ones where the glass was installed with one set of expectations and used with another, and nobody bridged the gap between the two. Bridging that gap, through a combination of visual treatments, acoustic maintenance, furniture adjustment, and honest room designation, is more effective and less expensive than trying to make every glass room perform like a plasterboard one.
We deliver glass partition projects, plasterboard partitions, and complete fitouts across Sydney. If your glass-heavy office is not delivering the privacy your team and clients need, we can help.
📞 Call us on 1300 60 93 93