
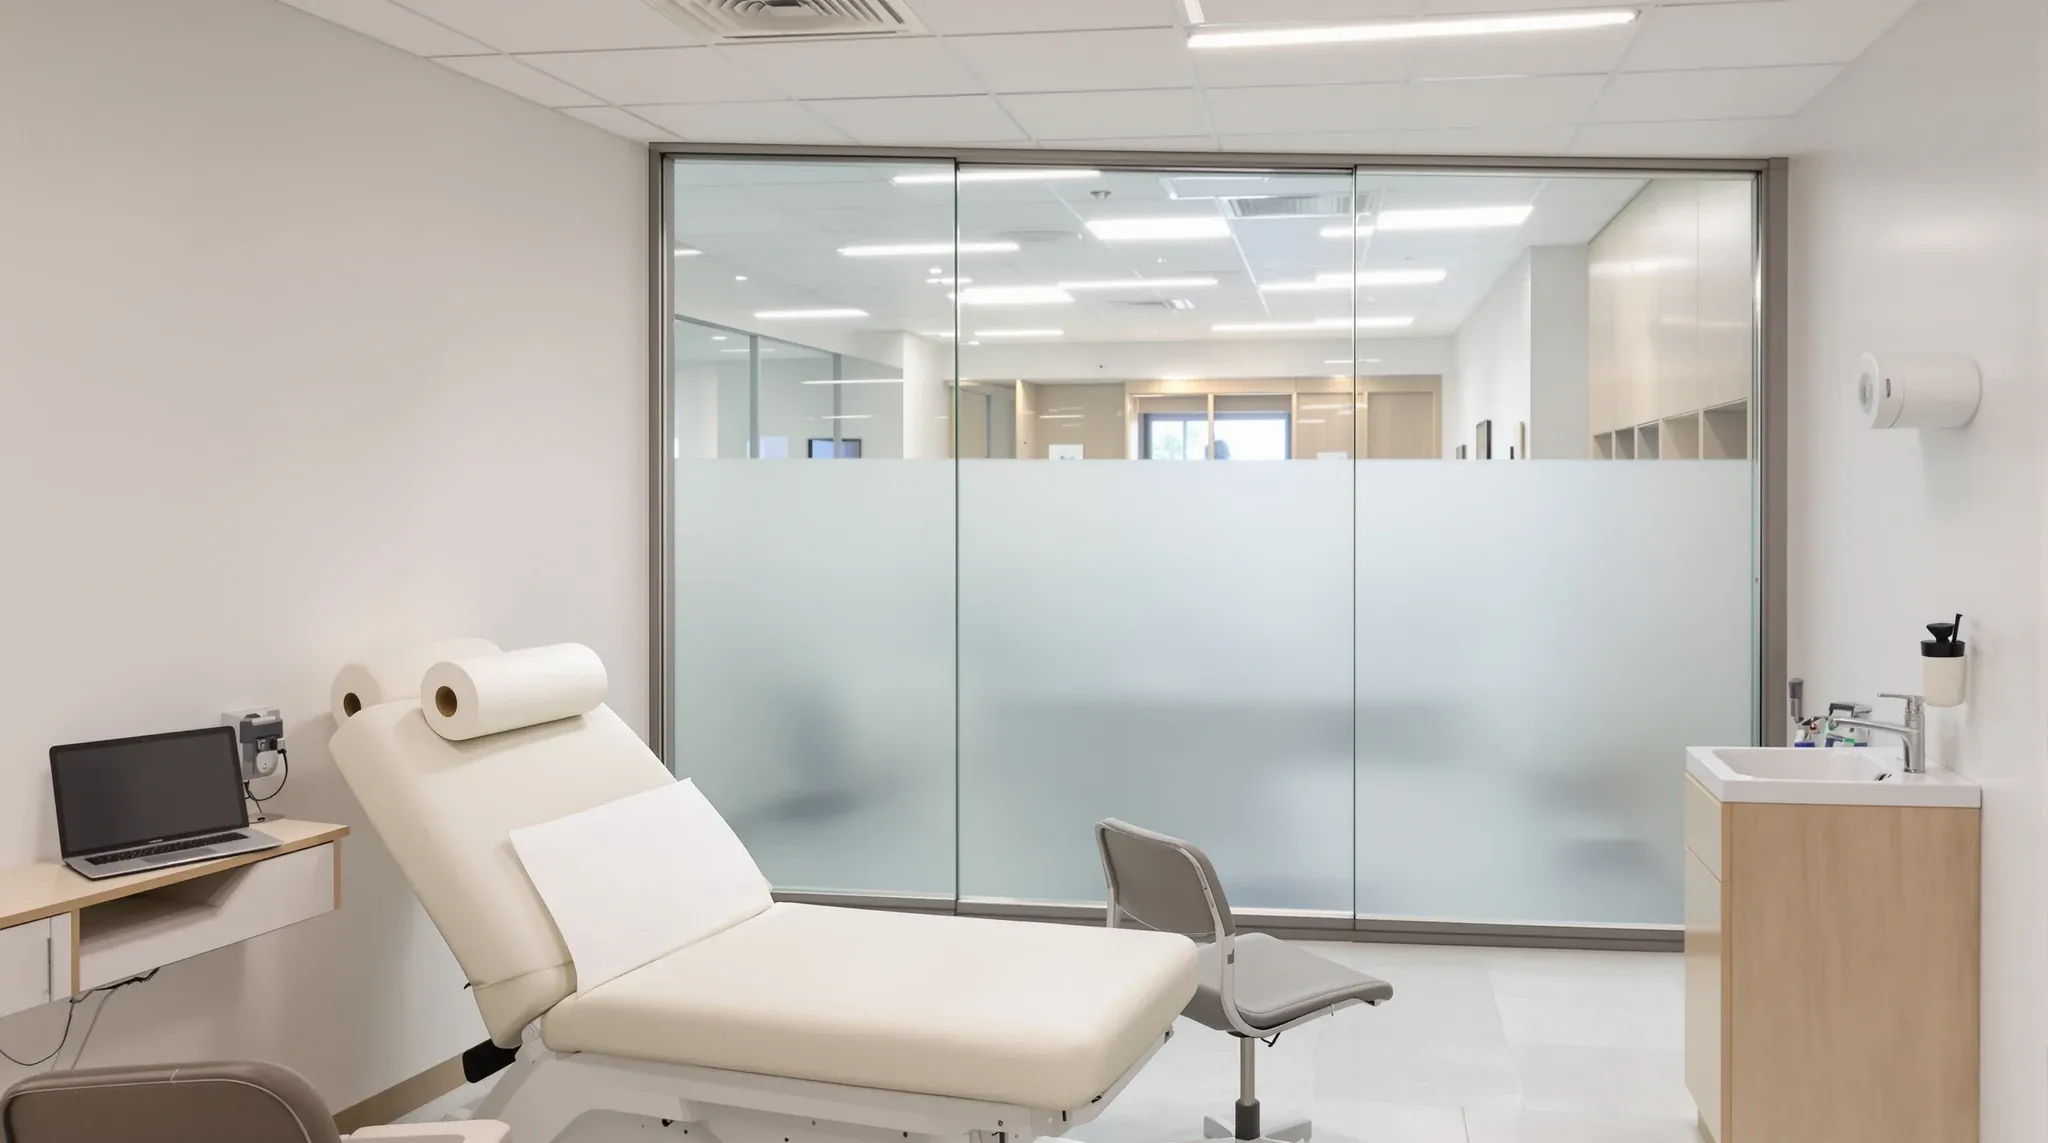
Glass-adjacent consulting rooms are increasingly common in medical fitouts. The glass is usually introduced for good reasons: it improves natural light in internal rooms, it makes the practice feel modern and welcoming, and it allows reception staff to see when a consulting room is available. These are real benefits. The problem is that the patient sitting inside that room experiences the glass differently from the designer who specified it and the staff who work around it every day. For a patient who is anxious, in pain, or about to share sensitive personal information, the glass wall that looks elegant from the corridor can feel like a window into a conversation that should be private. Managing patient comfort in these rooms is not about removing the glass. It is about understanding what the glass does to the patient’s experience and designing around it deliberately.
This article covers how patients experience glass-adjacent consulting rooms and what design decisions determine whether the glass supports or undermines clinical trust.
Stress Changes How Patients Respond to Glass
A patient arriving for a routine check-up in good health experiences a glass consulting room very differently from a patient arriving for results they are worried about, a referral they did not expect, or a conversation about a condition they find distressing. Stress increases vigilance. It makes people more aware of their surroundings, more sensitive to being observed, and more likely to interpret ambiguous cues as threatening. A glass wall that a calm patient barely notices may feel like an audience to a patient under stress, and the stress level is something the practice cannot predict or control at the design stage.
This is why designing glass-adjacent consulting rooms for the average patient produces rooms that underperform for the patients who need privacy most. The patients most affected by visual exposure are the ones whose consultations are most sensitive, and these are precisely the patients the practice most needs to put at ease. Designing for the worst-case emotional state rather than the average is not overcautious. It is realistic, because every consulting room will host patients in distress at some point, and the room needs to work for them as well as it works for the healthy patient who barely registers the glass.
The Power Dynamic in Clinical Encounters
A corporate meeting between colleagues happens on relatively equal terms. Both parties chose to be there, both have context for the discussion, and both can leave or redirect the conversation. A clinical consultation is not equal in the same way. The patient is in an unfamiliar environment, discussing personal information with a professional who holds knowledge the patient does not have. The patient is more vulnerable, less in control, and more dependent on the environment to compensate for that vulnerability by providing a sense of safety and containment.
Glass erodes containment. A consulting room with glass walls, even partially glazed ones, communicates openness rather than enclosure. In a corporate context, openness is generally positive. In a clinical context, the patient may interpret openness as a lack of protection. This does not mean the patient will complain or explicitly identify the glass as the problem. More commonly, the patient simply discloses less freely, holds back details they would share in a more enclosed room, and leaves the appointment with a vague sense that something about the experience was not quite right. Voices carrying through glass offices compounds this effect because the patient who can hear activity outside the room becomes aware that the activity outside can hear them too.
What Patients Notice That Designers Often Do Not
Designers and practitioners evaluate consulting rooms when they are empty, clean, and quiet. Patients experience them when they are occupied, when there is activity in the corridor, and when their own emotional state colours their perception. The gap between these two perspectives explains why glass-adjacent consulting rooms are often signed off during design review and then generate complaints after the practice is operational.
Patients notice movement outside the glass before they notice anything else. A person walking past a glass wall draws the eye reflexively, and in a consulting room where the patient is supposed to be focused on a conversation with their practitioner, that reflexive response is a distraction at best and a source of discomfort at worst. Patients also notice shadows. Frosted glass that obscures faces still transmits movement as silhouettes, and in a quiet corridor the passage of a silhouette is enough to remind the patient that the wall between them and the outside is transparent, even if the detail is not visible.
Sound is the other dimension that patients notice more acutely than designers anticipate. Glass partitions transmit more sound than many people expect, particularly at the junctions between the glass panel and the ceiling, floor, and adjoining walls. In a medical consulting room where the ambient noise level is low, even modest sound transfer becomes noticeable. A patient who can hear conversation fragments from the adjacent room or the reception desk draws the obvious conclusion: if they can hear out, others can hear in.
Waiting Area Sightlines Shape the Consultation Before It Starts
Patients form their impression of a consulting room’s privacy before they enter it. If the path from the waiting area to the consulting room passes glass walls that allow the waiting patients to see into an occupied consulting room, the arriving patient has already registered that the room is visible from outside. This impression persists even if the glass is frosted, because the patient saw the room’s exposure from the corridor and carries that awareness into the consultation.
The sightline from the waiting area to the consulting room is one of the most underestimated design considerations in medical fitouts. Practices that position glass-adjacent consulting rooms so that the glass faces the internal corridor rather than the waiting area significantly reduce the exposure that incoming patients perceive. The physical glass is the same, but the experience is different because the patient walking from reception to the consulting room does not pass a wall that reveals the room to other patients. Layout decisions like this have more impact on perceived privacy than the glass specification itself, and they cost nothing to implement if they are considered during the design phase.
Why Frosting and Film Address Part of the Problem
Privacy treatments integrated into glass partitions can improve the visual privacy of a glass-adjacent consulting room, and in certain configurations they are effective. A frosted band at seated eye height blocks direct visual contact between the patient and the corridor. A full-height frosted panel on the wall facing the highest-activity zone can significantly reduce the sense of being watched. These treatments work when the privacy issue is primarily visual and directional.
They do not address the acoustic dimension, and they do not fully resolve the perception of movement. A frosted glass wall still transmits silhouettes, and in a medical corridor where patients, staff, and visitors move past the room throughout the day, the frosted glass may reduce the sense of being identified without reducing the sense of being in a room that is not fully enclosed. For patients whose discomfort is driven by the feeling of exposure rather than the specific concern about being seen, frosting solves less than expected. The most effective strategy is to reduce the glass area in consulting rooms rather than to treat the full glass area with film, because a smaller glass element in a predominantly solid wall creates a different spatial experience than a large frosted glass wall, even if both provide the same measured visual privacy.
First Impressions Drive Disclosure
Research on clinical communication consistently shows that patients decide how much to disclose within the first minute of a consultation. The physical environment is part of that initial impression. A consulting room that feels enclosed, quiet, and contained signals to the patient that their conversation is protected. A consulting room that feels open, exposed, or connected to activity outside signals the opposite, even if the acoustic specification is adequate. Patients do not measure decibel levels. They make an instinctive judgement about whether the room feels safe to speak freely in, and that judgement is formed before the practitioner has finished their opening question.
This is why glass-adjacent consulting rooms that are technically adequate can still underperform clinically. The acoustic specification may meet the relevant standard, the visual privacy may be managed by frosting or film, and the room may objectively provide a high level of isolation. But if the patient perceives the room as exposed, the clinical encounter is affected regardless of the objective performance. Designing for perceived privacy, not just measured privacy, is the difference between a consulting room that delivers good acoustic numbers and a consulting room that patients actually trust.
Designing Glass-Adjacent Rooms That Patients Trust
The consulting rooms that patients trust most are not necessarily the ones with no glass at all. They are rooms where the glass is positioned, sized, and treated so that it contributes light and a sense of openness without creating the impression of surveillance. A narrow sidelight panel in a plasterboard wall admits light without dominating the room’s character. A glazed section above head height provides light transfer without any sightline at seated level. A glass door with a solid surround gives the room a sense of connection to the corridor without making the patient feel observed while sitting in the consultation chair.
The common thread is that the glass element is subordinate to the solid construction rather than the other way around. The room reads as an enclosed, private space that happens to have a glass element, not as a glass room that has been treated to approximate privacy. This distinction matters more in medical settings than in corporate ones because the patients’ tolerance for ambiguity is lower, their need for reassurance is higher, and their willingness to return depends partly on whether the environment matched their expectation of a confidential clinical space.
We deliver glass partition projects and plasterboard partitions for medical practices across Sydney. If your consulting rooms use glass and you want to make sure patients feel genuinely comfortable, we can help.
📞 Call us on 1300 60 93 93