
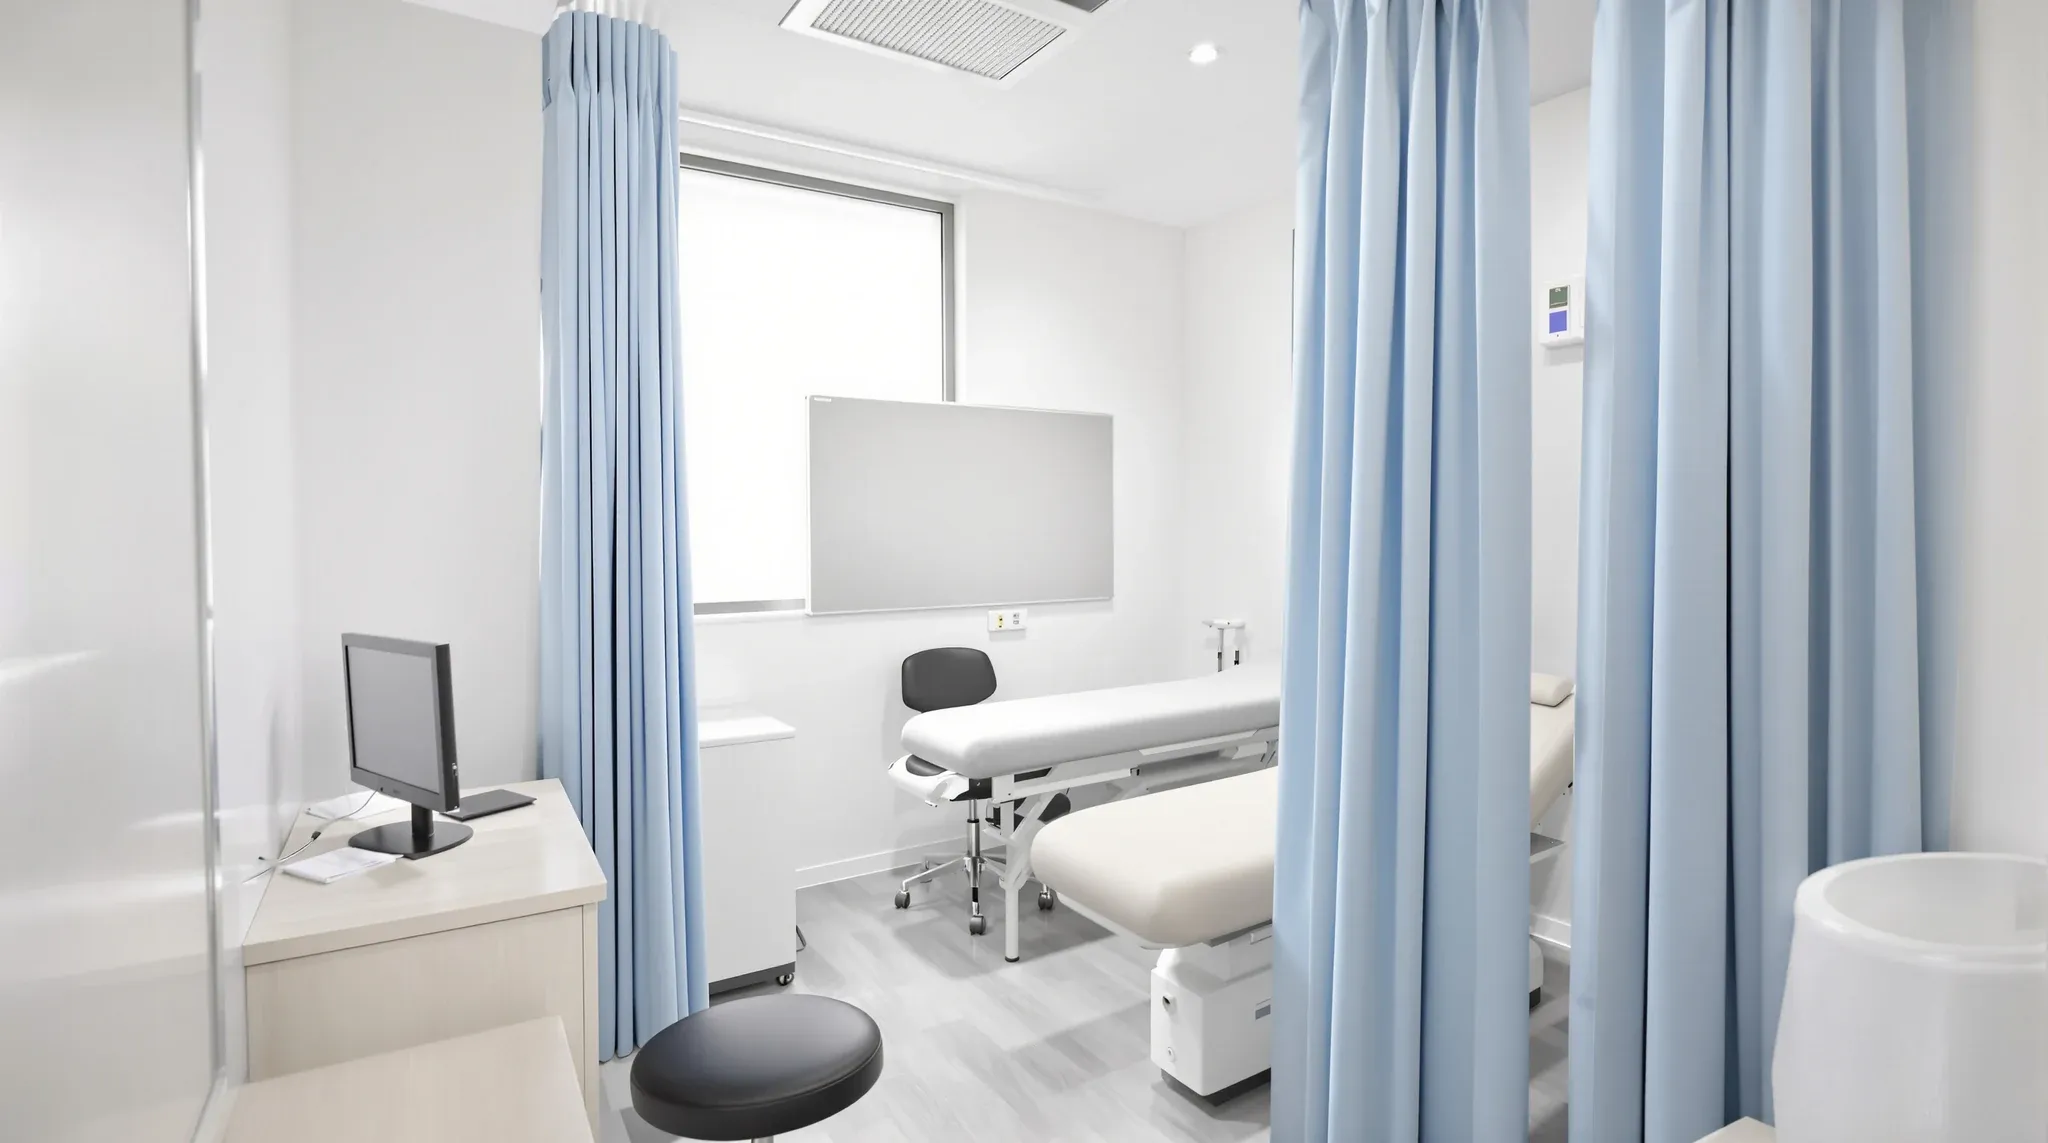
Glass has become the default partition material in many commercial fitouts, and that default is increasingly being applied to healthcare environments. The assumption is that glass looks better, feels more modern, and creates a more welcoming environment for patients. In some parts of a medical practice, this is true. In others, solid walls deliver outcomes that glass cannot match, and the difference is not marginal. It is the difference between a consulting room where patients trust the space enough to speak freely and one where they instinctively hold back, between a treatment room that performs consistently under daily clinical use and one that requires ongoing management to maintain adequate privacy. This article makes the case for solid walls in the parts of healthcare fitouts where they genuinely outperform glass, not as a concession to budget, but as a material choice that better serves the clinical purpose of the space.
The question is not whether glass has a place in healthcare fitouts. It does. The question is where solid walls are the stronger choice, and why the answer is more often than many fitout proposals suggest.
Acoustic Certainty Versus Acoustic Possibility
Glass partition systems can achieve good acoustic ratings. A well-specified, correctly installed glass wall with proper seals and a solid door assembly can deliver sound isolation that meets or exceeds the requirements for most consulting rooms. The word that matters in that sentence is “can.” The acoustic performance of a glass partition depends on the quality of every seal, every junction, every piece of hardware, and every interaction between the glass system and the surrounding structure. If any element is slightly out of specification, if a seal compresses unevenly, if a door closer does not pull the door fully into the frame, or if the head track does not sit perfectly level, the rated performance is not achieved.
Solid plasterboard walls with appropriate insulation deliver acoustic performance that is less sensitive to installation precision. The mass of the plasterboard, the depth of the cavity, and the density of the insulation are the primary determinants of acoustic performance, and these elements are difficult to compromise during normal installation. Retrofitting acoustic upgrades to glass partitions is possible but expensive and rarely achieves the performance that a correctly specified plasterboard wall provides from the outset. In healthcare environments where acoustic privacy is not a preference but a clinical requirement, the certainty of plasterboard over the possibility of glass is a meaningful distinction.
Surface Management in Clinical Environments
Medical practices have cleaning and infection control requirements that commercial offices do not. Walls in consulting rooms and treatment rooms need to withstand regular cleaning with clinical-grade products without degrading over time. Plasterboard walls with appropriate paint finishes are straightforward to clean, easy to repaint, and tolerant of the kinds of cleaning agents used in medical settings. They do not show fingerprints, they do not require special cleaning products, and they can be spot-repaired or repainted without affecting the rest of the wall.
Glass walls require different maintenance. They show fingerprints, smudges, and cleaning streaks more readily than painted plasterboard. In a consulting room that is used for multiple appointments per day, the glass accumulates marks that require regular cleaning to maintain a professional appearance. Glass with frosting or film requires additional care because the film can be damaged by certain cleaning agents, and replacement film adds a recurring maintenance cost over the life of the lease. In treatment rooms where physical contact with walls is more common, glass is more susceptible to impact marks and scratching than plasterboard, which absorbs minor impacts without visible damage.
Durability Under Clinical Use Patterns
Healthcare spaces are used more intensively than most commercial offices. Consulting rooms see multiple patients per day, each appointment involving a door opening and closing, furniture movement, and sometimes equipment repositioning. Treatment rooms in allied health practices see even more intensive use, with patients moving through exercises, practitioners adjusting tables and equipment, and the room being turned over between appointments on tight schedules.
Glass partition systems in these environments are subject to more frequent door operation, more accidental contact with walls, and more vibration from adjacent activity than they would experience in a corporate setting. Over the term of a typical medical lease, the cumulative effect of this intensive use can degrade door seals, loosen hardware, and reduce the acoustic performance that the system delivered when it was new. Plasterboard walls are inherently more tolerant of this kind of daily wear. The wall itself does not degrade from door operation or casual contact, and the acoustic performance of the wall assembly does not change over time in the way that glass system seals and hardware can.
Patient Trust Is Built by Enclosure
The clinical literature on patient communication consistently identifies the physical environment as a factor in patient disclosure. Patients share more sensitive information in rooms that feel enclosed and private than in rooms that feel open or observed. This is not a matter of acoustics alone. It is a spatial perception. A room with four solid walls, a solid ceiling, and a closed door creates an unambiguous sense of enclosure that patients register instinctively. A room with one or more glass walls, regardless of frosting or acoustic specification, creates a more ambiguous sense of enclosure because the patient can see that the boundary is transparent, even if it is treated to obscure detail.
The choice between plasterboard and glass in a consulting room is ultimately a choice about what signal the room sends to the patient. Plasterboard says the room is enclosed and the conversation is contained. Glass, even treated glass, says the room is connected to the space outside. In a corporate meeting room, connection is often desirable. In a clinical consulting room, containment is what the patient needs to feel safe enough to speak freely. The material choice is not decorative. It is functional in a clinical sense.
Where Glass Supplements Solid Walls Effectively
Arguing for solid walls in consulting and treatment rooms does not mean arguing against glass in healthcare fitouts. Glass serves genuine purposes in medical practices, and the most effective healthcare fitouts use both materials in their respective strengths. Glass reception screens allow patients to see staff and feel welcomed. Glass corridor walls distribute light through the interior of the practice and create a sense of openness that counteracts the institutional feeling that fully enclosed medical spaces can sometimes produce. Glass door panels or sidelights in plasterboard consulting rooms can admit light without creating a sightline at seated height, giving the room a connection to the corridor without compromising the enclosure.
Choosing the right mix of glass and plasterboard is the design question that healthcare fitouts need to answer honestly, rather than defaulting to glass and managing the consequences. The answer in most medical practices is more solid wall than a typical commercial fitout would use, concentrated in the rooms where patient conversations happen, with glass concentrated in the areas where its benefits of light, openness, and wayfinding are most valuable and its limitations around privacy and acoustics are least consequential.
Total Cost Over the Lease Term
The upfront cost of glass and plasterboard systems varies depending on specification, but in many configurations the glass system carries a higher initial cost per linear metre than an equivalent plasterboard wall. The difference becomes more pronounced when acoustic performance is factored in, because achieving high acoustic ratings with glass requires thicker panels, better seals, and more precise installation, all of which add cost. Plasterboard walls achieve equivalent or better acoustic performance at a lower specification cost because the mass and insulation do the work that glass relies on seals and hardware to achieve.
Over the term of a medical lease, the cost difference widens further. Glass systems require seal maintenance, hardware adjustment, and periodic cleaning that plasterboard walls do not. If the glass system underperforms acoustically and the practice decides to retrofit treatments, film, or supplementary solid panels, the cumulative cost of the glass system exceeds the cost of having built the room with plasterboard from the start. The total cost of ownership for plasterboard consulting rooms is lower and more predictable than the total cost of glass consulting rooms in most medical fitout scenarios, and the performance is more consistent over the life of the space.
Making Material Choices That Support Clinical Outcomes
The strongest argument for solid walls in healthcare is not aesthetic, acoustic, or financial. It is clinical. The purpose of a consulting room is to create conditions where the patient feels safe enough to share the information the practitioner needs to provide good care. If the room design introduces any factor that reduces patient willingness to disclose, it is affecting clinical outcomes, even if nobody in the practice can point to the glass wall as the specific cause. Solid walls remove that variable. They do not guarantee better clinical outcomes on their own, but they remove one of the environmental factors that can quietly interfere with the quality of the clinical encounter.
The practices that achieve the best patient environments are not the ones that avoid glass entirely. They are the ones that make honest material choices based on what each room needs to do rather than what looks best in a design presentation. In most medical fitouts, that means more plasterboard than the initial proposal suggests and less glass than the commercial office trend would indicate.
We deliver plasterboard partition projects and complete fitouts for medical and allied health practices across Sydney. If you want consulting rooms that patients trust from the moment they sit down, we can help.
📞 Call us on 1300 60 93 93