
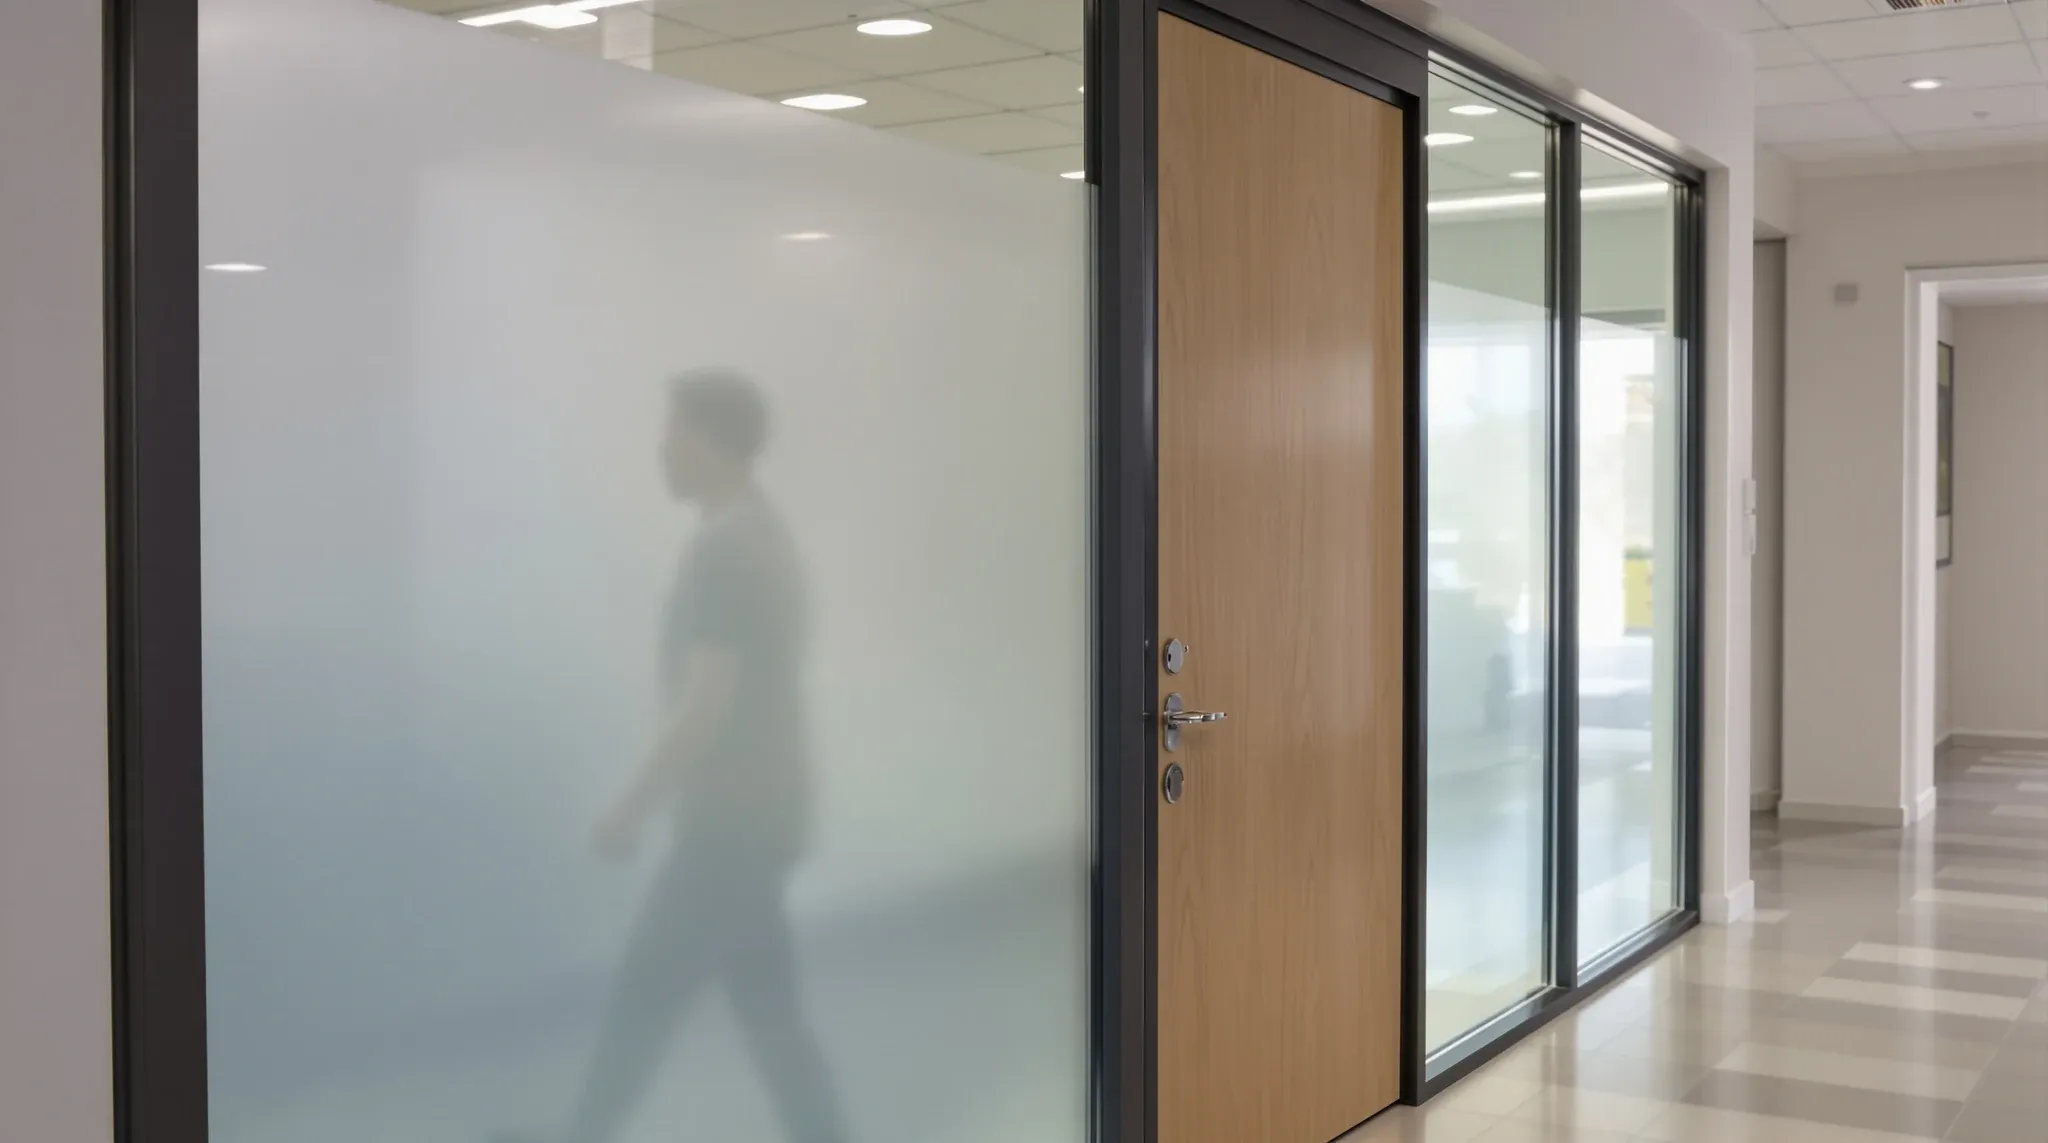
Glass partitions are a standard recommendation in commercial office fitouts. They let light through, they create visual connection between spaces, and they signal openness and modernity. In corporate environments, these benefits usually outweigh the trade-offs. In medical offices, the equation is different. The people inside the rooms are not employees discussing a project brief. They are patients disclosing symptoms, discussing diagnoses, sharing financial information, or sitting through conversations they find stressful, confusing, or frightening. That difference changes what glass needs to deliver, and it changes where glass stops being useful and starts creating problems that the practice has to manage around rather than benefit from.
Most glass partition guidance is written for corporate offices and applied to medical fitouts without adjustment. This article explains why medical offices need a fundamentally different approach and where the standard commercial playbook produces outcomes that undermine clinical practice rather than supporting it.
Patients Are Not Employees
The most important distinction between a corporate office and a medical practice is who occupies the rooms and what state they are in when they get there. Employees working in glass offices develop familiarity with the space. They know the patterns of foot traffic, they recognise the people walking past, and they adjust their behaviour over time to accommodate the level of visual exposure. Patients have none of this familiarity. They arrive in an unfamiliar environment, often anxious, and their sensitivity to being observed is significantly higher than that of someone who works in the building every day.
This matters because glass partition performance in corporate offices is partly sustained by learned behaviour. Staff close doors for sensitive calls, choose different rooms for different conversations, and develop an intuitive sense of which spaces offer adequate privacy. Patients cannot do this. They sit where they are directed, often in rooms they have never seen before, and their willingness to disclose sensitive information depends on how private the room feels in the first few seconds, not after weeks of acclimatisation.
Clinical Information Demands a Higher Privacy Threshold
Corporate conversations vary in sensitivity. Some are genuinely confidential, but many are routine and tolerate a degree of visual or acoustic leakage without consequence. In medical settings, the baseline sensitivity is higher across the board. A patient discussing test results, medication, mental health, family circumstances, or financial hardship is sharing information that carries legal protections under health privacy legislation and personal consequences if overheard. The level of privacy that glass can realistically deliver in a consulting room needs to be assessed against this higher baseline, not against what works for a corporate meeting room.
Practices operating under the Australian Privacy Principles and, in some cases, specific health records legislation, have obligations around how clinical information is handled. An office where patient conversations are audible from the corridor or the adjacent waiting area is not just uncomfortable for the patient. It is a privacy exposure for the practice. The design of the partition system is not separate from the compliance environment. It is part of it.
The Acoustic Standard That Works in Corporate Fails in Healthcare
A glass partition system rated for commercial office use typically achieves an acoustic performance level designed to reduce conversational transfer, not eliminate it. In a corporate environment, this is usually adequate. Background noise from open-plan areas, mechanical systems, and general office activity provides enough masking to cover residual sound leakage through glass walls and door seals. In a medical waiting room, background noise is typically much lower. Patients sit quietly. The ambient masking that corporate offices rely on does not exist in the same way, and the sound transfer that would go unnoticed in a busy office becomes clearly audible in a quiet clinic corridor.
Whether glass partitions actually reduce noise depends heavily on the surrounding acoustic environment, and medical settings are among the most demanding environments for sound isolation because the background is so quiet. This is why acoustic specifications that perform acceptably in corporate fitouts can underperform in medical ones without any defect in the glass itself. The system is not faulty. It is being asked to perform in conditions it was not designed for.
Circulation Patterns Are Closer and Less Predictable
In a corporate office, the corridor outside a glass meeting room typically carries staff members moving between known destinations at known times. In a medical practice, circulation carries a different mix: patients arriving for appointments, patients leaving in various emotional states, family members waiting, delivery staff, other practitioners, and administrative staff moving between reception and clinical areas. The circulation is closer to consulting rooms, less predictable in timing and intensity, and involves people who are strangers to each other.
Glass rooms positioned on these circulation routes expose the occupants to a stream of unfamiliar movement that changes throughout the day. A consulting room that feels private at 8am when the practice has just opened may feel exposed at 10:30am when the waiting area is full and patients are moving between reception, the bathroom, and the front door. The variability matters because patients cannot predict when the room will feel enclosed and when it will feel observed, and that unpredictability erodes the sense of privacy that the room needs to maintain consistently across the entire appointment.
Visual Exposure Has Different Consequences in Clinical Settings
In a corporate office, if a colleague sees someone through a glass wall during a meeting, the consequence is minimal. In a medical practice, if a patient in the waiting room can see another patient during a consultation, the consequences are qualitatively different. The patient being observed may feel their privacy has been violated. The patient doing the observing may feel uncomfortable about what they have inadvertently witnessed. And the practice has created a condition where patients may hesitate to return, not because of the clinical care they received, but because the environment failed to protect their dignity.
There are settings where glass is simply the wrong material for privacy, and medical consulting rooms are among the most common examples. This is not because glass cannot be specified to a high standard. It is because the combination of patient vulnerability, low background noise, close circulation, and information sensitivity creates conditions that glass has to work much harder to address than it does in corporate environments, and the margin for acceptable underperformance is narrower.
Why Surface Treatments Solve Less Than Expected in Medical Contexts
Frosting, film, and manifestation treatments are the most common response when glass rooms in medical practices generate privacy complaints. These treatments can reduce direct visual contact, and in some configurations they are effective at blocking sightlines at seated height. But they do not address the acoustic dimension, and in medical settings the acoustic dimension is often the primary concern. A frosted glass consulting room where conversation content is audible from the corridor has not solved the privacy problem. It has solved only the visual component of a problem that patients experience as a whole.
Surface treatments also do not eliminate the perception of movement. Frosted glass obscures faces and detail, but silhouettes and shadows remain visible. In a medical waiting room corridor with patients walking past a frosted consulting room wall, the movement is still registered by the person inside the room. For patients who are already in a heightened state of awareness, this residual visual activity is enough to change how they behave during the consultation, even if they cannot articulate exactly what makes the room feel exposed.
What a Medical-Appropriate Glass Strategy Looks Like
The practices that use glass successfully in medical settings do so by restricting where it appears, not by applying it broadly and treating problems as they emerge. Glass in reception areas and corridors is generally well suited. It supports wayfinding, creates a sense of openness that patients associate with modern, well-maintained practices, and allows staff to see approaching patients and manage flow. Glass in these areas serves the same function it serves in corporate offices, and the privacy expectations in these zones are low enough that glass performs well.
Consulting rooms, treatment rooms, and any space where clinical conversations occur are where the strategy diverges. In these rooms, the privacy demand is higher, the acoustic environment is more challenging, and the consequences of underperformance are more serious. Medical and allied health fitouts that create calm, functional spaces typically use plasterboard or solid construction for consulting rooms and reserve glass for areas where its benefits are highest and its limitations matter least. The result is a practice that feels modern and open without asking patients to trust that their conversation is private when it may not be.
The transition between glass and solid zones needs to be planned so the floor reads as one coherent design rather than a patchwork of corrections. This is straightforward when the material decisions are made during the layout phase, but significantly harder to achieve as a retrofit after patients have started complaining.
We deliver glass partition projects and complete fitouts for medical and allied health practices across Sydney. If you are fitting out a clinical space and want the glass strategy to support patient trust rather than undermine it, we can help.
📞 Call us on 1300 60 93 93