
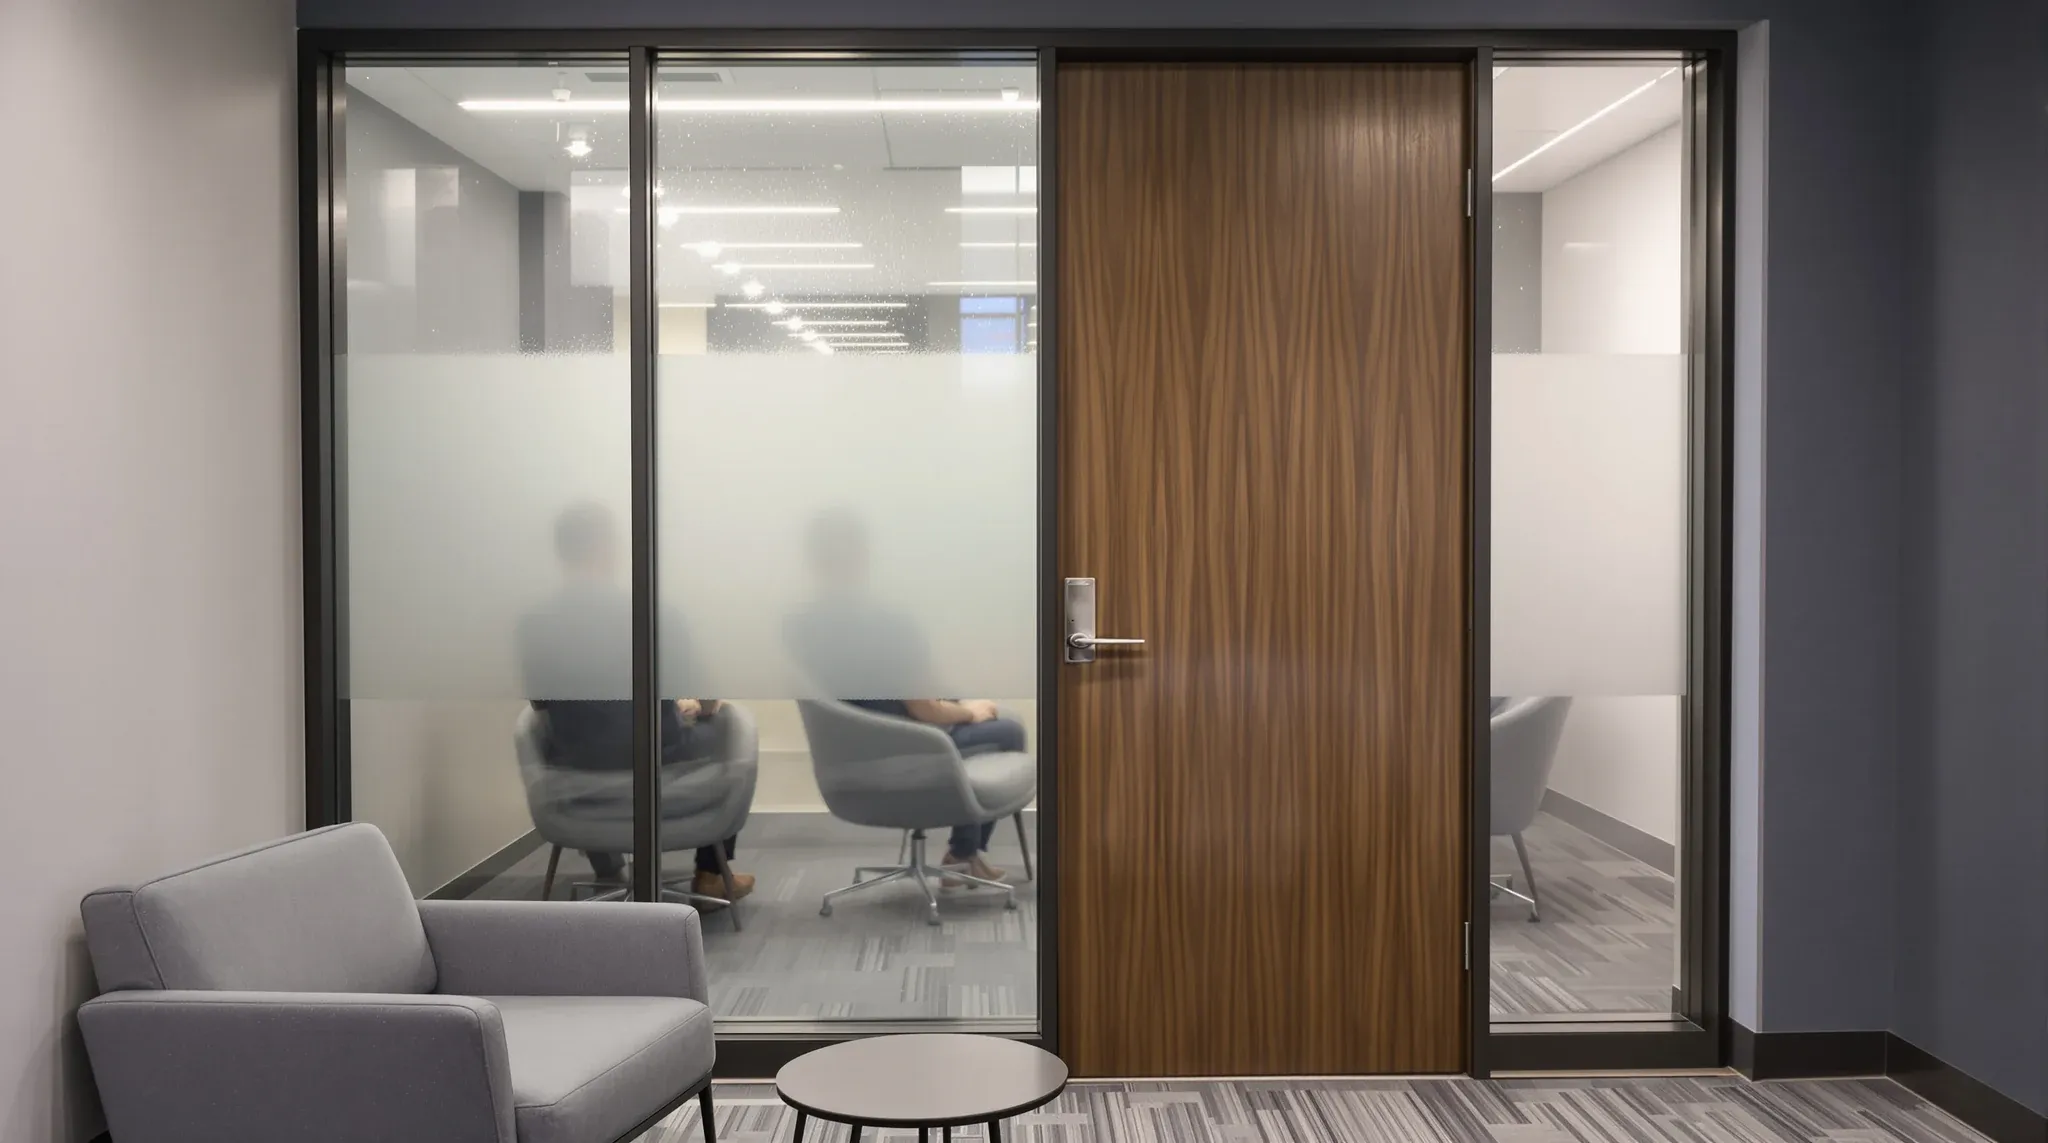
Glass meeting rooms look professional, they let light through the floorplate, and they signal openness in a way that solid walls cannot. For general team meetings, project updates, and collaborative work sessions, they perform perfectly well. The problem arises when businesses expect glass rooms to deliver the same level of confidentiality as a fully enclosed solid room, and then discover, usually during a sensitive conversation, that they do not.
Confidentiality in glass offices is not binary. It exists on a spectrum, and where your meeting room sits on that spectrum depends on a combination of glass type, partition construction, ceiling design, layout, and the nature of the conversations happening inside. Some glass rooms can be made genuinely private for most commercial purposes. Others will never deliver true confidentiality no matter how much is spent on them, because the fundamental design constraints prevent it.
This article looks at what is realistically achievable with glass partitions for confidential meetings, where the common expectations break down, and how to design glass meeting rooms that deliver the right level of privacy for the conversations they will actually host.
Why Glass Privacy Is a Spectrum, Not a Switch
Sound travels through glass differently than it travels through solid walls. A standard single-glazed glass partition typically delivers an acoustic reduction of around 32 to 36 decibels, depending on the glass thickness and the framing system. That is enough to muffle general conversation to the point where words are not intelligible from a few metres away, but it is not enough to prevent a raised voice, a speakerphone call, or an animated discussion from being overheard in an adjacent open-plan area.
By comparison, a well-built plasterboard partition with acoustic insulation and resilient mounting can achieve 45 to 55 decibels of reduction. That is a meaningful difference, and it is why rooms used for genuinely sensitive discussions, disciplinary meetings, legal consultations, and board-level strategic conversations, are typically built with solid walls rather than glass.
The gap between 35dB and 50dB is the space where most glass meeting room problems live. The room feels private when it is quiet, but as soon as the energy level rises, the acoustic limitation becomes apparent. People outside can hear tone, rhythm, and occasionally specific words. People inside become self-conscious and start lowering their voices, which defeats the purpose of having a meeting room in the first place.
What Double Glazing Actually Changes
Double-glazed glass partition systems improve the acoustic performance significantly by introducing an air gap between two glass panels. A well-specified double-glazed partition can achieve acoustic ratings of 42 to 48 decibels, which brings it much closer to the performance of a solid wall. For many commercial confidentiality requirements, this level of performance is sufficient.
However, double glazing adds cost, thickness, and weight. The partition system is wider, the framing is heavier, and the installation is more complex. It also requires careful detailing at the edges, the door, and the junction with the ceiling to maintain the acoustic seal. A double-glazed partition with a poorly sealed door or a gap at the ceiling head will not perform anywhere near its rated capacity, because sound will take the path of least resistance through whatever opening is available.
This is the critical point that many tenants miss. The glass itself is only one part of the acoustic system. The door, the seals, the junction with the ceiling, and the relationship between the partition and the mechanical services above it all contribute to the final performance. Upgrading the glass alone without addressing these other elements often delivers disappointing results.
Where the Sound Actually Leaks
In glass meeting rooms that feel less private than expected, the glass panels themselves are rarely the primary weak point. Sound leaks through every gap, seal failure, and construction shortcut in the partition system, and those weak points are usually found in predictable locations.
The door is the most common leak path. Glass meeting room doors, whether hinged or sliding, require perimeter seals and drop seals to maintain acoustic performance. If those seals are missing, worn, or incorrectly adjusted, the door becomes the dominant sound path regardless of how good the glass panels are. Sliding doors are particularly vulnerable because the track mechanism creates gaps at the top and bottom that are difficult to seal completely.
The ceiling junction is the second most common leak path. If the glass partition stops at the ceiling grid rather than extending through to the slab above, sound travels over the top of the partition through the ceiling void. This is one of the reasons that glass meeting rooms in offices with suspended ceiling systems often feel acoustically compromised. The partition may perform well on paper, but the ceiling void provides an unobstructed flanking path that bypasses it entirely.
Service penetrations, including air-conditioning grilles, sprinkler openings, and cable pathways, are the third common source of acoustic leakage. Each penetration that passes through or above the partition creates a potential sound path, and unless each one is specifically treated with acoustic seals or baffles, the overall room performance will be lower than expected.
Visual Privacy and Confidentiality Are Separate Problems
Confidentiality involves both acoustic and visual components, and glass meeting rooms often struggle with both. A conversation may be inaudible from outside, but if people in the open plan can see facial expressions, body language, and the content of screens or whiteboards, the meeting still feels exposed.
Frosting, film, and digital print options can address visual privacy to varying degrees. Full-height frosting obscures the interior completely but eliminates the transparency that justified choosing glass in the first place. Partial frosting at seated eye height provides a compromise that maintains light transfer above and below the frosted band while obscuring the view of seated occupants. Switchable glass, which changes from clear to opaque at the touch of a switch, offers the most flexibility but at a significantly higher cost and with ongoing maintenance considerations.
The right approach depends on what confidentiality actually means for the specific meeting room. A general meeting room used for client presentations may only need partial frosting. A room used for HR discussions or legal consultations may need full visual screening combined with higher acoustic performance. And a boardroom used for commercially sensitive strategy discussions may need solid walls for at least some of its perimeter, with glass used selectively where it adds value without compromising privacy.
How Layout Affects Perceived Confidentiality
The position of a glass meeting room on the floorplate has a significant impact on how private it feels, independent of the partition’s acoustic rating. A glass room located directly adjacent to a high-traffic circulation zone or an open-plan work area will feel less private than the same room positioned in a quieter corner of the office, even if the partition specification is identical.
This is partly acoustic and partly psychological. Higher ambient noise in the surrounding area actually improves speech privacy because it masks the sound leaking through the partition. A glass room adjacent to a busy corridor benefits from the background noise acting as a natural masking layer. The same room adjacent to a quiet focus zone will feel more exposed because any sound leakage is more noticeable against the silence.
Experienced fitout teams use this principle deliberately. Layout decisions about where glass rooms sit relative to circulation paths, breakout areas, and quiet zones are as important as the partition specification itself. A well-positioned glass room with standard single glazing can feel more private than a poorly positioned room with double glazing, simply because the surrounding acoustic environment is doing half the work.
When Glass Is Not the Right Answer
There are confidentiality requirements that glass cannot realistically meet, regardless of specification or layout. Rooms used for legal privilege conversations, employee disciplinary proceedings, sensitive medical consultations, or discussions involving classified or commercially critical information typically need acoustic performance that exceeds what even the best glass systems can deliver.
In these cases, the most effective approach is usually a hybrid design that combines glass and plasterboard. A meeting room might use glass on one or two faces to maintain light and visual connection to the floor, while the remaining walls are solid plasterboard built to a higher acoustic standard. This delivers the aesthetic and spatial benefits of glass where they matter most, while providing genuine acoustic containment on the faces that border sensitive areas.
The mistake many businesses make is treating all meeting rooms the same. Not every meeting room in an office needs the same level of privacy, and applying a single glass specification across all rooms means over-spending on rooms that do not need high performance and under-delivering on rooms that do. The partition strategy should match the room’s actual use, not a blanket design standard.
Designing Glass Meeting Rooms That Deliver What They Promise
The most successful glass meeting rooms are the ones where the privacy expectation was defined clearly at the design stage and the partition, door, ceiling, and services design were all coordinated to meet it. This means specifying the target acoustic performance before choosing the glass system, not the other way around. It means ensuring the door system matches the partition performance. It means designing the ceiling junction to eliminate flanking paths. And it means positioning the room on the floorplate in a way that supports privacy rather than undermining it.
It also means being honest about what the room will be used for. If the answer includes genuinely confidential discussions, the design should reflect that with appropriate acoustic treatment, visual screening, and potentially solid wall sections where they are needed. If the answer is general meetings where privacy is a comfort rather than a requirement, a simpler glass solution may be entirely adequate.
If you are designing meeting rooms and need clarity on what level of acoustic privacy is realistic for your space, we can help. We work across all partition types and design every room to deliver the performance it actually needs.