
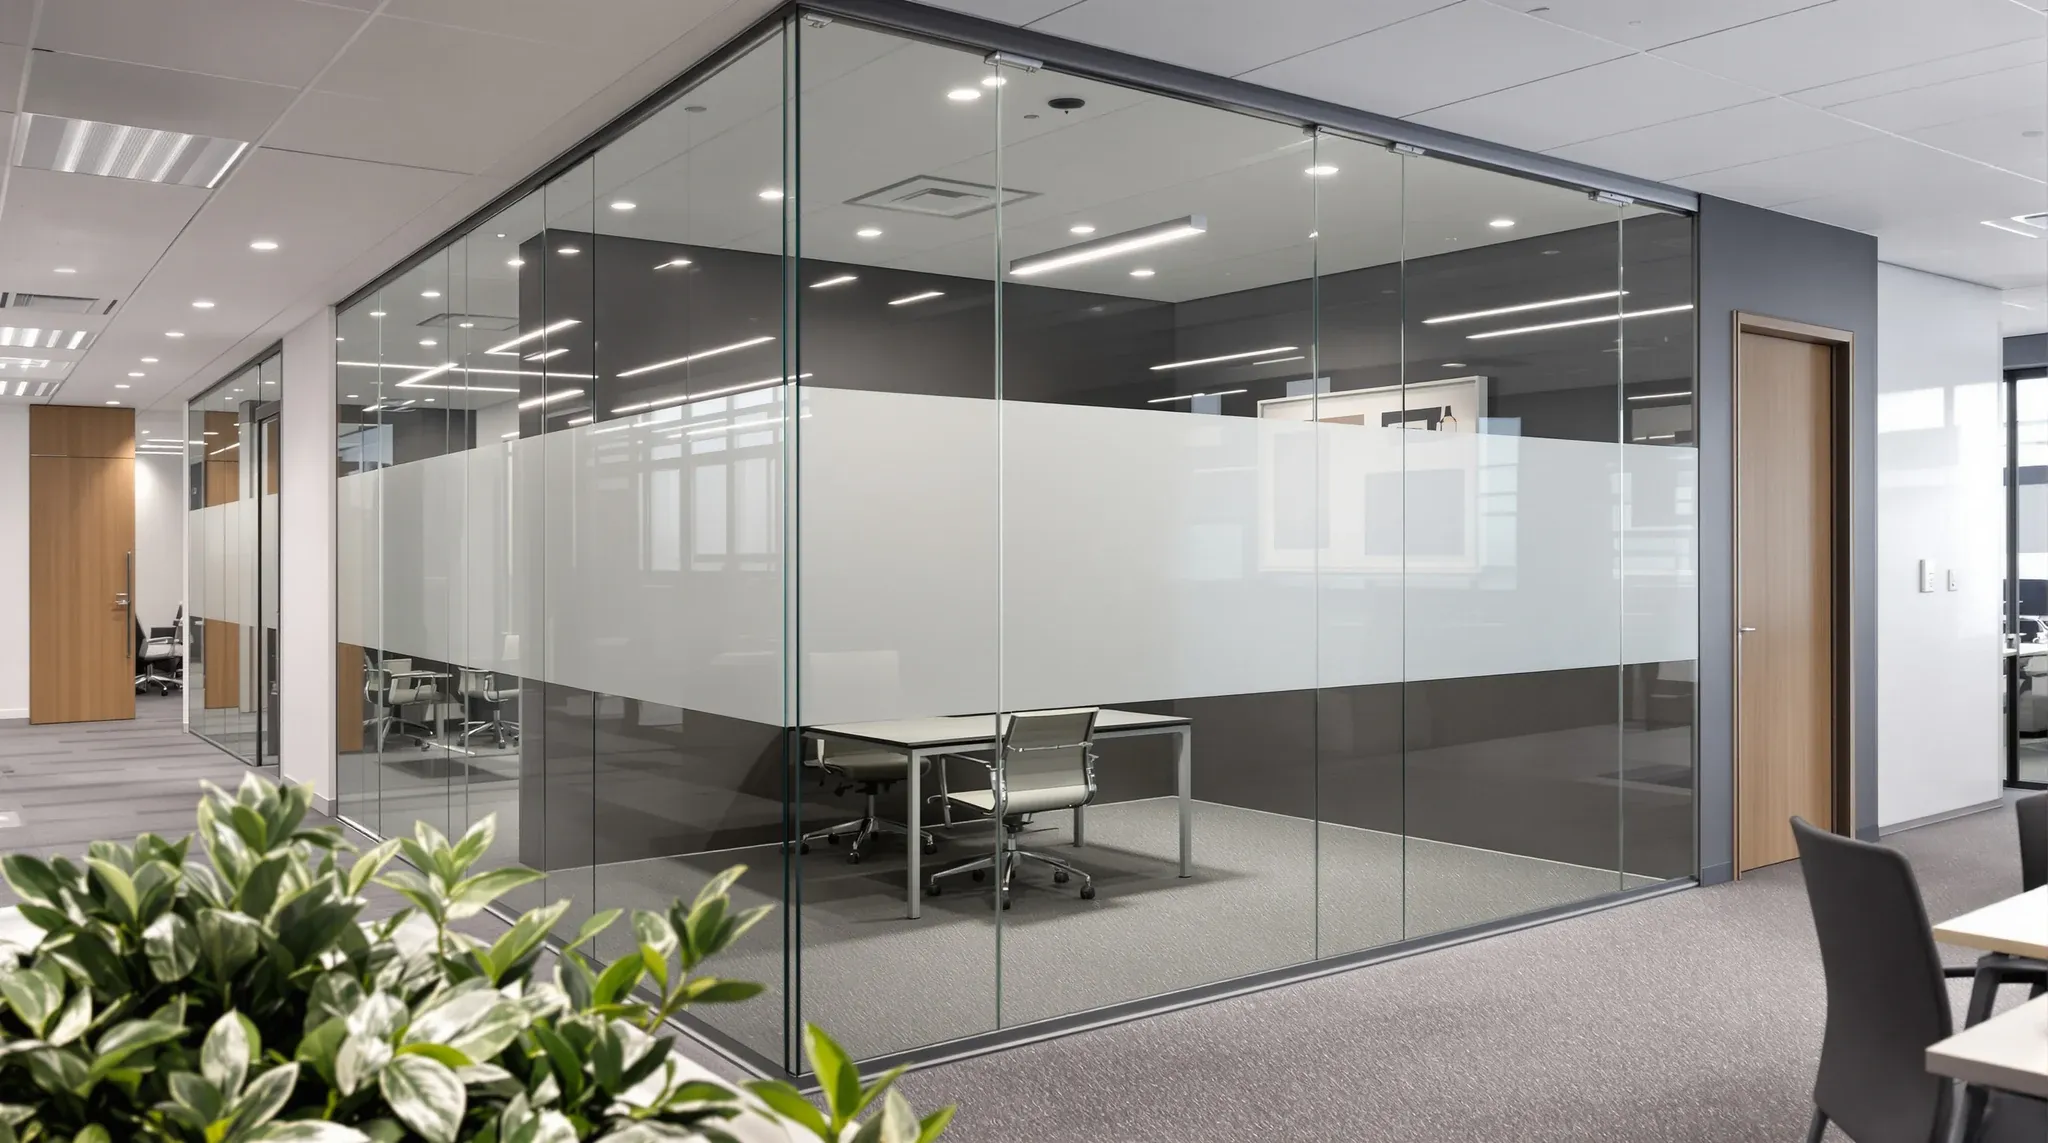
Executive offices in commercial fitouts serve a dual purpose that creates a natural tension in partition design. They need to project accessibility and openness, qualities that reinforce leadership culture and keep senior people visually connected to the business. And they need to provide genuine privacy for confidential conversations, sensitive phone calls, and focused work that requires concentration without interruption. Glass partitions promise both, and they can deliver both, but only when the design addresses the specific acoustic and visual challenges that executive spaces create.
The problem with most glass executive offices is that they are designed to look like private offices without actually being private. The glass transmits light beautifully. The sightlines are clean and professional. But when the CEO takes a board call on speaker, the open plan hears every word. When an HR meeting happens behind the glass, staff watch the body language and draw conclusions. The office has the appearance of enclosure without the substance of it, and the occupant quickly learns to either lower their voice, close the blinds, or avoid using the room for anything sensitive.
This article examines how to design executive offices with glass partitions that deliver genuine privacy where it matters, without sacrificing the openness and light that justified choosing glass in the first place.
Why Executive Offices Have Different Privacy Requirements
Executive offices are not just bigger versions of general workstations. The conversations that happen in them are qualitatively different from those in general meeting rooms. Board strategy, commercial negotiations, personnel issues, financial performance, and legal matters are routine content. The people in these rooms expect and require a level of discretion that matches the sensitivity of the discussions.
In a general meeting room, the consequence of a conversation being overheard is usually embarrassment or minor disruption. In an executive office, the consequence can be a breach of confidentiality, a leaked strategic decision, a premature disclosure to staff, or a compliance issue related to insider information. The acoustic design of the executive office is therefore not a comfort preference. It is a risk management decision, and the partition specification must reflect that.
This is the fundamental reason why standard glass meeting room specifications are insufficient for executive offices. A general meeting room that achieves Rw 34 through single-glazed glass may be adequate for project updates and team discussions. An executive office needs Rw 42 to 48 or higher to ensure that confidential conversations are not intelligible to people outside the room. That performance gap requires either a different glass specification, a different partition configuration, or both.
Single Glazing vs Double Glazing for Executive Privacy
Standard single-glazed glass partitions achieve an acoustic rating of approximately 32 to 36 Rw. For an executive office where confidential conversations are routine, this level of performance is inadequate. Normal conversation will be audible as a murmur through the glass, and raised voices or speakerphone calls will be partially intelligible. The occupant will self-censor, lower their voice, or avoid using the office for sensitive discussions, which defeats the purpose of having a private office.
Double-glazed glass partition systems improve the acoustic performance to 42 to 48 Rw by introducing an air gap between two glass panels. At this level, normal conversation is inaudible outside the room, and even raised voices are reduced to an indistinct murmur. For most executive privacy requirements, double glazing provides adequate acoustic performance while maintaining the visual transparency of glass.
The cost of double glazing is significantly higher than single glazing, but in the context of an executive office where the occupant is a senior decision-maker whose time and privacy have direct commercial value, the cost is typically easy to justify. The alternative, a single-glazed executive office that does not function as a private space, represents a poor return on the investment in glass regardless of how good it looks.
Visual Privacy Without Eliminating Transparency
Visual privacy in executive offices is as important as acoustic privacy, and it requires a more nuanced approach than simply frosting the glass. Full frosting eliminates the transparency that justified choosing glass in the first place. No frosting leaves the occupant visible at all times, which creates a surveillance dynamic that undermines the sense of personal space executives expect from a private office.
Frosting, film, and digital print options can be applied selectively to achieve a balance. A frosted band at seated eye height, typically between 900mm and 1500mm from the floor, obscures the view of the occupant when seated at the desk while maintaining transparency above and below. This allows natural light to pass through the office to the floor beyond while providing enough visual screening that people in the open plan cannot make eye contact with, or read the screen of, the executive inside.
Switchable glass, which changes from clear to opaque at the touch of a button, provides the most flexible solution for executive offices. The glass is clear during normal working hours, maintaining the open and accessible appearance. When a confidential meeting or phone call occurs, the glass switches to opaque, providing complete visual privacy. The technology adds cost, and the opaque state does reduce natural light penetration, but for senior executives who need the ability to shift between openness and privacy multiple times per day, it offers a level of control that fixed frosting cannot match.
Layout and Position: The Underrated Privacy Tools
The position of an executive office on the floorplate has a significant impact on its perceived privacy, independent of the glass specification. An executive office located in a quiet corner of the floor, away from high-traffic circulation and open-plan work areas, benefits from the natural acoustic separation created by distance and lower ambient noise in the surrounding area.
Conversely, an executive office located directly adjacent to a busy open-plan area, with the glass face exposed to the nearest workstations, will feel significantly less private even with a high-specification glass system. The proximity amplifies both the acoustic and visual exposure, and the occupant will be conscious of being observed and overheard regardless of the partition performance.
Layout decisions that create a buffer zone between the executive office and the nearest occupied workstations can make a significant difference. A corridor, a storage zone, or a secondary meeting room between the executive office and the open plan provides both acoustic separation and visual distance that enhances the sense of privacy without adding cost to the glass specification.
The Hybrid Approach: Glass Where It Helps, Solid Where It Matters
The most effective executive office designs use glass selectively rather than uniformly. A glass face on the side of the office that faces an internal corridor or a secondary space provides light and visual connection without exposing the occupant to the open-plan workforce. A solid plasterboard wall on the sides that face the open plan or adjacent offices provides the higher acoustic performance needed to contain confidential conversations.
This hybrid approach delivers the best of both systems. The glass face provides the transparency, light transfer, and openness that the business values. The solid walls provide the acoustic containment that the occupant needs. The cost of the hybrid is typically lower than full double-glazed glass on all faces, and the acoustic performance is higher because the solid walls outperform even double-glazed glass in sound reduction.
Door Selection and Its Outsized Impact
The door in an executive glass office is almost always the weakest link in the acoustic envelope. A glass door, whether hinged or sliding, requires operational clearances that create sound paths around the perimeter. Standard glass doors with minimal sealing can reduce the effective performance of the entire office by 5 to 10 decibels, undermining the investment in the glass walls.
For executive offices where privacy is a genuine requirement, the door specification must match the wall specification. This means acoustic perimeter seals, a drop seal at the base, self-closing hardware to ensure the door latches fully every time, and a door thickness and weight that contribute to rather than detract from the overall acoustic performance. Solid-core timber doors with acoustic seals are an alternative that provides higher acoustic performance than glass doors, at the cost of reduced visual transparency at the entry point.
Getting the Brief Right for Executive Offices
The brief for an executive office should address the specific privacy requirements of the occupant, not apply the same specification as the general meeting rooms. How often are confidential conversations held? What is the consequence if a conversation is overheard? Is visual privacy needed continuously or only during specific meetings? Does the occupant need the ability to switch between open and private modes during the day? The answers to these questions drive the glass specification, the frosting approach, the door type, and the layout position.
If you are designing executive offices and want to balance glass transparency with genuine privacy, we can help. We design and build complete office fitouts and standalone partition projects that get the specification right for every room in the office.