
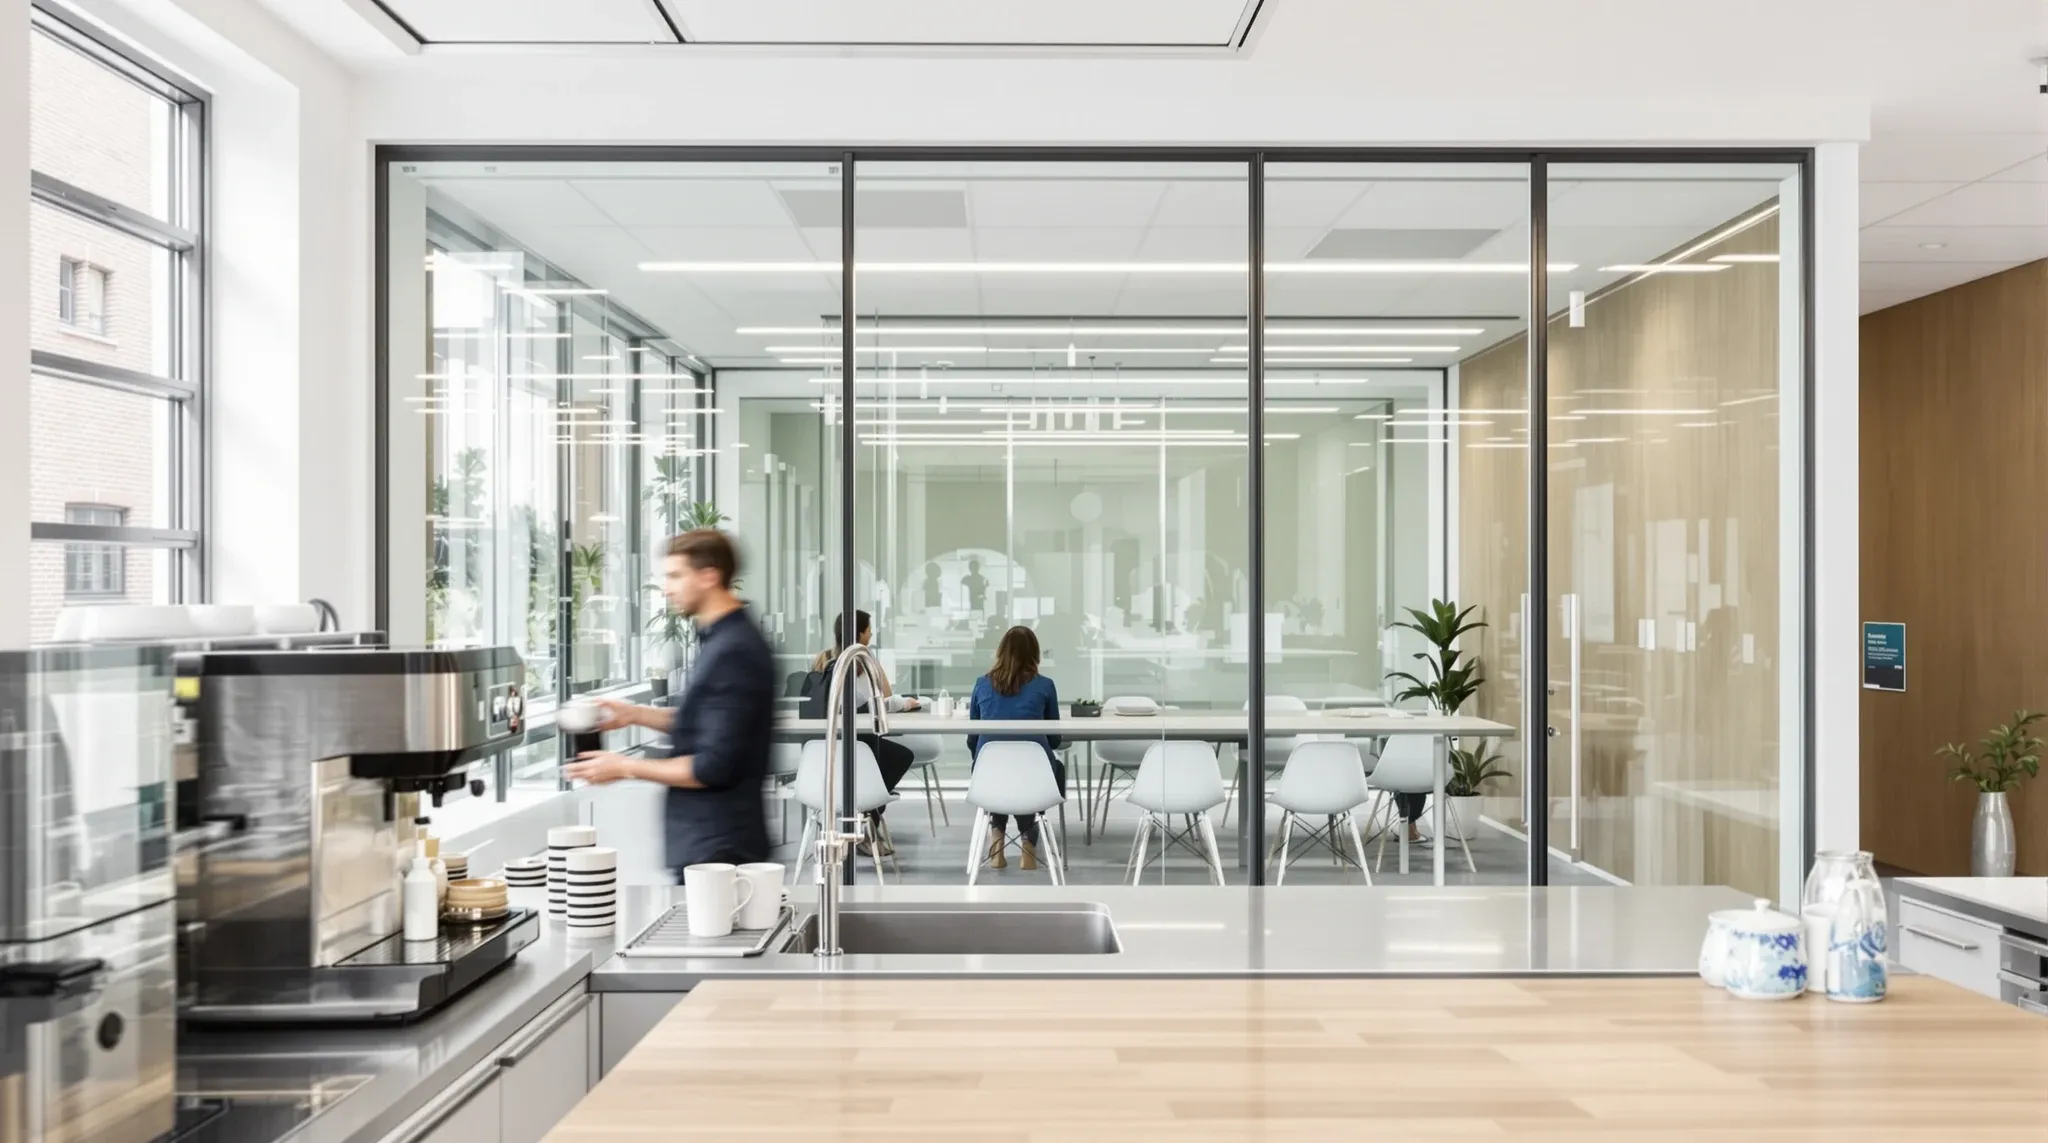
When a glass meeting room underperforms, the instinct is to blame the glass. The specification was too low, the glass should have been laminated, the system should have been double-glazed. Sometimes the specification is the problem. More often, the problem is where the room was placed on the floor and how it relates to the spaces around it. A modest glass system in a well-considered location will outperform a high-specification system in a poor one, because layout determines the baseline conditions the glass has to work against and the specification can only fine-tune performance within those conditions. Getting the layout right is cheaper and more effective than compensating for a bad layout with expensive glass.
This matters commercially because glass specification upgrades are visible line items on a fitout quote, while layout decisions cost nothing extra to get right. The businesses that get the most from their glass investment are the ones that treat layout as the primary performance tool and specification as the secondary one.
Why Specification Cannot Compensate for Poor Placement
A glass meeting room positioned next to the kitchen will struggle with noise regardless of the glass thickness. The blender, the coffee machine, the conversations at the counter, and the foot traffic to and from the fridge all generate sound at the frequencies that are hardest for glass to block. Upgrading from 10mm toughened glass to 12.38mm laminated glass improves the wall’s rated performance, but the improvement is measured in decibels while the noise source next door is measured in complaints. The acoustic gap between a kitchen and a meeting room is large enough that even excellent glass cannot close it fully, and the money spent on the upgrade would have been better spent repositioning the room away from the noise source during the design phase when the move cost nothing.
The same principle applies to rooms adjacent to high-traffic corridors, open-plan collaboration zones, or printer and copy areas. Each of these adjacencies creates a noise environment that the glass must work against, and the harder the glass has to work, the more expensive the specification needs to be, and the less satisfying the outcome because the room still sounds noisier than a room in a quieter location would have sounded with basic glass. Small office environments amplify this effect because the distances between noise sources and glass rooms are shorter and there is less buffer space available to separate incompatible activities.
Adjacency Decisions That Shape Acoustic Outcomes
The rooms immediately adjacent to a glass meeting room or office determine that room’s acoustic environment more than the glass specification does. A glass room flanked by quiet activities, individual desks, storage, or a low-traffic corridor, operates in an acoustic environment where even standard glass provides adequate privacy. The ambient noise around the room is low, which means the glass does not need to achieve high isolation because there is little to isolate against, and the conversations inside do not need to compete with external noise to remain intelligible.
A glass room flanked by noisy activities operates in a fundamentally different environment. The ambient noise is higher, which means conversations inside need to be louder to be heard, which means more sound energy reaches the glass, which means the glass needs to isolate more to maintain the same privacy level. The escalation is predictable: noisy adjacency raises the bar for glass performance, which raises the specification, which raises the cost, which may still not close the gap if the noise source is persistent and close.
Layout decisions that place quiet activities around glass rooms and noisy activities away from them achieve the same acoustic outcome as a glass specification upgrade but without the cost. The quiet adjacency approach works because it reduces the demand on the glass rather than increasing the glass’s capacity to meet that demand, and reducing demand is always cheaper and more reliable than increasing capacity.
How Circulation Patterns Create Glass Room Problems
Foot traffic past a glass room creates two distinct problems. The first is noise: footsteps, conversations in passing, doors opening nearby, and the general movement sound that corridors generate. The second is visual distraction: movement in the peripheral vision of people inside the room, which creates a constant low-level disturbance that makes the room feel less private and less focused than a room where the glass faces a static view.
Both problems are layout problems, not glass problems. A glass room that opens directly onto the main circulation route between the lift lobby and the open-plan area receives the maximum foot traffic the floor generates. Rethinking how the floor is organised so that the primary circulation path runs past storage, utility areas, or solid-walled rooms rather than past glass meeting rooms removes the problem entirely. The glass does not need to work harder. The layout simply stops exposing it to the conditions it works hardest against.
Where the layout cannot avoid circulation past glass rooms, the door orientation matters. A door that faces the corridor creates an opening directly into the traffic path, which maximises both noise intrusion and visual exposure when the door is opened during a meeting. Rotating the door to face away from the corridor, or positioning it on a return wall, reduces both effects without changing the glass specification or adding cost.
Room Proportions and Their Effect on Comfort
The shape of a glass room affects how it sounds inside, independently of what the glass achieves in terms of isolation from outside. Long, narrow glass rooms create parallel reflective surfaces that amplify certain frequencies and create an unpleasant reverberation character. The sound bounces between the glass faces with little absorption, and conversations become harder to follow as the reflected sound competes with the direct sound. This problem is not solvable with better glass because the glass itself is the reflecting surface.
Wider, more proportionate rooms distribute reflections more evenly and reduce the parallel-surface effect. Introducing at least one solid wall, which absorbs more sound than glass, further improves the in-room acoustic character. Layout decisions that determine room shape, width, depth, and which walls are glass versus solid, set the in-room acoustic conditions before the glass specification has any influence.
The practical consequence is that a meeting room designed as a wide, shallow space with glass on the corridor face and plasterboard on the remaining three walls will sound better inside and perform better acoustically than a narrow, deep room with glass on three faces, even if the narrow room uses higher-specification glass. Shape and material distribution are layout decisions that deliver acoustic value that specification changes cannot replicate.
Sightlines and the Perception of Privacy
Privacy in a glass room is not purely acoustic. It is perceptual. A room where people outside can see directly into the meeting, observe who is present, read body language, and make eye contact with occupants feels less private than a room where the glass faces a less exposed view, regardless of the acoustic isolation the glass provides. Users who feel observed speak more cautiously, shorten meetings, and avoid using the room for sensitive conversations, which reduces the room’s utility even though its technical performance may be adequate.
Layout decisions control sightlines. A glass room positioned so that its transparent face looks onto a feature wall, a planting zone, or a low-traffic area feels more private than one that faces directly onto a bank of desks where twenty people have a clear view inside. Frosting and blinds are the usual remediation for poor sightlines, but they undermine the transparency that justified choosing glass in the first place. The reason businesses choose glass is light, openness, and visual connection, and adding opaque treatments to compensate for layout problems defeats that purpose. The better approach is getting the sightlines right in the layout so that the glass can remain clear and the room can remain both open and private.
Why Services Coordination Depends on Where Rooms Sit
Glass room location on the floor determines how easily the room can be serviced by air conditioning, lighting, fire detection, and power. A glass room positioned directly below a main supply duct has straightforward access to conditioned air. A glass room positioned at the far end of a branch run may receive inadequate air supply, particularly when multiple rooms are enclosed along the same duct route and the cumulative demand exceeds what the branch was designed to deliver.
Similarly, lighting for glass rooms needs to avoid creating glare on the glass surfaces, which means the room’s orientation relative to the ceiling light grid matters. Fire detection and sprinkler coverage need to be maintained within the enclosed volume, which may require repositioning services heads depending on where the glass room sits relative to the existing ceiling grid. Each of these service interactions is easier to resolve when the room’s location is considered alongside the services layout during design, and harder to resolve when the room is placed on the plan based on spatial preference alone and the services team is left to make it work after the fact.
The Cost of Fixing Layout Problems After Installation
Layout decisions are free to change during design and expensive to change after construction begins. Moving a glass room on a floor plan during the design phase costs nothing. Moving it after the framing is fixed to the slab and the services are roughed in costs thousands. Moving it after the glass is installed costs more again, because the glass panels may not fit the new location and the old location requires remediation to the floor, ceiling, and services.
This asymmetry in cost means that layout review during the design phase has the highest return on time of any activity in a glass partition project. Ten minutes spent assessing adjacencies, circulation, sightlines, and services access during design can prevent weeks of remedial work during construction and years of compromised performance during occupation. The glass specification can be adjusted at almost any point before ordering. The layout, once construction starts, is effectively locked.
We deliver glass partition projects where layout and specification are resolved together from the design phase. If your glass rooms need to work in practice, not just on the drawing, we can help.
📞 Call us on 1300 60 93 93