
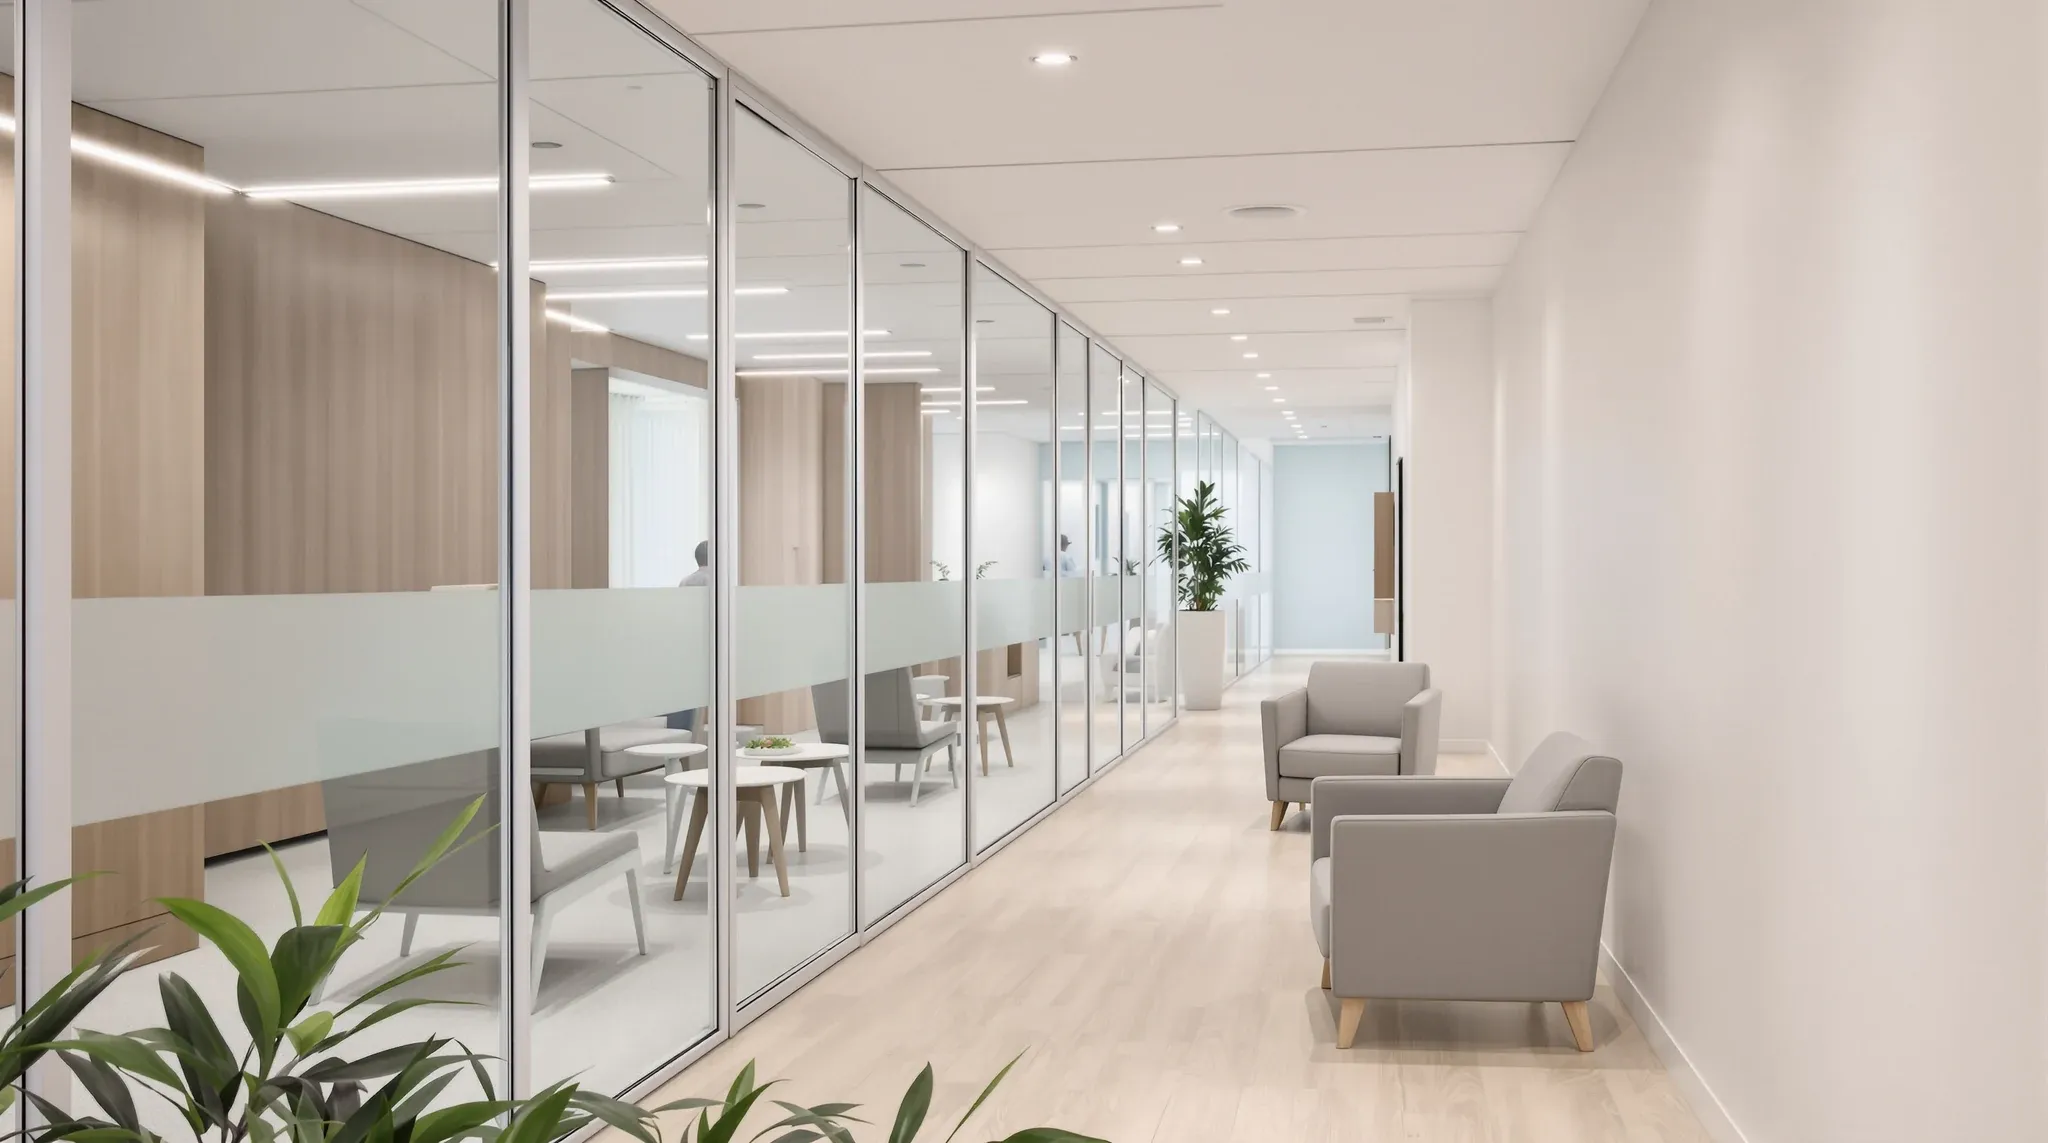
Not every medical fitout uses glass the same way. Some practices apply glass broadly, using it for consulting rooms, corridors, reception screens, and internal walls throughout the floor. Others take a more selective approach, concentrating glass in the circulation and reception areas while building the consulting rooms, treatment rooms, and any patient-facing clinical space with solid plasterboard construction. This second approach is not a compromise or a budget limitation. It is a deliberate design strategy that reflects how privacy expectations change as patients move deeper into the practice, and it produces consistently better outcomes for both the patient experience and the day-to-day operation of the clinic.
This article explains why the circulation-only glass strategy works in medical fitouts and what it achieves that a broader glass application does not.
Why Reception and Corridors Benefit From Glass
The front of a medical practice is where glass delivers its greatest value. Reception areas benefit from visual openness because patients arriving for the first time need to see where they are going, who is available to help them, and how the space is organised. Glass at reception creates a sense of welcome and transparency that reduces the anxiety many patients feel when entering an unfamiliar clinical environment. Staff benefit too, because glass reception screens and corridor walls allow them to monitor patient flow, see when someone needs assistance, and manage the waiting area without leaving the desk.
Corridors benefit from glass for similar reasons. Internal corridors in medical suites are often windowless, and without glass elements they can feel enclosed, institutional, and disorienting. Glass panels along the corridor borrow light from the perimeter or from naturally lit rooms and distribute it through the interior of the practice. This makes the corridor feel wider, brighter, and more navigable. Patients moving from reception to their consulting room experience a space that feels cared for and modern rather than clinical and impersonal. Glass interacts with the acoustic environment around it, but in circulation areas where the privacy expectation is low and the primary function is movement and wayfinding, this interaction is manageable and the benefits outweigh the trade-offs.
Why Consulting Rooms Do Not Benefit in the Same Way
The moment a patient steps from the corridor into a consulting room, their privacy expectation changes fundamentally. In the corridor, they are moving through a shared space where other patients and staff are present and where being seen is normal. In the consulting room, they expect to be enclosed, unobserved, and acoustically separated from the rest of the practice. Glass in the consulting room works against this expectation because it maintains the visual and acoustic connection to the corridor that the patient has just left. The transition from shared space to private space is blurred rather than clear, and the patient has to trust the glass rather than trust the walls.
Plasterboard consulting rooms provide an unambiguous transition. The patient enters the room, the door closes, and the solid walls create a clear boundary between the clinical conversation and the activity outside. There is no question about whether people in the corridor can see in. There is no question about whether the frosting is adequate or whether the acoustic seal is sufficient. The room is enclosed, and the patient experiences that enclosure immediately and instinctively. This certainty matters more in medical settings than in corporate ones because the information being shared is more sensitive and the patient is more vulnerable.
Light Transfer Without Visual Exposure
The most common objection to solid consulting rooms is that they will make the practice feel dark, especially on deep floorplates where natural light does not reach the internal rooms. The circulation-only glass strategy addresses this objection directly because the glass in the corridors and reception area is doing the light distribution work. Light enters through the perimeter, passes through glass corridor walls, and reaches the interior of the practice without entering any consulting room through a glass wall that would also create a sightline.
Choosing between glass and plasterboard based on use rather than preference is the core principle here. The use of the corridor is movement and wayfinding, and glass serves that use well. The use of the consulting room is private clinical conversation, and plasterboard serves that use better. Supplementary techniques like borrowed-light panels above door height, internal clerestory windows, and light-coloured finishes inside the consulting rooms can further improve the daylight quality without introducing any visual exposure at seated height. The practice stays bright and feels open, but the brightness comes from the circulation zones, not from the consulting rooms.
Acoustic Control Becomes Simpler
One of the practical advantages of limiting glass to circulation areas is that the acoustic design of the consulting rooms becomes significantly simpler. Plasterboard walls with appropriate insulation and full-height construction to the slab provide a predictable, reliable level of sound isolation. The acoustic performance of the room is determined by the wall specification and the door assembly, both of which are well-understood elements with established performance data. There are fewer variables to manage, fewer junctions to detail, and fewer opportunities for flanking paths to compromise the result.
Glass consulting rooms, by contrast, introduce additional acoustic complexity. The glass-to-frame junction, the door seal, the head track, the base channel, and the interaction between the glass system and the ceiling all contribute to the room’s acoustic performance, and each of these elements needs to be specified and installed correctly to achieve the rated performance. In a medical fitout where multiple consulting rooms are being built simultaneously and the acoustic stakes are high, the simplicity of plasterboard walls reduces the risk of the kind of installation variation that produces rooms with inconsistent acoustic performance. Soundproof plasterboard partitions achieve their rated performance more consistently than glass systems because there are fewer points of potential failure in the assembly.
How the Strategy Reads Architecturally
A common concern with the circulation-only approach is that the practice will feel like a corridor of closed doors rather than a modern medical facility. In practice, the opposite tends to be true. Glass in the corridors and reception creates a strong first impression of openness and light. The transition from the bright, glassed corridor to a solid, private consulting room creates a deliberate gradient from public to private that patients experience as a natural progression rather than an abrupt change. The corridor says “welcome, this is a modern practice.” The consulting room says “this is your private space.” The two messages complement each other rather than competing.
The practices that struggle architecturally are not the ones that limit glass to circulation. They are the ones that apply glass everywhere and then treat it with frosting, film, and blinds until the glass no longer functions as glass. A frosted glass consulting room does not look transparent or modern. It looks like a glass room that has been covered up, and the patient reads that cover-up as an acknowledgment that the glass was a problem. A plasterboard consulting room with a well-designed door, good lighting, and a considered material palette looks intentional and complete. The design is not apologising for itself.
Maintenance and Long-Term Performance
Medical practices operate on long leases and see high patient volumes. The partition system needs to perform consistently over years of daily use without significant maintenance. Glass systems in high-traffic areas require cleaning, seal maintenance, and periodic hardware adjustment. In circulation areas where the glass is not being relied on for acoustic privacy, this maintenance is straightforward and the consequences of a degraded seal or a dirty panel are cosmetic rather than clinical. In consulting rooms, where the glass is relied on for both visual and acoustic privacy, the same maintenance becomes more critical and the consequences of deferred maintenance are more serious.
Limiting glass to circulation areas concentrates the maintenance burden in zones where it is easiest to manage and where the consequences of imperfect maintenance are lowest. The consulting rooms, built with plasterboard, require essentially no partition-specific maintenance over the life of the lease. The acoustic performance does not degrade with time, the visual privacy does not depend on seal condition, and the rooms perform on day one thousand the same way they performed on day one.
When the Strategy Works Best
The circulation-only glass approach works best in practices where multiple consulting rooms are needed, where patient sensitivity is a factor, and where the practice wants a modern aesthetic without compromising on clinical privacy. It is particularly effective in multi-practitioner suites where adjacent consulting rooms need reliable acoustic separation, in allied health practices where treatment rooms require full enclosure, and in any practice where the patient demographic includes people who are likely to be anxious, distressed, or discussing information they consider highly private.
It is less necessary in practices where the consulting rooms are used for brief, low-sensitivity interactions and where the patient population is generally relaxed and familiar with the practice. But even in these settings, the circulation-only approach provides a margin of safety that glass consulting rooms do not, because it ensures that the privacy of every room is determined by its construction rather than by the behaviour of the people outside it.
We deliver glass partition projects and complete fitouts for medical and allied health practices across Sydney. If you want a practice that feels open and modern without compromising consulting room privacy, we can help.
📞 Call us on 1300 60 93 93