
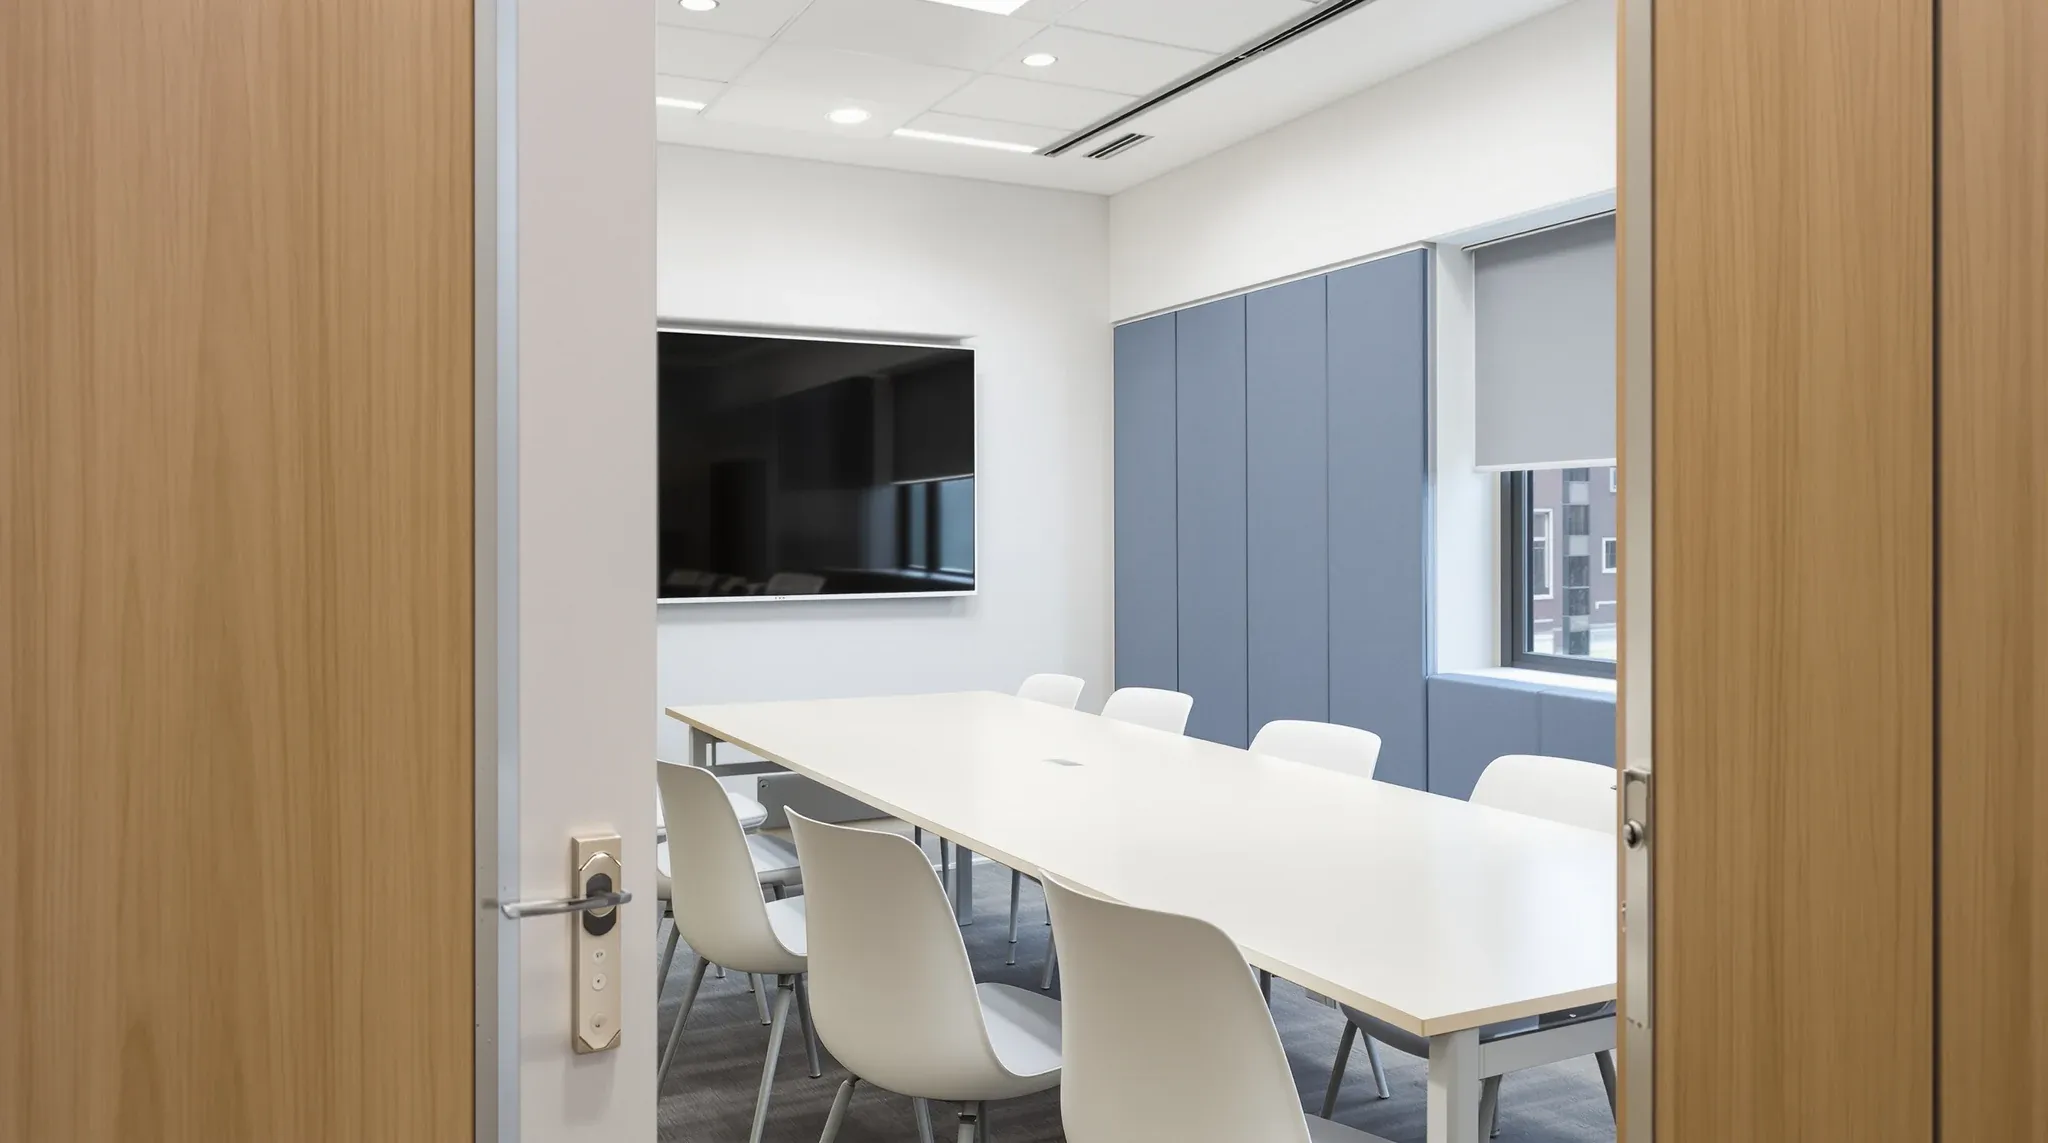
Soundproofing a meeting room using plasterboard is one of the most reliable ways to create a private, acoustically controlled space within a commercial office. Unlike glass partitions where acoustic performance is inherently limited by the material, plasterboard construction offers a wide range of performance levels that can be tailored precisely to the acoustic requirement of each room. The gap between a basic plasterboard wall and a high-performance acoustic partition is significant, and understanding what drives that gap is essential for specifying the right build-up without over-spending or under-delivering.
The challenge with meeting room soundproofing is that good results depend on the complete room construction, not just the wall specification. A wall that tests well in a laboratory will underperform in a real office if the door, the ceiling, the floor, or the services penetrations compromise the acoustic envelope. Effective soundproofing requires attention to every element that forms the room boundary, and the plasterboard wall, however well specified, is only one part of that boundary.
What Determines the Acoustic Performance of a Plasterboard Wall
The sound insulation of a plasterboard partition is determined by three primary factors: the mass of the plasterboard layers, the width and isolation of the stud cavity, and the type and density of insulation placed within the cavity. Each of these factors contributes independently to the overall performance, and optimising all three produces the best result for the budget.
Mass is the most intuitive factor. Heavier walls block more sound because the sound energy has to physically move a heavier barrier to pass through. Adding a second layer of plasterboard to each side of the wall roughly doubles the mass per unit area, which typically adds 5 to 8 decibels of sound reduction compared to a single-layer construction. The improvement is not linear because doubling mass does not double the perceived sound reduction, but the additional layer makes a clearly audible difference in most office environments.
The stud cavity width determines how much air space exists between the two faces of the wall. A wider cavity provides more acoustic decoupling between the two plasterboard surfaces, which means less sound energy transfers through the structure. Standard 64mm steel studs provide an adequate cavity for most office applications, but upgrading to 92mm studs or using staggered stud construction provides a wider effective cavity that improves performance, particularly in the lower frequency range where bass notes and low-pitched voices are harder to block.
Insulation within the cavity absorbs sound energy that enters the wall structure, preventing it from resonating within the cavity and re-radiating from the opposite face. Glass wool or mineral wool at a minimum density of 11 to 14 kg per cubic metre is the standard insulation type for acoustic plasterboard walls, and filling the cavity fully produces better results than leaving gaps or using partial fill. Different insulation types produce different acoustic outcomes, and the choice affects both the performance and the cost of the wall build-up.
Common Build-Ups for Meeting Room Walls
For a general-purpose meeting room where moderate speech privacy is the goal, a single layer of 13mm plasterboard on each side of a 64mm steel stud with glass wool insulation in the cavity provides a sound reduction rating of approximately 36 to 40 decibels. This is adequate for meeting rooms used for routine team discussions, brainstorming sessions, and informal meetings where the content is not confidential and the surrounding office has a moderate ambient noise level.
For meeting rooms where higher speech privacy is needed, upgrading to double-layer plasterboard on each side with insulation in the cavity raises the performance to approximately 44 to 50 decibels. This level is sufficient for meeting rooms used for client consultations, management discussions, and conversations that should not be overheard by adjacent workers. The additional layer of plasterboard on each side adds approximately $15 to $25 per square metre of wall area, which on a typical meeting room adds $500 to $1,500 to the partition cost.
For meeting rooms that need the highest level of speech confidentiality, such as legal conference rooms, medical consulting rooms, or rooms used for sensitive HR conversations, the build-up may include resilient channels or acoustic clips that mechanically decouple the plasterboard layers from the studs, further reducing the structural transmission of sound through the wall frame. This level of construction can achieve 50 to 58 decibels of sound reduction and represents the upper practical limit for plasterboard construction in commercial office settings.
Sealing as the Critical Performance Factor
The acoustic performance of a plasterboard meeting room wall is only as good as the seals at its perimeter. The junction between the plasterboard and the floor, the ceiling, and any adjacent walls must be continuously sealed to prevent sound leaking through gaps at the edges. A gap of just 1mm along the base of a wall can reduce the effective acoustic performance of the entire wall by 5 to 10 decibels, which can eliminate the benefit of an entire layer of plasterboard.
Acoustic sealant, typically a flexible acrylic or polyurethane compound, is applied at all perimeter junctions during construction to create a continuous seal that accommodates minor building movement without cracking. Standard construction caulking may be used as a visual finish but does not provide the same acoustic seal because it tends to dry rigid and crack under movement, which opens gaps over time.
The junction between the wall and the suspended ceiling is a particularly common weak point. If the wall stops at the underside of the ceiling grid and the ceiling void above is open, sound travels freely over the wall through the ceiling void, effectively bypassing the wall entirely. Extending the wall through the ceiling void to the structural slab above, or installing a solid acoustic barrier above the ceiling at the wall location, is essential for maintaining the acoustic integrity of the meeting room. Understanding how plasterboard partitions are built in practice helps tenants appreciate why construction quality matters as much as specification quality.
Door Performance and Its Impact on the Room
The door is almost always the weakest acoustic element in a plasterboard meeting room, and the door specification has a disproportionate effect on the room’s overall acoustic performance. A plasterboard wall built to achieve 48 decibels of sound reduction will perform at the level of the door if the door only achieves 30 decibels, because sound follows the path of least resistance.
Standard hollow-core office doors typically provide 20 to 28 decibels of sound reduction, which is significantly below the performance of even a basic plasterboard wall. Upgrading to a solid-core door raises the door performance to 30 to 36 decibels, and adding acoustic seals at the head, jambs, and threshold can push the door assembly to 35 to 40 decibels. Purpose-built acoustic doors with specialised seals, multiple gaskets, and heavy-core construction can achieve 40 to 45 decibels, but they are substantially more expensive than standard office doors.
The practical advice for meeting room specification is to choose a door that is within 5 to 8 decibels of the wall performance. Spending money on a high-specification wall while retaining a standard lightweight door produces diminishing returns, because the additional wall performance is inaudible while the door remains the limiting factor.
Services Penetrations and Acoustic Weak Points
Every penetration through a plasterboard meeting room wall creates a potential acoustic weak point. Electrical outlets, data points, light switches, air conditioning grilles, and fire detection cabling all pass through the wall structure, and each penetration introduces a path for sound to bypass the plasterboard layers and insulation.
The most effective mitigation is to avoid back-to-back penetrations, where an electrical outlet on one side of the wall is positioned directly behind an outlet on the other side. This configuration creates a direct sound path through the wall that the insulation cannot block. Staggering outlet positions so that outlets on opposite sides of the wall are offset by at least 600mm forces the sound path through the insulation rather than through a direct opening.
Air conditioning supply and return grilles that serve the meeting room can also compromise the acoustic performance if the ductwork connects directly to the adjacent space. Acoustic duct lining or attenuators in the ductwork between the meeting room and the adjacent space reduce the sound transmission through the mechanical services, which is particularly important in buildings where the ductwork is shared across multiple rooms.
Floor and Ceiling Contributions to Room Acoustics
The walls of a meeting room are the most obvious acoustic elements, but the floor and ceiling also contribute to the overall acoustic performance of the room. Sound that is not blocked by the walls may travel through the floor structure to the rooms below or through the ceiling void to adjacent spaces on the same level.
Carpet tile flooring provides some absorption of impact noise and reduces the reflection of sound within the meeting room, which improves the clarity of speech for occupants and reduces the amount of sound energy that reaches the walls. Hard flooring surfaces reflect more sound energy toward the walls, increasing the acoustic load on the partition construction.
Ceiling tiles in the meeting room affect the acoustic environment in two ways. They absorb sound within the room, reducing reverberation and improving speech clarity, and they act as part of the acoustic envelope if they are the only barrier between the meeting room and the ceiling void. High-performance acoustic ceiling tiles with better absorption and reduced sound transmission through the tile are available for meeting rooms where the ceiling is part of the acoustic strategy. Ceiling tile selection should be coordinated with the wall specification to ensure the room performs as intended.
Practical Specification Advice
The most effective approach to specifying soundproof plasterboard meeting rooms is to start with the intended use of the room and work backward to the specification. A room used for general team meetings needs a different specification from a room used for confidential client consultations, and applying the same build-up to both wastes money on the general room and may under-deliver on the confidential room.
For each room, identify the primary acoustic requirement, whether that is speech privacy, noise reduction from external sources, or speech clarity within the room. Then specify the wall build-up, door, ceiling, and sealing details as a coordinated system rather than as individual elements. The plasterboard partition specification is the foundation, but the room will only perform as well as its weakest element, so every element needs to be considered.
If you are building meeting rooms and need them to perform acoustically for confidential conversations, we can specify the right plasterboard build-up, door, and ceiling combination for each room and ensure the construction delivers the performance you need.
Call us on 1300 60 93 93