
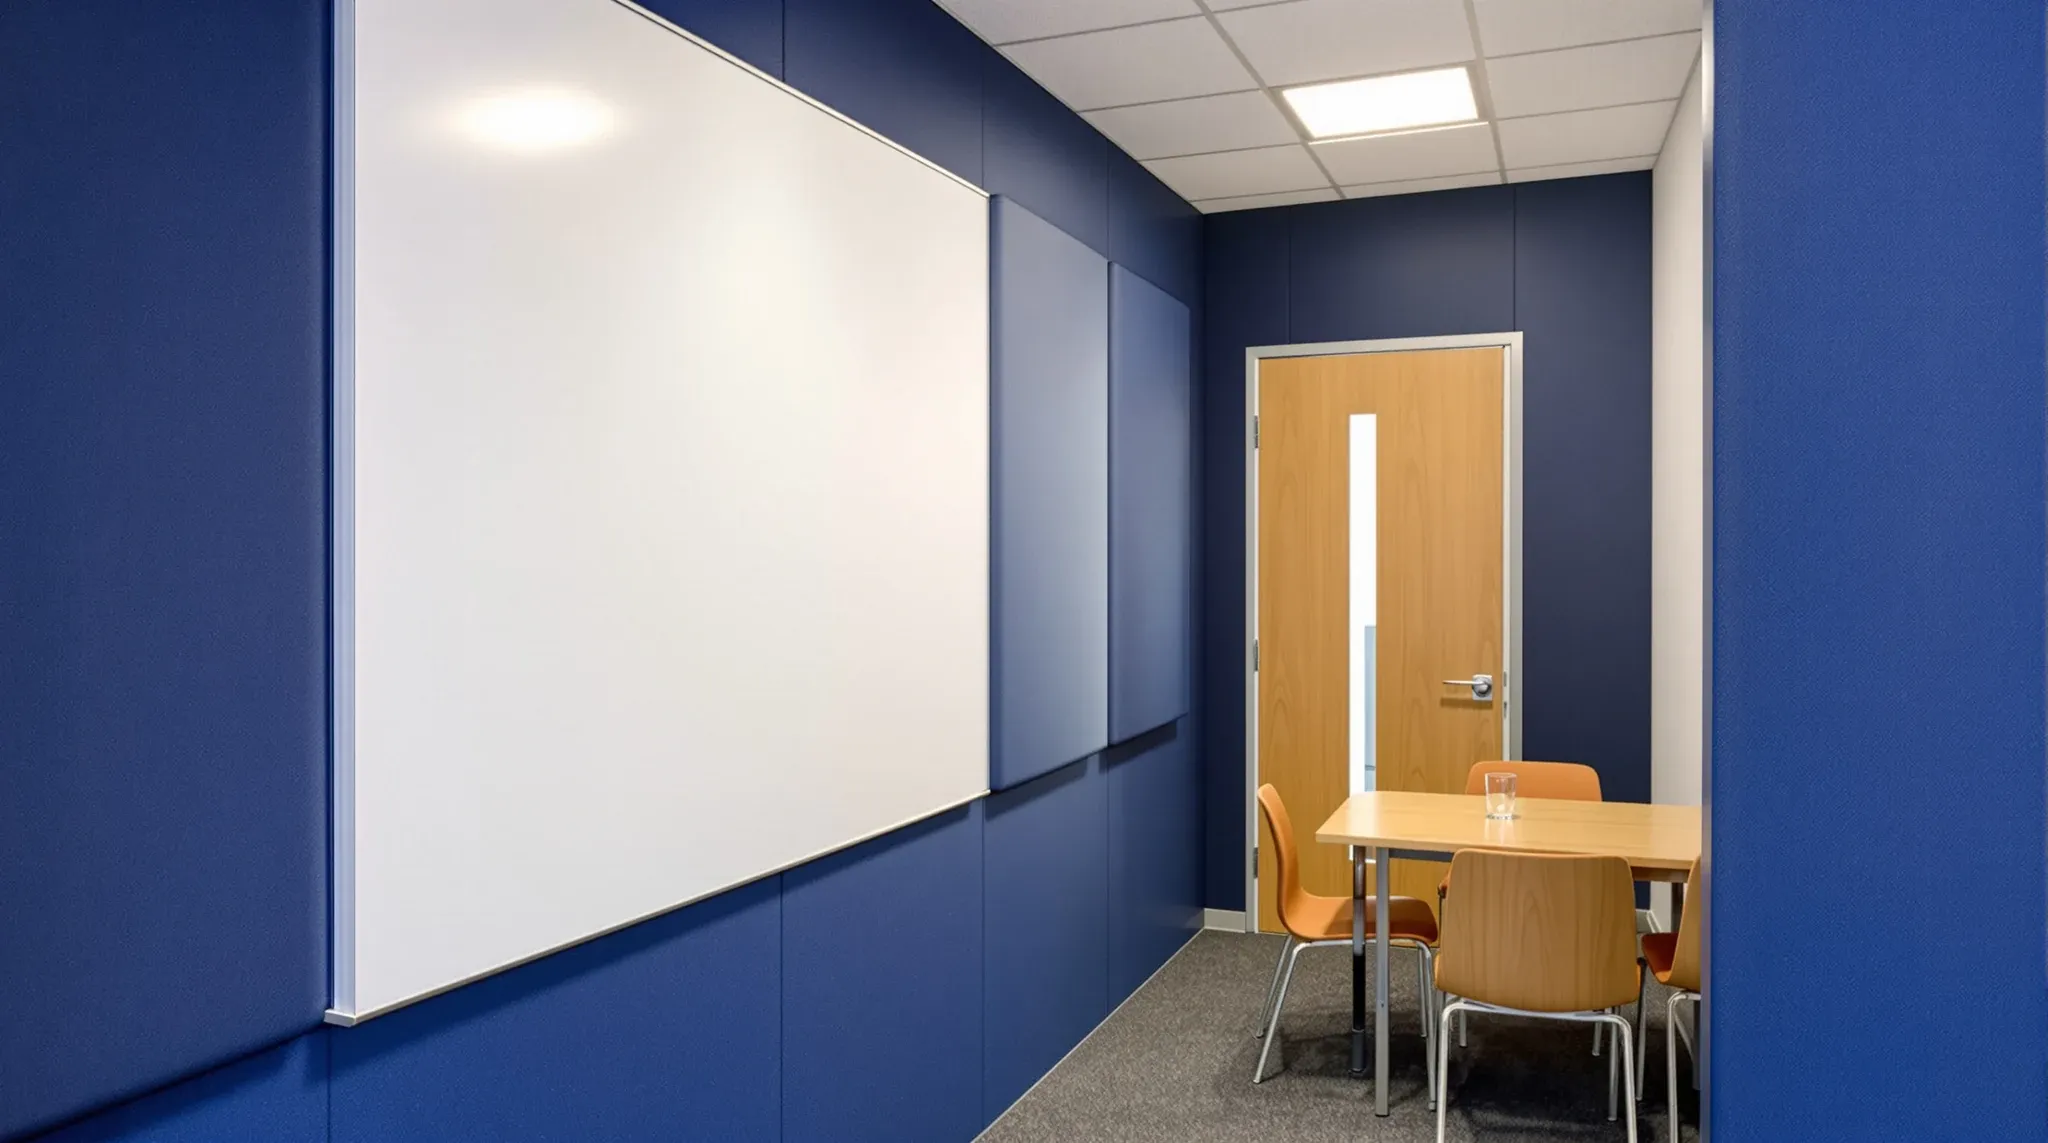
A meeting room that leaks sound in both directions is worse than no meeting room at all. It gives the occupants a false sense of privacy while broadcasting their conversation to the open plan, and it lets corridor noise intrude on calls and presentations that need quiet conditions. Building a genuinely quiet meeting room in plasterboard is entirely achievable, but it requires treating the room as a complete acoustic enclosure rather than focusing solely on the walls.
The difference between a meeting room that feels private and one that actually is private comes down to how well every surface, junction, penetration, and service entry is addressed. A single weak point in the envelope, whether it is a gap under the door, an unsealed cable penetration, or a shared ceiling void, can undo the acoustic performance of an otherwise well-built room.
Why Walls Alone Do Not Make a Quiet Meeting Room
The instinct when building a meeting room is to focus on the partition walls, and for good reason. Walls are the most visible element of the enclosure, and they represent the largest surface area separating the meeting room from adjacent spaces. A well-specified plasterboard partition with insulation, appropriate board layers, and sealed junctions can achieve meaningful sound reduction across the speech frequency range, making it the foundation of any quiet room.
But sound does not respect the boundary between wall and ceiling, or wall and floor. If the partition walls stop at the underside of a suspended ceiling grid while the ceiling void above is open to the adjacent space, sound will travel over the wall through that shared void and arrive on the other side with minimal reduction. This flanking path is one of the most common reasons that meeting rooms with apparently solid walls still transmit intelligible speech to neighbours.
Similarly, sound travels through floor structures, through ductwork that passes through or above the room, through electrical conduit that links the room to adjacent areas, and through the door, which is almost always the weakest acoustic element in any meeting room. Achieving a genuinely quiet room means addressing every one of these paths as part of a coordinated design, not as afterthoughts once the walls are standing.
Designing the Partition Build-Up for Speech Privacy
The partition walls of a quiet meeting room need to achieve enough sound reduction that normal conversational speech on one side is not intelligible on the other. For most commercial office situations, this means targeting a partition performance in the range of Rw 40 to Rw 50, depending on the background noise level in the adjacent space and the sensitivity of the conversations taking place inside the room.
A basic single-stud partition with a single layer of 13 mm plasterboard each side and no insulation typically achieves around Rw 34 to Rw 36. That is enough to reduce speech volume but not enough to prevent it from being understood. Stepping up to a double-stud configuration with acoustic insulation in the cavity and two layers of 13 mm board on each face pushes the performance into the Rw 50 to Rw 55 range, which is the threshold at which normal speech becomes unintelligible through the partition.
The choice between single-stud and double-stud construction is one of the most consequential decisions in the entire room build. Double-stud walls decouple the two faces of the partition, meaning that vibrations on one side cannot transfer directly through the stud to the other side. This decoupling is what delivers the step change in performance. The trade-off is a thicker wall, typically 150 to 200 mm compared to 90 to 100 mm for a single-stud wall, which reduces the usable floor area inside the room. For a meeting room where privacy is the primary purpose, that trade-off is usually worth making.
Insulation within the cavity plays a supporting role. It absorbs sound energy that would otherwise bounce between the board layers and eventually find a path through. Standard acoustic insulation batts, loosely laid to fill the cavity without compression, are sufficient. Denser insulation does not provide proportionally better results and can actually reduce performance if it bridges the gap between the two stud rows in a double-stud system.
Ceiling Treatment and Closing the Void Above
The ceiling is where most quiet meeting room projects either succeed or fail. If the room sits beneath a standard suspended ceiling grid shared with the open plan, and no treatment is applied to the void above, the partition walls can be built to any specification and the room will still leak sound through the ceiling space.
The most effective solution is to extend the partition walls to the underside of the structural slab above, closing the void entirely. This means building the plasterboard wall past the suspended ceiling line and sealing it to the concrete or steel deck above with acoustic sealant. The ceiling tiles or panels within the room then sit within a fully enclosed box, and sound has no flanking path over the walls.
Where extending walls to slab is impractical, either because services in the ceiling void cannot be relocated or because the slab above is inaccessible, an alternative is to install a separate plasterboard ceiling within the meeting room that acts as an acoustic barrier. This ceiling, typically a single or double layer of plasterboard on a resilient channel system, sits above the decorative ceiling tiles and closes the void from below. It is less effective than walls to slab because it introduces its own junctions and penetrations, but it is substantially better than leaving the void open.
The ceiling system within the room also contributes to the acoustic conditions experienced by the occupants. A hard plasterboard ceiling reflects sound within the room, which can make it feel reverberant and make speech less clear for people at the far end of the table. Adding acoustic absorption to the ceiling, either through the tile type in a suspended grid or through applied acoustic panels on a plasterboard ceiling, reduces reverberation and improves internal speech clarity without affecting the room’s isolation from external noise.
Floor Junctions and the Path Underneath
Sound transmission through the floor is less commonly discussed than wall and ceiling flanking, but it can be significant, particularly in buildings with raised access floors. The void beneath a raised floor operates in much the same way as a ceiling void: if the partition wall sits on top of the raised floor tiles rather than extending down to the structural slab, sound can travel underneath the wall and emerge on the other side.
In buildings with raised floors, the partition framing should extend through the raised floor to the structural slab below, with the floor tiles cut around the partition base. This closes the underfloor flanking path and anchors the wall solidly, which also improves its structural stability and resistance to vibration.
For buildings with slab-on-grade or direct-fix flooring where there is no void beneath, the floor junction is simpler but still requires attention. The base track of the stud frame should be sealed to the floor with acoustic sealant to prevent sound leaking through any gap between the track and the slab. A visible gap of even two or three millimetres at the base of a wall can reduce the effective sound reduction of the entire partition, because low-frequency sound will find and exploit any air path.
Carpet and underlay within the meeting room contribute a small amount to sound absorption at higher frequencies, but they do not meaningfully affect sound transmission through the floor structure. Floor covering choices should be made for functional and aesthetic reasons rather than acoustic ones, with the exception that hard flooring in a meeting room increases reverberation and can make video calls less clear for remote participants.
Managing Service Penetrations Without Losing Performance
Every electrical outlet, data point, air conditioning diffuser, light switch, and smoke detector that penetrates the meeting room envelope is a potential acoustic weak point. The challenge is that meeting rooms require more services per square metre than most other office areas, because they need power for screens and conferencing equipment, data for AV systems, dedicated air conditioning to handle the thermal load of multiple occupants, and lighting controls.
The guiding principle for services penetrations is to seal every opening and to avoid placing penetrations on opposite faces of the partition at the same location. Two power outlets mounted back-to-back on a shared stud effectively create a thin-board path between the two spaces, bypassing the insulation and the air gap in the cavity. Offsetting outlets by at least one stud bay ensures that the full wall build-up remains intact at each penetration point.
Air conditioning ductwork is the most challenging service to manage acoustically. Ducts that pass through the meeting room wall or ceiling create openings that need to be sealed around the duct with fire-rated and acoustically rated sealant. More importantly, the duct itself can act as a sound transmission path if it connects the meeting room to an adjacent space without acoustic attenuation. Duct-mounted silencers or acoustically lined duct sections between the meeting room and the main trunk line reduce this risk, though they add cost and require coordination with the mechanical engineer.
Recessed light fittings in a plasterboard ceiling penetrate the acoustic barrier and can transmit sound through the fitting housing. Where the ceiling forms part of the acoustic enclosure, surface-mounted or suspended light fittings avoid this issue entirely. If recessed fittings are specified for aesthetic reasons, the ceiling build-up needs to account for the penetration with additional sealing and, in some cases, acoustic hoods over each fitting.
The Door as the Weakest Link
A standard hollow-core office door achieves an acoustic rating in the range of Rw 20 to Rw 25, which is less than half the performance of a well-built plasterboard partition. No matter how carefully the walls, ceiling, and floor are detailed, the door will limit the overall acoustic performance of the room unless it receives specific attention.
Solid-core doors provide significantly better acoustic performance than hollow-core alternatives, typically achieving Rw 30 to Rw 35 depending on the door leaf construction and the quality of the seals. Purpose-built acoustic doors with perimeter seals, automatic drop seals at the threshold, and heavy-duty frames can achieve Rw 40 or above, though these products come at a substantial price premium and their weight requires heavier hinges and closer hardware.
For most commercial meeting rooms, a solid-core door with good perimeter seals and an automatic drop seal represents the best balance of performance and cost. The drop seal closes the gap under the door when it swings shut, which is critical because the undercut beneath a standard door is one of the most significant sound leakage paths in the entire room. Even a 10 mm gap under a door can reduce the room’s overall sound isolation by several decibels.
Door frame installation also matters. The frame should be packed tightly to the partition framing with no air gaps, and the joint between the frame and the plasterboard should be sealed with acoustic sealant before the architrave is applied. A loose or poorly sealed frame creates a flanking path that the door’s own acoustic performance cannot compensate for.
Sequencing the Build for Acoustic Integrity
The order in which the meeting room is constructed affects its acoustic performance as much as the materials specified. A common source of acoustic failure is the sequence in which trades access the room during the fitout, particularly the relationship between the partition build, the ceiling installation, and the services fit-off.
Ideally, the partition framing and first layer of boarding go up first, followed by the ceiling framing. Services are then run and terminated within the enclosed or partially enclosed room, and the final board layers and sealing are completed after all penetrations have been made. This sequence ensures that every penetration is sealed as part of the finishing process rather than being retrospectively sealed after the room is nominally complete.
When the sequence is reversed, with services installed before the partitions are closed, tradespeople inevitably create penetrations that are not sealed, leave gaps around cables and pipes, and make it difficult for the plasterboard installers to achieve a tight seal at the critical junctions. The result is a room that looks finished but underperforms acoustically because of dozens of small, individually minor, but collectively significant air paths through the envelope.
Coordination between the fitout programme and trade sequencing is particularly important for meeting rooms because they have more services interfaces than a typical partition run. Ensuring that the acoustic intent is communicated to every trade working on the room, not just the plasterboard installer, prevents the kind of casual damage that undermines performance. An electrician who drills through an acoustic wall to run a cable has not failed at their trade, but they have compromised a system that depends on the integrity of every element.
Testing and Verifying Acoustic Performance After Completion
Building a meeting room to an acoustic specification and assuming it performs to that specification are two different things. Field performance almost always falls short of laboratory-rated performance because site conditions introduce variables that laboratory tests exclude: flanking paths, imperfect sealing, services penetrations, and the inevitable compromises of a multi-trade construction process.
Post-completion acoustic testing, conducted by a qualified acoustic consultant, provides an objective measure of how the room actually performs. The test measures the sound reduction between the meeting room and the adjacent space under real conditions, producing a field rating that can be compared against the design intent. If the measured performance falls short, the consultant can usually identify the flanking paths or weak points responsible and recommend targeted remediation.
Even without formal testing, a simple subjective check is worth conducting before the room is handed over. Close the door, have someone speak at normal volume inside the room, and listen from outside the door and from the adjacent workstations. If speech is intelligible from outside, the room has a significant acoustic weakness that needs investigation. The most common culprits are unsealed gaps around the door frame, missing insulation in the ceiling void, unsealed services penetrations, and air gaps at the base of the partition.
Addressing these issues during the defect rectification period is far cheaper than discovering them months later when the room has become known as the one everyone avoids for confidential calls. A meeting room that does not deliver acoustic privacy will be underused, and the fitout cost of building it will be wasted.
If you are planning a meeting room that needs to deliver real acoustic privacy, not just the appearance of it, we can help you detail the walls, ceiling, floor, and services integration to achieve the performance your team needs.
Call us on 1300 60 93 93