
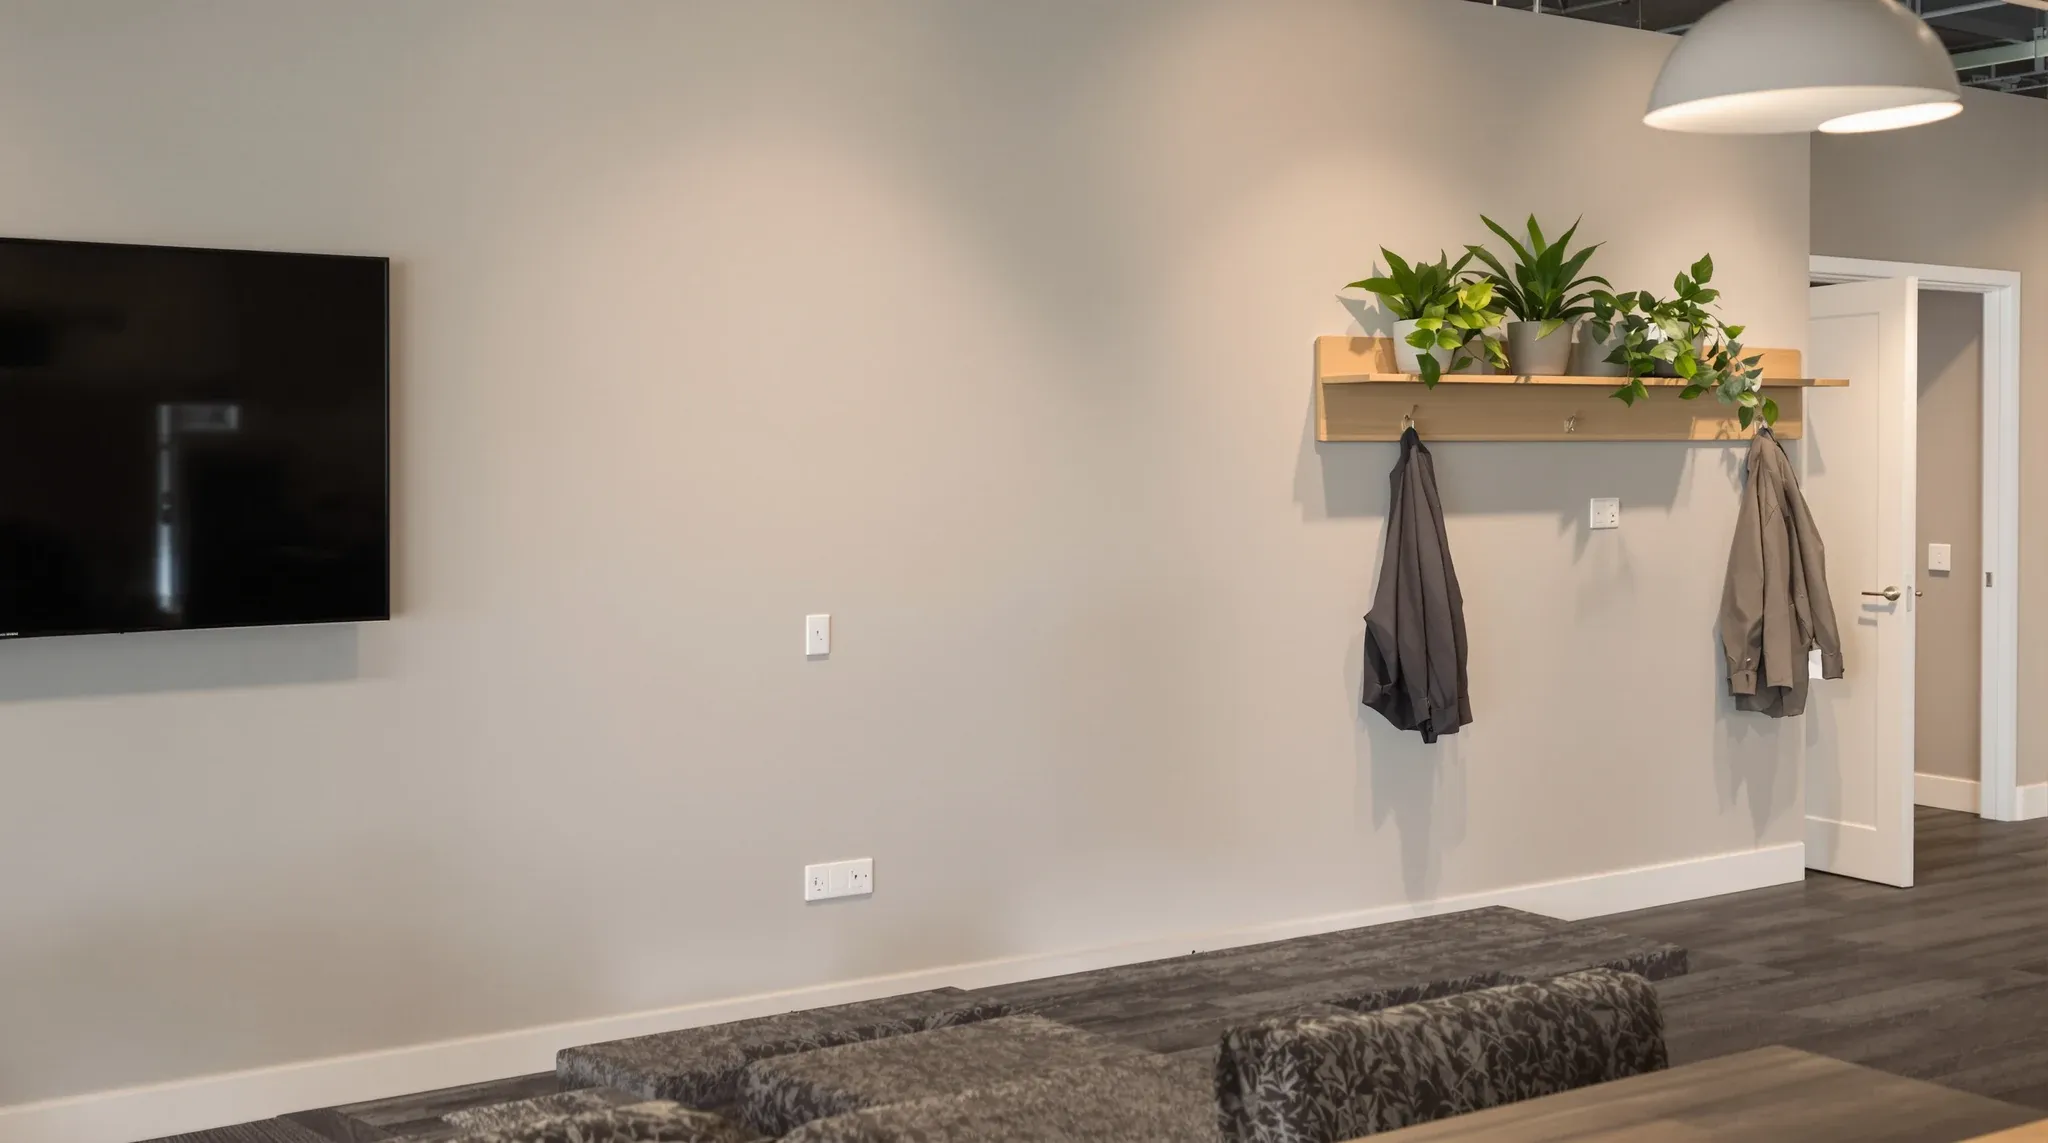
Plasterboard rarely features in the conversations tenants have about their office fitout. The discussion centres on layout, furniture, finishes, and technology, and by the time attention turns to the walls, the assumption is that they will simply appear where the plan shows them. But plasterboard is not just a wall surface. It is the infrastructure layer that provides fire separation, acoustic containment, structural mounting for fixtures, and the framework through which every other trade routes their services. When plasterboard is done well, nobody notices. When it is done poorly, everything that depends on it starts to fail.
The reason plasterboard deserves more attention than it typically receives is that its performance underpins the performance of the entire fitout. The acoustic rating of a meeting room is only as good as the plasterboard wall that encloses it. The fire compliance of a tenancy depends on plasterboard partitions being built to the correct specification and sealed at every junction. The tidiness and durability of the office over time depend on the quality of the plasterboard finish, the framing behind it, and the way services penetrate through it. Treating plasterboard as infrastructure rather than simply as wall surface changes how it is specified, installed, and maintained.
Why Plasterboard Is the Backbone of Most Office Fitouts
In a typical commercial office fitout, plasterboard partitions make up the majority of the internal walls. They enclose meeting rooms, private offices, utility areas, kitchens, server rooms, and amenities. They form the boundaries between tenancies in multi-tenant buildings. They provide the backing for joinery, shelving, monitors, and signage. And they serve as the conduit through which electrical, data, and mechanical services reach the occupied spaces.
No other fitout element touches as many parts of the project as plasterboard. The framing goes up early in the programme, and every trade that follows works in and around it. Electricians run cables through the stud cavities. Plumbers route pipework behind the lining. Data cabling passes through designated penetrations. Air conditioning ductwork connects through registered openings. Each of these interactions depends on the plasterboard framing being in the right position, at the right height, and built to the right specification for what will be mounted on or passed through it.
This interconnectedness is what makes plasterboard infrastructure rather than just a building material. A wall that is in the wrong position by 20mm affects the adjacent room dimension, the ceiling grid alignment, the door frame fit, and the services route behind it. A wall that is not straight or plumb affects the joinery fit, the skirting alignment, and the paint finish. The tolerances that plasterboard demands are tighter than most tenants expect, because the cumulative effect of small errors amplifies through every trade that follows.
What Plasterboard Actually Does Beyond Dividing Space
The most visible function of plasterboard is spatial division, creating rooms out of open floor area. But the performance functions it provides are far more significant to the quality and compliance of the fitout. Acoustic separation between rooms depends on the plasterboard specification, the framing configuration, and the treatment of the cavity between the sheets. A single-stud partition with standard plasterboard and an empty cavity provides minimal sound reduction, while a staggered-stud or double-stud system with acoustic insulation and resilient channels can achieve performance levels approaching those of a solid masonry wall.
Fire separation is the other critical function. In many commercial fitouts, plasterboard partitions are required to achieve a fire resistance level, typically expressed as a time rating that indicates how long the wall will maintain its structural integrity and prevent the passage of fire and smoke. These fire-rated walls are constructed to specific tested configurations, using designated board types, specific stud sizes, and particular fixing patterns. Any deviation from the tested configuration, such as unsealed penetrations, missing fire collars, or incorrect board joints, can compromise the rating and create a compliance issue.
Beyond acoustics and fire, plasterboard provides impact resistance, moisture management in wet areas, and the structural support for everything that is mounted on the wall, from monitors and whiteboards to heavy shelving and joinery units. Each of these functions requires the right board type and the right framing detail, and the specification needs to be determined before the walls are built rather than discovered after the fact.
Fire Separation and the Hidden Compliance Role
Fire-rated plasterboard partitions are required in specific locations within most commercial fitouts, including inter-tenancy boundaries, corridors serving as fire egress paths, enclosures around plant rooms and risers, and in some cases the walls of rooms that contain significant electrical equipment. The fire rating is not optional. It is a compliance requirement that is inspected and certified before the building’s occupancy certificate is issued.
The hidden challenge with fire-rated plasterboard is that the wall looks identical to a non-rated wall from the outside. A fire-rated partition uses thicker or specialised plasterboard, specific fixing patterns, fire-rated sealant at joints and penetrations, and fire collars around services that pass through the wall. If any of these elements are missing or incorrectly installed, the wall may fail its inspection, and fitouts that fail certification at this stage face costly rectification work that delays occupation.
The most common point of failure is service penetrations. Every data cable, electrical conduit, and plumbing pipe that passes through a fire-rated wall creates a potential breach in the fire barrier. Each penetration must be sealed with the appropriate fire-stopping product, tested and rated for the specific penetration type and wall configuration. When multiple trades pass their services through the same wall, the responsibility for fire-stopping can fall between trades, and unsealed penetrations are discovered during inspection rather than during construction.
Acoustic Performance Built Into the Walls
The acoustic performance of a plasterboard partition is determined by its construction, not just by the board type. The stud configuration, the cavity insulation, the number of board layers, and the method of mounting all affect how much sound the wall blocks. A standard 64mm steel stud with a single layer of 13mm plasterboard on each side provides modest acoustic reduction that is adequate for general office walls where privacy is not critical. A more substantial system with staggered studs, acoustic insulation, and double layers of board on each side can achieve the kind of sound reduction needed for meeting rooms, executive offices, and consultation spaces.
The acoustic weak points in most plasterboard partitions are not in the wall itself but in the junctions and penetrations. Service penetrations through plasterboard walls create direct paths for sound unless they are properly sealed with acoustic sealant. The junction between the wall and the ceiling, the wall and the floor, and the wall and the adjacent wall all need to be sealed continuously to maintain the acoustic rating. A plasterboard wall that is rated at a particular level in laboratory conditions will only achieve that level on site if the junctions are as well sealed as they were in the test.
Back-to-back power outlets, which are common in office fitouts where both sides of a partition need electrical services, are one of the most significant acoustic weak points in plasterboard walls. The cutouts for the outlets create a thin point in the wall where the effective sound reduction drops dramatically. Offsetting the outlets so they are not directly opposite each other, and packing the cavity behind each outlet with acoustic insulation, reduces this effect but does not eliminate it entirely. Where speech privacy matters, the location and detailing of electrical outlets deserves more attention than it usually receives.
How Plasterboard Supports Every Other Trade
Every trade that works in an office fitout interacts with plasterboard in some way. The electrician runs cables through the stud cavities and mounts switches, outlets, and distribution boards on the wall surface. The data cabling contractor routes structured cabling behind the lining and terminates at wall-mounted data plates. The mechanical contractor may run ductwork behind the wall or penetrate through it to reach diffusers and return air grilles. The joiner mounts cabinetry and shelving to the wall, relying on the framing behind the plasterboard to provide structural support.
Each of these interactions requires coordination during the framing stage, because the stud positions and the blocking details need to accommodate what will come later. If the joiner needs to mount a heavy overhead cabinet, the framing needs blocking at the mounting height. If the electrician needs to run a cable route through a fire-rated wall, the penetration needs to be planned and fire-stopped. Modifying plasterboard partitions after services are installed is significantly more disruptive and expensive than getting the framing right the first time.
This coordination role is what makes plasterboard infrastructure in the fullest sense. It is not just the surface you see. It is the system that organises, supports, and enables every other element of the fitout. When the plasterboard framing is well coordinated with the other trades, the fitout proceeds smoothly and the finished result performs as intended. When coordination is poor, the problems cascade through every subsequent stage.
When Plasterboard Infrastructure Fails
Plasterboard failures are rarely dramatic, but they are persistent and difficult to fix after the fitout is complete. Cracks at joints and corners are the most visible sign of framing movement, either from inadequate bracing, insufficient fixing, or the natural settling of the building. Nail pops, where the fixings push through the surface as the framing shrinks or the building moves, are common in new fitouts and can recur even after repair if the underlying cause is not addressed.
Acoustic failures, where a meeting room that should be private turns out to be easily overheard, are typically traced to construction details rather than specification errors. An unsealed junction at the ceiling head, a missing run of acoustic insulation in the cavity, or a set of back-to-back power outlets without offset or insulation packing can each reduce the effective acoustic performance of an otherwise well-specified wall. These are all infrastructure-level details that are invisible once the wall is finished and painted.
Fire compliance failures are the most serious, because they carry regulatory consequences. An unsealed penetration in a fire-rated wall, discovered during an inspection, requires the wall to be opened, the penetration sealed with the correct product, and the wall repaired and repainted. If the penetration is behind joinery or in an inaccessible location, the rectification scope can be substantial. These failures almost always result from poor coordination during construction rather than from any limitation of the plasterboard system itself.
Treating Plasterboard as a System, Not a Surface
The most important shift tenants can make when thinking about plasterboard is to recognise it as a system rather than a surface. A plasterboard wall is not just two sheets of board with some studs between them. It is an assembly of components, framing, insulation, board type, fixings, sealants, and junction details, each of which contributes to the overall performance of the wall for acoustics, fire, structural support, and durability.
When the wall is specified and built as a system, the details are coordinated from the outset and the finished product performs as intended. When it is treated as a surface, the details are left to the installer’s discretion or resolved ad hoc during construction, and the performance is unpredictable. The difference between the two approaches is not visible in the finished wall. It is visible in the acoustic performance, the fire compliance, the durability over the lease term, and the ease with which the office can be modified in the future.
For a complete office fitout, the plasterboard scope represents a significant proportion of the total construction value and an even larger proportion of the fitout’s functional performance. Investing appropriate attention in the specification, coordination, and quality control of the plasterboard infrastructure pays dividends across every other element of the project and across the full term of the tenancy.
If you are planning a fitout and want to make sure the plasterboard infrastructure supports every other element of the project, we can specify and coordinate the wall systems to deliver the acoustic, fire, and structural performance your office needs.
Call us on 1300 60 93 93