
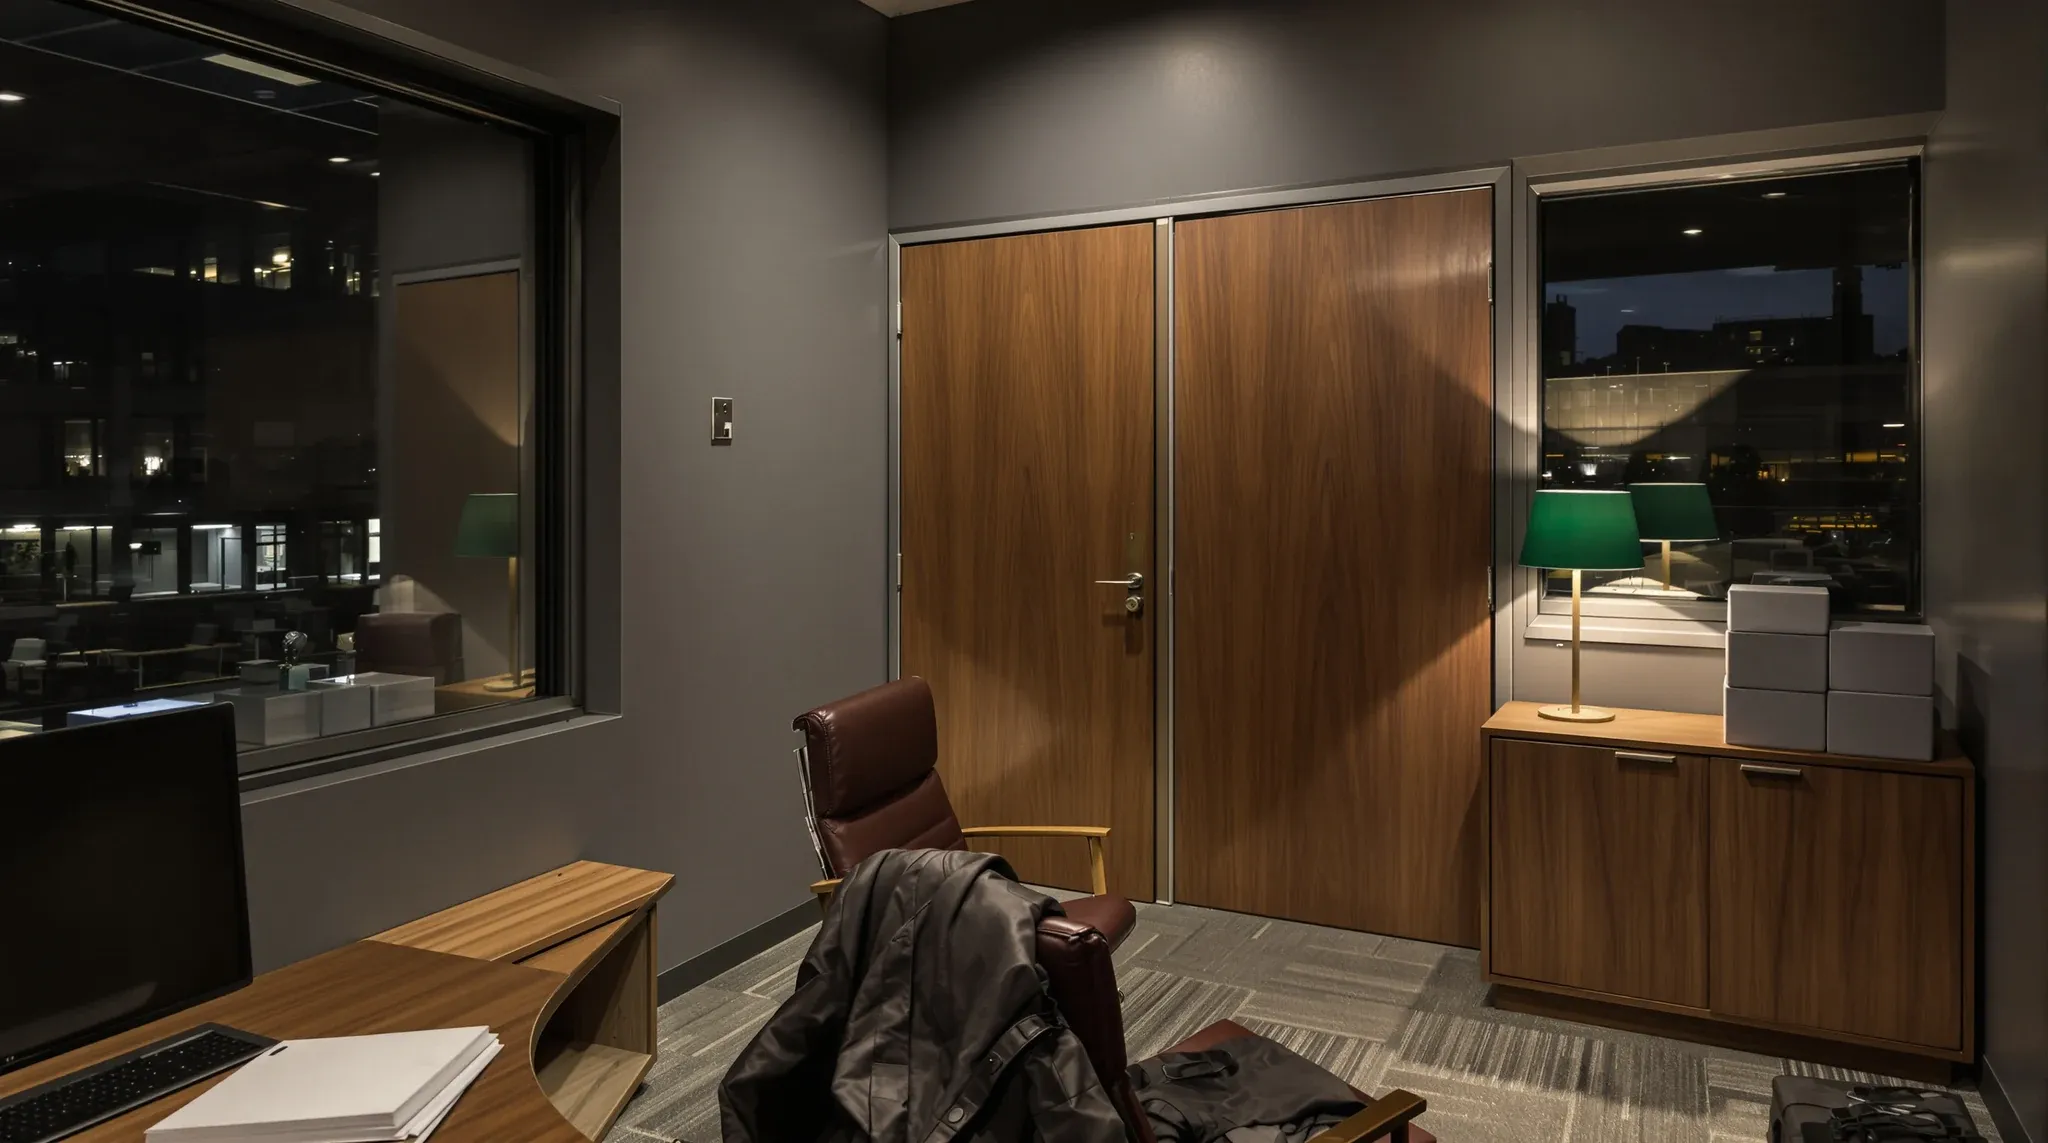
Plasterboard partitions carry the heaviest workload in most law firm and accounting office fitouts. They form the enclosed offices where confidential conversations happen, the fire-rated boundaries that satisfy building compliance, the server room walls that protect sensitive infrastructure, and the corridors that define how people move through the space. While glass gets more attention in design discussions, it is the plasterboard walls that determine whether the office actually performs as a professional environment once occupied.
For law firms and accounting practices, plasterboard is not a budget compromise. It is the partition system that delivers the acoustic privacy, fire separation, and structural capacity that these environments demand. The question is not whether to use plasterboard but how to specify it so that it meets the particular requirements of a legal or financial services tenancy without over-engineering areas that don’t need it.
Why Plasterboard Remains the Default for Law and Accounting Offices
Law firms and accounting offices share a set of spatial requirements that plasterboard handles better than any alternative system. Both require a high ratio of enclosed rooms to open areas. Both involve conversations that need acoustic separation. Both store sensitive documents and data that require physically secure boundaries. And both typically need fire-rated walls in specific locations to satisfy building compliance.
Plasterboard delivers all of these capabilities within a single wall system. A standard partition can be upgraded to fire-rated, acoustically enhanced, or structurally reinforced by changing the stud configuration, the insulation, and the lining layers. That flexibility means the same trade can build lightweight internal walls, high-performance office enclosures, and compliant fire compartments within the same project, which simplifies coordination and reduces the number of specialist subcontractors on site.
The speed of construction is another factor. Plasterboard office partitions can be framed, insulated, lined, and finished in a sequence that integrates efficiently with electrical, data, and mechanical trades. In a law firm fitout where the programme is tight, that efficiency often determines whether the project meets its target completion date.
Acoustic Privacy Between Offices and Meeting Rooms
Acoustic privacy is the single most important performance requirement for plasterboard partitions in a law or accounting office. The conversations that happen in partner offices, client meeting rooms, and senior associate offices are frequently subject to legal privilege, commercial confidentiality, or both. When those conversations can be heard from the corridor or the adjacent workstation, the firm has a genuine professional problem, not just a comfort issue.
The acoustic performance of a plasterboard partition depends on the stud configuration, the insulation type and thickness, the number of plasterboard layers on each side, and the quality of the sealing at every junction. Single-stud and double-stud configurations produce measurably different acoustic outcomes, and the choice between them should be driven by the room’s intended use rather than a blanket specification applied across the entire tenancy.
For offices where confidential client conversations are routine, a double-stud partition with acoustic insulation and multiple lining layers will typically outperform a single-stud wall by a margin that is clearly noticeable in practice. For internal corridors and general circulation walls, a lighter specification is usually sufficient. The cost difference between the two configurations is modest relative to the overall fitout budget, but applying the higher specification only where it matters keeps the project efficient.
Fire-Rated Walls and Compartmentation Requirements
Law firms and accounting offices in multi-storey commercial buildings are subject to fire compartmentation requirements that affect the partition specification in several locations. The boundary between the tenancy and the common area, the walls around plant rooms and risers, and in some configurations the walls around server rooms or archive areas may all need to carry a fire rating.
Fire-rated plasterboard partitions achieve their rating through specific combinations of stud type, insulation, lining thickness, and junction details that have been tested and certified as a complete system. Substituting individual components, such as using a different insulation product or reducing the number of lining layers, can invalidate the fire rating even if the wall looks identical to a compliant assembly.
In practice, the areas requiring fire-rated construction are usually identified during the building approval process and documented in the fitout drawings. The important thing for law and accounting firms to understand is that fire-rated walls have specific construction requirements that the partition contractor must follow exactly. This is one area where the specification cannot be value-engineered without professional advice, because the consequences of a non-compliant fire wall are serious and may not become apparent until an inspection or, worse, an actual emergency.
Integrating Services Without Compromising Performance
Every enclosed office and meeting room in a law or accounting practice needs power, data, and often additional services such as air conditioning ductwork, fire detection, and access control wiring. All of these services penetrate the plasterboard partition, and every penetration is a potential weak point in the wall’s acoustic and fire performance.
The most common source of acoustic leakage in plasterboard walls is not the wall itself but the gaps around power outlets, data points, and service penetrations. Managing penetrations for data, power, and HVAC requires specific detailing that prevents sound from flanking through the wall cavity via the gaps around conduits and boxes.
A practical rule that experienced fitout teams follow is to stagger power outlets on opposite sides of a shared wall rather than placing them back-to-back. Back-to-back outlets create a direct acoustic path through the wall cavity, effectively bypassing the insulation and lining layers that the rest of the wall relies on. Staggering the outlets by at least 300mm horizontally and packing the cavity around each outlet with acoustic sealant restores much of the wall’s rated performance.
Document Storage Areas and Secure Zones
Physical document storage remains a significant requirement in most law firms and many accounting practices. File rooms, archive storage, and deed rooms all need plasterboard enclosures that provide physical security, acoustic separation from adjacent work areas, and in some cases fire protection for the contents.
The partition specification for a file room needs to account for the weight of the shelving and stored documents. Standard plasterboard partitions are not designed to carry heavy wall-mounted shelving loads, and attempting to do so without reinforcement can cause cracking, fastener pull-through, and long-term structural issues. Where wall-mounted shelving is planned, the partition should be specified with additional noggings, heavier gauge studs, or plywood backing to distribute the load.
Server rooms and IT infrastructure spaces have their own set of requirements. The walls typically need to be sealed to prevent dust ingress, acoustically treated to contain the noise of running equipment, and in some configurations fire-rated to protect the equipment and data inside. Plasterboard partition systems can accommodate all of these requirements within a single wall assembly, but only if the specification is established during the design phase rather than improvised during construction.
Corridor and Common Area Partitions
Not every plasterboard wall in a law or accounting office needs to be a high-performance assembly. Corridor walls, kitchen partitions, utility room enclosures, and general storage areas typically require standard construction without enhanced acoustic or fire ratings. Specifying these walls at the same level as the confidential offices and meeting rooms adds cost without adding value.
The art of efficient plasterboard specification in a professional services fitout is knowing where to invest in performance and where to use standard construction. A well-prepared partition schedule will identify each wall type, its performance requirements, and the specific construction details that achieve those requirements. That schedule becomes the reference document for the partition contractor and the basis for quality assurance during the build.
Corridor walls do still need to be well-built. Plasterboard in high-traffic areas is subject to impact damage from trolleys, furniture movement, and general wear. In law firms with heavy document handling, the corridor walls near file rooms and print areas benefit from impact-resistant lining or additional protection at trolley height. This is a modest upgrade that prevents ongoing maintenance and patching throughout the tenancy.
Avoiding the Most Common Specification Errors
The three most frequent plasterboard specification errors in law and accounting fitouts are applying a blanket specification across the entire tenancy, failing to detail penetrations properly, and ignoring the ceiling void as an acoustic flanking path.
A blanket specification means either over-building every wall to the highest standard, which wastes money, or under-building the critical walls to the average standard, which compromises privacy. The better approach is a tiered specification that assigns each wall a performance level based on its intended use, with high-performance construction reserved for confidential offices and meeting rooms.
Ceiling void flanking is the second most common problem. Even a well-specified plasterboard partition will underperform if the ceiling void above it allows sound to travel freely over the top of the wall. In buildings with suspended ceilings, the partition either needs to extend to the structural slab above or a ceiling barrier needs to be installed above the wall line to close the flanking path. This detail is frequently missed in fitout specifications, particularly when the ceiling contractor and the partition contractor are managed separately.
The third error, penetration detailing, has already been discussed, but it bears repeating because it is the most common source of acoustic complaints after occupation. A wall that tests well in a laboratory will not perform to that standard on site if the penetrations are not sealed, staggered, and properly detailed.
If your law firm or accounting practice needs partition systems that deliver genuine acoustic privacy, fire compliance, and secure enclosures, we can help with the specification, scheduling, and installation.
Call us on 1300 60 93 93