
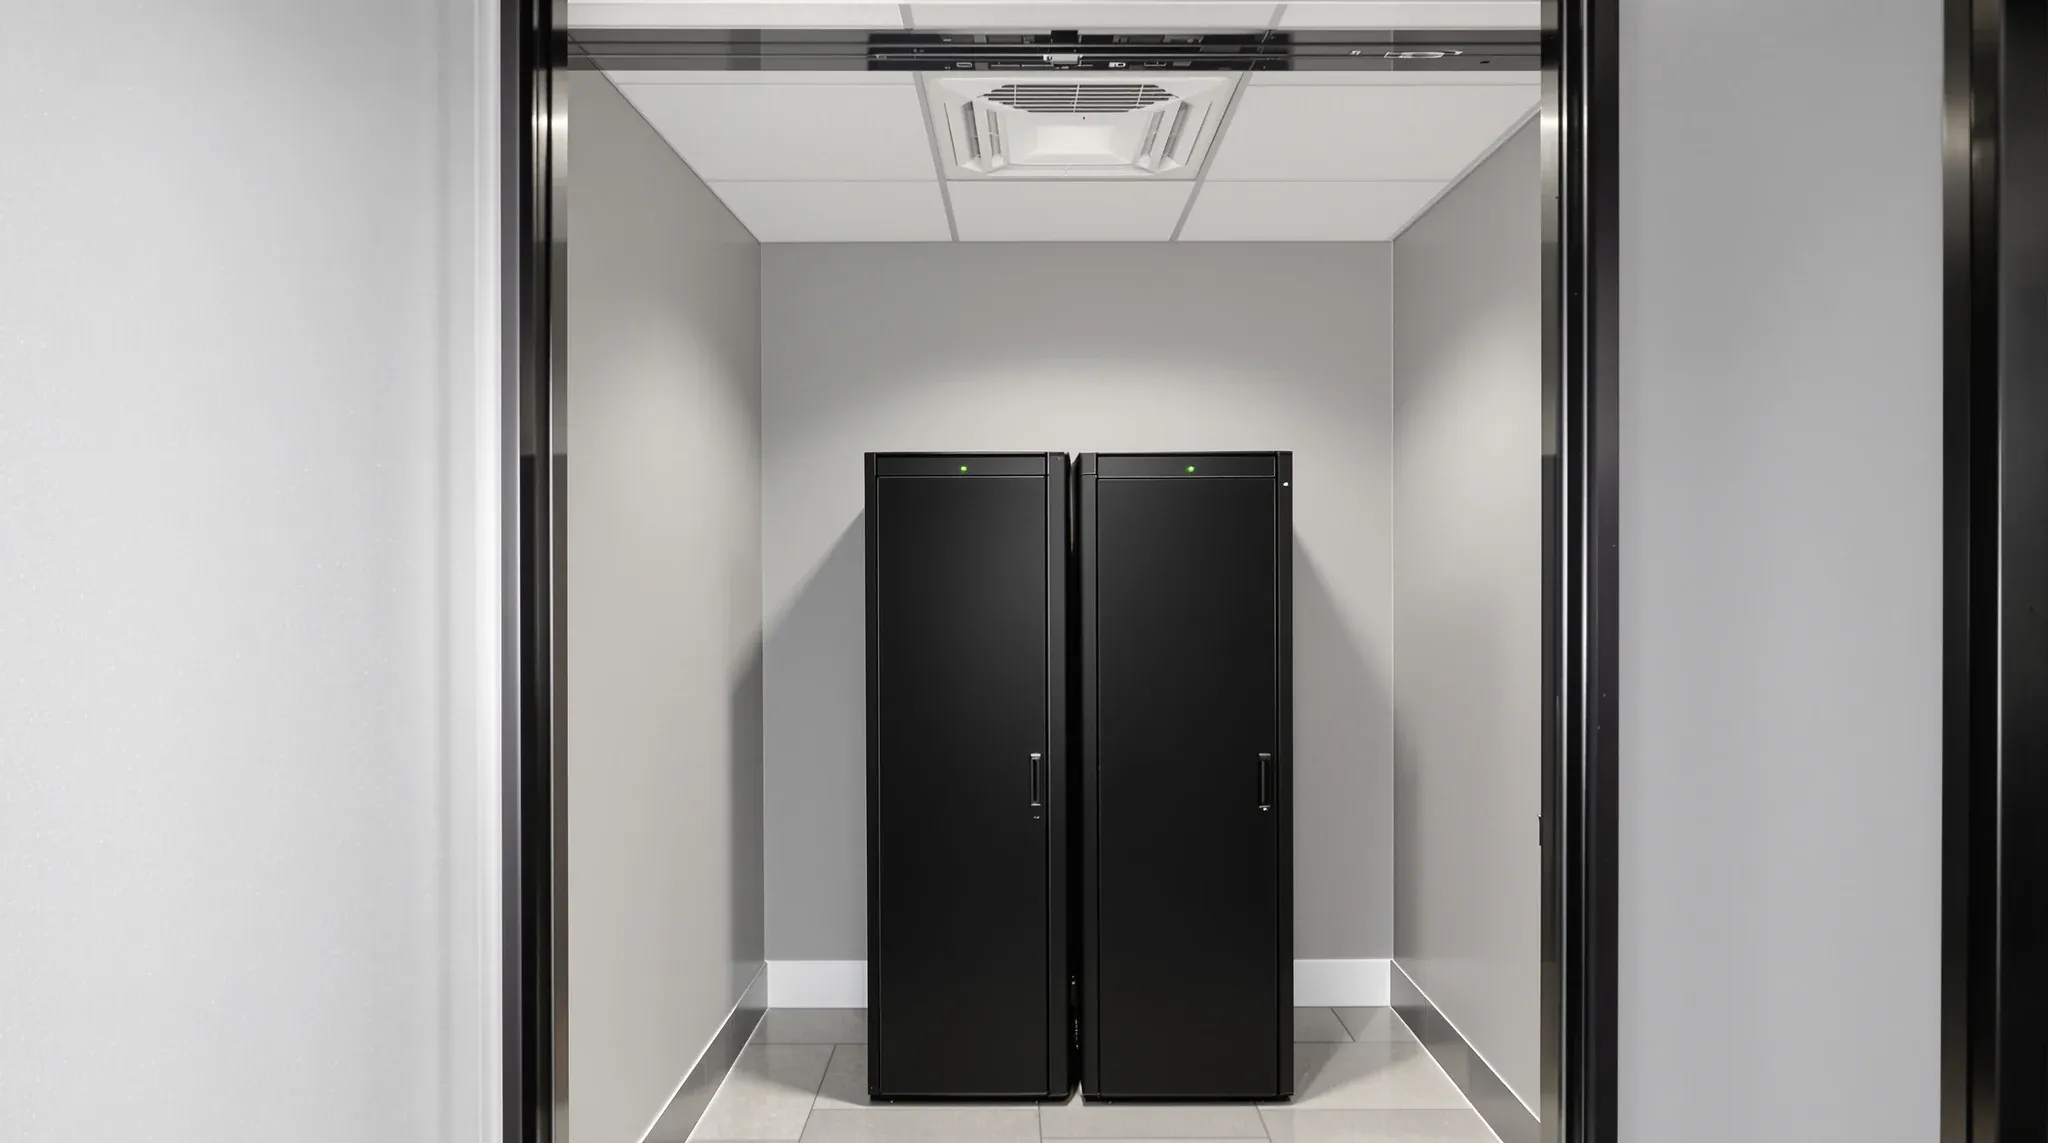
Comms rooms, server rooms, and plant spaces are among the most technically demanding enclosures in a commercial office fitout, yet they are often treated as an afterthought in the partition specification. The plasterboard walls that form these rooms need to meet requirements that standard office partitions do not, including fire ratings, acoustic isolation from equipment noise, heavy-duty structural support for wall-mounted equipment, and a density of service penetrations that would compromise the performance of any partition if not properly detailed.
The mistakes that occur in these spaces are consistent and predictable: fire ratings compromised by unsealed cable penetrations, acoustic isolation undermined by open cable trays passing through the wall, walls that are not strong enough to support the equipment mounted on them, and rooms that cannot be expanded or modified when the technology requirements change. Each of these problems is avoidable with the right specification at the design stage, and each becomes expensive and disruptive to fix after the room is operational.
Why Technical Spaces Need Different Partition Specifications
A standard office partition is designed to divide space, provide visual privacy, and contribute to the acoustic environment. A plasterboard partition enclosing a comms room or plant space needs to do all of that plus manage higher levels of noise from equipment, maintain a fire rating despite dozens of cable and pipe penetrations, support the weight of wall-mounted racks and equipment, and resist the environmental conditions that technical equipment creates, including heat, vibration, and in some cases, electromagnetic interference.
The standard 64mm steel stud with single-layer plasterboard that works adequately for a meeting room or private office is rarely sufficient for a technical space. The walls typically need wider studs or double-stud configurations to accommodate the insulation thickness required for acoustic isolation. They may need double layers of fire-rated board to achieve the required fire resistance level. And they need structural blocking at specific heights to support the weight of equipment that will be mounted to the wall surface.
These requirements need to be identified during the design phase and coordinated with the IT, mechanical, and electrical consultants who are specifying the equipment that will go inside the room. Leaving the partition specification until the general fitout documentation stage, when the technical requirements are not yet finalised, leads to walls that are built to a standard office specification and then need to be upgraded or rebuilt when the equipment requirements become clear.
Fire Rating Requirements for Comms and Plant Rooms
Comms rooms and plant spaces are frequently required to be fire-rated enclosures. The fire resistance level depends on the building’s fire strategy, the equipment housed in the room, and the room’s relationship to fire exits and other compartments. A typical requirement is FRL 60/60/60, meaning the walls must maintain structural adequacy, integrity, and insulation for at least 60 minutes under fire test conditions. In some buildings, the requirement is higher.
The challenge with fire ratings in technical spaces is the number and density of service penetrations. A comms room may have dozens of cable penetrations where data and electrical services pass through the fire-rated wall. Each penetration is a potential breach in the fire barrier, and each must be sealed with a fire-stopping product that is tested and certified for the specific penetration type, cable size, and wall configuration. If the fire-stopping is incomplete, incorrect, or installed by a trade that is not aware of the requirement, the wall’s fire rating is compromised and the room will fail its fire inspection.
The most practical approach is to consolidate penetrations through designated fire-rated transit frames or sleeves that are designed to accommodate multiple cables while maintaining the fire barrier. These frames are specified as part of the wall system and installed during framing, before the wall is lined. They provide a controlled entry point for cables that can be fire-stopped in a standardised way, rather than requiring individual fire-stopping of dozens of separate penetrations drilled through the board after the wall is finished.
Acoustic Isolation in Equipment-Intensive Spaces
Mechanical plant rooms and comms rooms with cooling equipment generate noise that can be disruptive to the occupied office spaces adjacent to them. Server room cooling systems, uninterruptible power supplies, and mechanical ventilation equipment all produce continuous noise that may be within acceptable limits inside the room but exceeds comfort levels if it transmits through the walls into the adjoining workspace.
Acoustic isolation for these spaces requires a higher-specification wall system than standard office partitions. Double-stud framing with a cavity wide enough for thick acoustic insulation, double layers of plasterboard on each side, and resilient mounting to decouple the lining from the frame are all strategies that improve the acoustic isolation beyond what a standard partition can achieve. The specific requirement depends on the equipment noise level, the sensitivity of the adjacent space, and the background noise level in the receiving room.
The acoustic weak points in technical room enclosures are the same as in any plasterboard partition but amplified by the higher noise levels inside the room. Door seals, cable penetrations, ventilation openings, and junctions with the ceiling and floor are all flanking paths that reduce the effective acoustic performance of the wall. In a technical space where the noise source is continuous and the equipment runs around the clock, even small flanking paths can produce audible noise in the adjacent space that builds into a persistent comfort complaint.
How Service Penetrations Complicate Technical Room Walls
The density of service penetrations in a comms room or plant space is typically far higher than in any other room in the fitout. Electrical services, data cabling, mechanical ductwork, fire detection and suppression connections, and sometimes hydraulic services all pass through the walls of the room, and each penetration needs to be managed for fire, acoustics, and in some cases, environmental sealing.
The common mistake is to build the walls first, then drill penetrations as each trade needs to pass through. This approach produces penetrations that are randomly positioned, inconsistently sized, and difficult to seal properly for fire and acoustic performance. It also weakens the wall structurally if multiple penetrations are clustered in a small area, which can happen when several trades route their services through the same section of wall because it is the most convenient access point.
The better approach is to plan all penetrations as part of the wall design, specifying the size, position, and sealing requirements for each one before the wall is built. This allows the framing to be designed with adequate support around each penetration, the penetrations to be formed cleanly during construction rather than drilled after, and the fire-stopping and acoustic sealing to be applied in a controlled way rather than as remedial work after the fact.
Access, Maintenance, and Future-Proofing the Enclosure
Technical spaces require more frequent maintenance access than standard office rooms, and the partition design needs to accommodate this. Equipment inside the room needs to be serviced, cables need to be added or rerouted as the IT infrastructure evolves, and the room’s environmental systems need regular inspection and adjustment. If the partition design makes access difficult, every maintenance event becomes more disruptive and more expensive than it needs to be.
Future-proofing the enclosure means designing the walls to accommodate changes in the equipment and cabling requirements over the lease term. This includes providing spare capacity in the cable transit frames so additional cables can be added without drilling new penetrations, locating access panels at strategic points for reaching services behind the wall, and designing the wall framing to support additional equipment mounting if the room’s use evolves.
The cost of building future capacity into the initial design is modest compared to the cost of modifying a fire-rated, acoustically sealed enclosure after it is operational. A cable transit frame that has spare capacity for future cables costs marginally more than one sized for the current load but saves the full cost of a new penetration, complete with fire-stopping, acoustic sealing, and wall repair, every time a cable is added later. Security and access control for technical spaces also needs to be integrated into the partition design from the outset, including electronic locking, card readers, and the associated wiring, all of which affect the wall specification and the service penetration plan.
Thermal and Environmental Considerations
Technical spaces generate heat, and the partition walls play a role in managing the thermal environment. Server rooms and comms rooms with high equipment density produce substantial heat loads that must be removed by dedicated cooling systems. The walls need to be insulated to prevent heat transfer to the adjacent office spaces, and the insulation specification needs to account for both thermal and acoustic performance.
In some technical spaces, the environmental requirements extend to humidity control, dust management, and in rare cases, electromagnetic shielding. Humidity control affects the wall specification because the partition needs to prevent moisture migration from the conditioned technical space to the adjacent office, or vice versa. Dust management may require the room to be sealed more tightly than a standard office, which affects the junction details and the sealing standard at every penetration.
Ventilation openings in the walls of technical spaces, which are sometimes required for equipment cooling or room pressurisation, need to be treated as acoustic weak points because they provide a direct air path for sound to pass through the wall. Acoustic louvres, attenuators, or duct-mounted silencers can be used to maintain ventilation while reducing noise transmission, but they add cost and space that needs to be planned from the outset rather than added as an afterthought.
Getting the Technical Room Specification Right
The most common reason technical room partitions fail to perform as intended is that they were specified as standard office walls rather than as technical enclosures with specific performance requirements. The solution is to treat every comms room, server room, and plant space as a distinct scope within the fitout, with its own partition specification developed in consultation with the IT, mechanical, and fire engineering consultants.
The specification should address the fire rating, the acoustic isolation requirement, the structural loading from wall-mounted equipment, the penetration plan with fire-stopping details, the thermal insulation, and the access and maintenance provisions. Each of these elements interacts with the others, and the wall system needs to be designed as an integrated assembly rather than a collection of individual requirements applied to a standard partition.
For fitouts that include technical spaces, understanding how the fitout is priced includes recognising that technical room partitions carry a higher cost per linear metre than standard office walls, because the specification is more demanding and the construction quality needs to be higher. Budgeting for this from the outset avoids the situation where technical room costs are underestimated and the savings are taken from the wall specification, which is exactly where they should not be taken from.
If your fitout includes comms rooms or plant spaces that need partitions built to technical standards, we can specify and build enclosures that meet the fire, acoustic, and access requirements without the common mistakes that compromise performance.
Call us on 1300 60 93 93