
Electrical, data, and communications work is one of the most significant scopes in any office fitout, yet it is also one of the most commonly underspecified. When a fitout brief describes “standard power and data throughout,” the result is often a scope that does not match how the business actually operates, leading to re-work, additional costs, and disruption that could have been avoided with better specification upfront.
The challenge is that electrical and data scope touches almost every other trade in the fitout. It affects where partitions can go, how ceilings are configured, where furniture lands, and how meeting rooms function. Getting the specification right means understanding what is actually involved, not just how many power points you need on each desk.
This article breaks down what electrical, data, and communications scope covers in a commercial office fitout, and explains what to specify clearly to avoid gaps that become expensive to close later.
What the Electrical Scope Covers in an Office Fitout
The electrical scope in a typical office fitout extends well beyond desk-level power outlets. It includes general power distribution, lighting and lighting control, data and communications cabling, emergency and exit lighting, mechanical connections for air conditioning, and any specialty circuits required for equipment like server rooms, kitchen appliances, or AV systems.
In many fitouts, the electrical package is the single largest services scope by cost, particularly in offices with high data requirements or complex AV systems. It is also the scope most likely to generate variations if the initial specification is vague, because electricians need precise information about what goes where and how much capacity each zone requires.
A well-defined electrical scope typically includes a schedule of general power outlets by zone, a lighting layout and control strategy, a structured data cabling plan, emergency lighting and exit sign positions, and any dedicated circuits or isolation requirements for specialist equipment. Without this level of detail, pricing becomes speculative and site decisions get made reactively rather than by design.
Data Cabling and Structured Wiring
Structured data cabling is the backbone of how an office communicates. In most commercial fitouts, data cabling runs from a central comms room or patch panel location to individual data points at each workstation, meeting room, and shared area. The standard approach uses Category 6 or Category 6A cabling, which supports current network speeds and provides headroom for future upgrades.
The specification should define how many data points are required at each desk position, whether wireless access points need dedicated cabling runs, and where fibre connections are required for high-bandwidth links between floors or between the comms room and the building’s main distribution frame. These decisions affect not just the cabling itself but also the size and location of the comms room, the capacity of the patch panel, and the pathway requirements through ceilings and walls.
One area that is frequently underspecified is wireless access point cabling. Businesses often assume Wi-Fi coverage will simply work once the office is complete, but access point placement depends on ceiling type, partition layout, and the density of users in each zone. Each access point needs a dedicated data cable and, in many cases, a power-over-Ethernet connection from the network switch. Without specifying these requirements early, the cabling contractor has to guess at locations or return later to add runs, which typically costs more and causes disruption.
Communications and AV Systems
Communications infrastructure in a modern office goes beyond traditional telephone cabling. Most businesses now use VoIP phone systems that run over the data network, which means the data cabling scope effectively becomes the communications backbone as well. However, there are still dedicated AV requirements that need separate specification.
Meeting rooms and boardrooms typically require AV cabling for displays, video conferencing cameras, ceiling microphones, and presentation systems. Each room may need HDMI or USB-C connectivity at the table, ceiling-mounted conduit for cameras or microphones, and dedicated power circuits for AV equipment. When these requirements are not included in the original electrical specification, they often get added mid-fitout as variations, which can affect ceiling grids, partition layouts, and other completed work.
Video conferencing has become a baseline expectation rather than a luxury item. Specifying which rooms need full conferencing capability and which need basic screen-sharing only helps the electrical and data cabling package stay focused and appropriately costed. Without this distinction, either every room gets over-specified or some rooms end up under-serviced.
Power Distribution and Circuit Planning
Power distribution in a commercial office is more involved than residential wiring. A fitout typically draws power from a main switchboard, distributing it through sub-boards to different zones within the tenancy. Each zone needs enough circuit capacity to serve the power outlets, lighting, and mechanical connections within it, with appropriate protection devices and isolation switches.
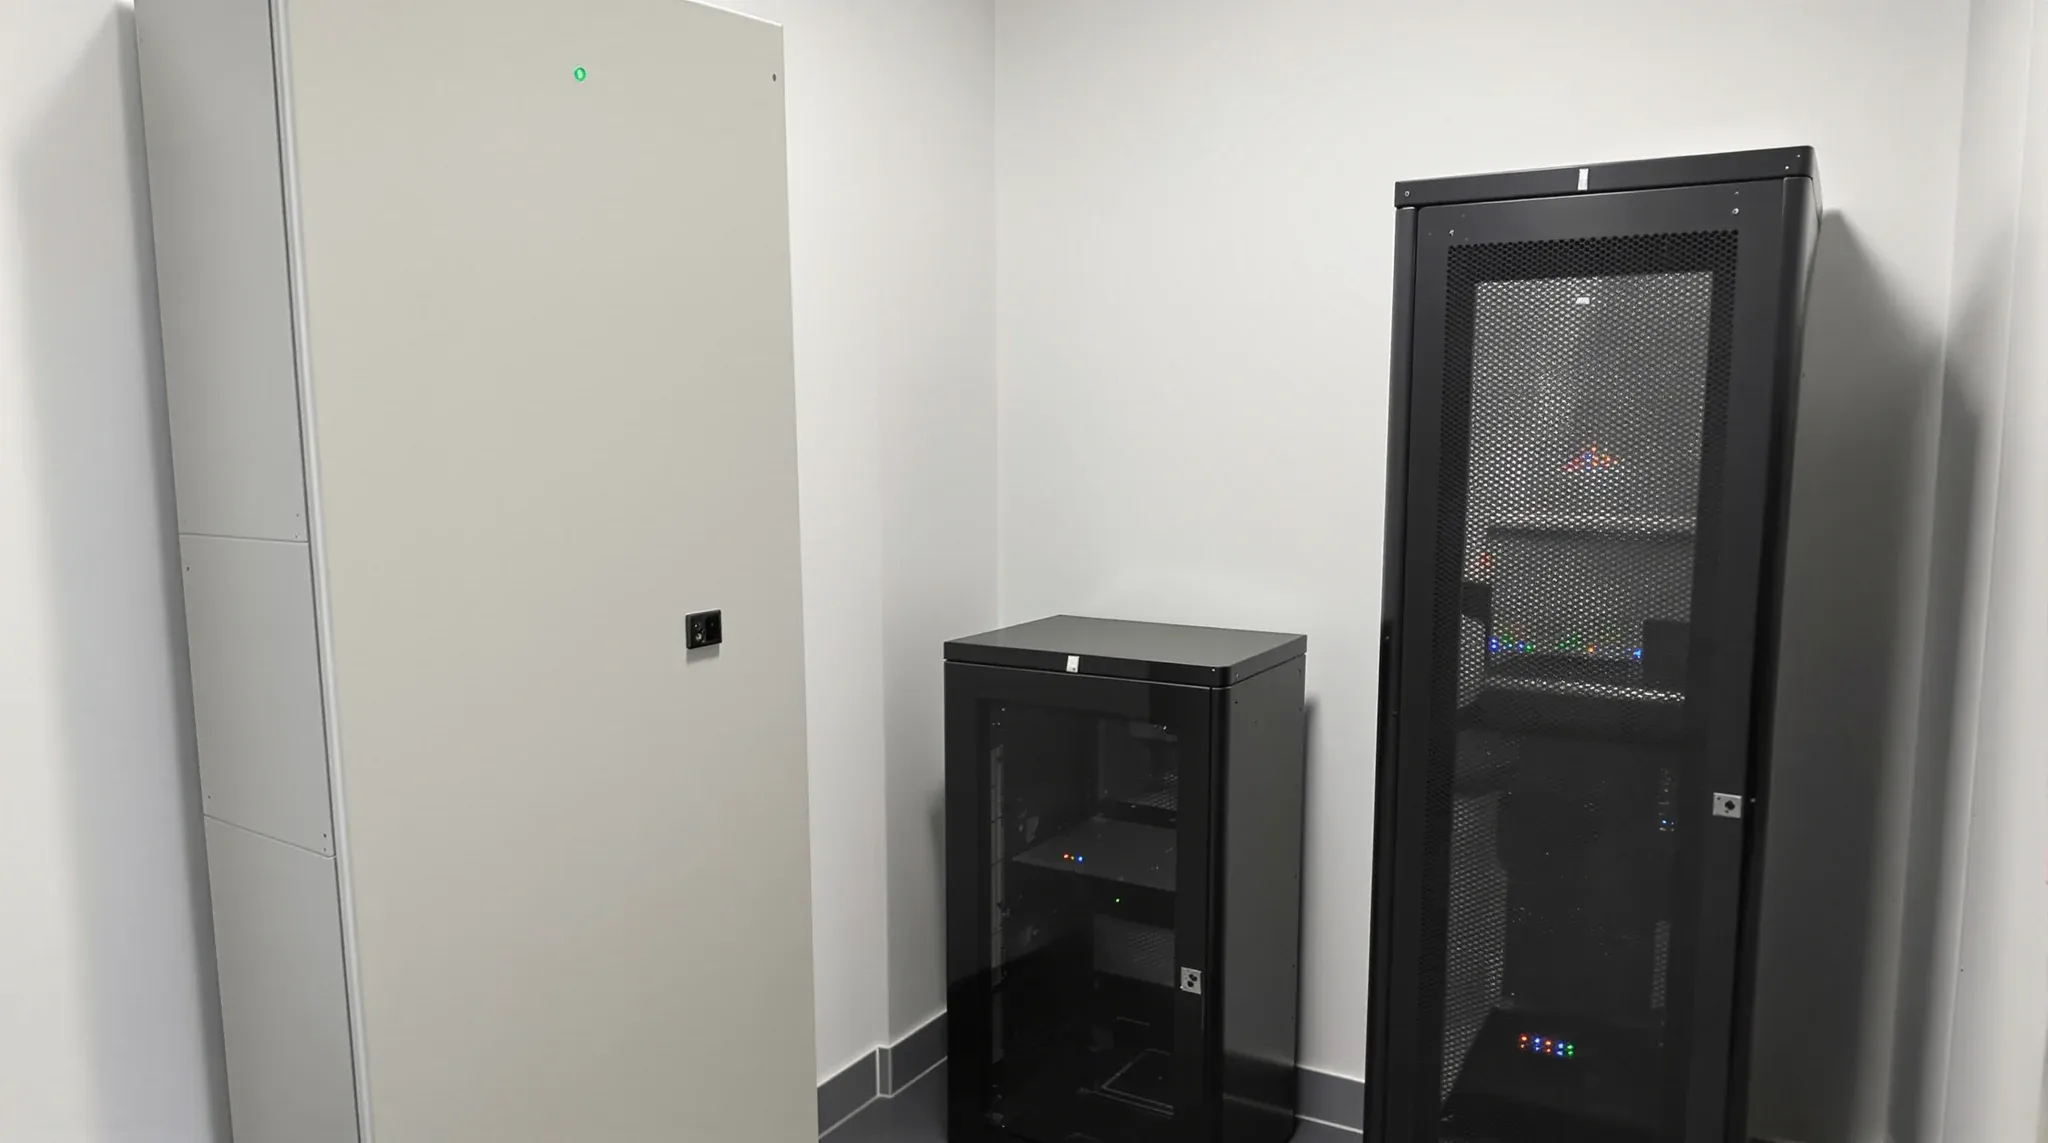
The specification should address how many general power outlets each workstation zone requires, whether any areas need dedicated circuits for comms rooms, server racks, or kitchen areas with commercial appliances, and what level of power redundancy the business needs. A comms room, for example, typically requires its own dedicated circuit with an isolation switch, and in some cases an uninterruptible power supply. Kitchens with commercial-grade dishwashers, boiling water units, or multiple high-draw appliances also need dedicated circuits to avoid tripping shared breakers.
One of the more common specification gaps involves floor-box and under-desk power arrangements. Open-plan zones with workstation clusters often need floor boxes for power and data, but these require coordination with the slab and the flooring contractor. If floor boxes are not specified early, the alternatives are perimeter trunking or overhead drops from the ceiling, both of which affect the visual character of the fitout and can limit flexibility for future desk rearrangements.
Emergency Lighting and Essential Services
Every commercial tenancy has mandatory emergency lighting and exit signage requirements under Australian building codes. These are part of the electrical scope and need to be addressed in the specification. Emergency lighting must illuminate paths of travel to exits in the event of a power failure, and exit signs must be visible from required distances and angles.
In a fitout that changes the internal layout significantly, poor service planning can limit what layout changes are possible because emergency lighting and exit sign positions are determined by the layout itself. New partitions can block sightlines to exit signs, and new enclosed rooms may require additional emergency fittings that were not needed in the previous layout. These requirements are typically identified during the certification process, but addressing them after the fitout is largely complete is far more disruptive than including them in the original scope.
Residual current devices, circuit protection, and earth-fault provisions are also part of the essential services scope and must comply with current wiring standards. A licensed electrician will manage compliance, but the specification should acknowledge these requirements so they are included in the initial pricing rather than surfacing as additions later.
How to Write a Useful Electrical and Data Specification
The most common problem with electrical specifications in office fitouts is not that they include wrong information, but that they leave too much out. A specification that says “provide power and data to 40 workstations” gives the electrician a rough quantity but tells them nothing about layout, capacity, redundancy, or any of the peripheral requirements that drive cost and complexity.
A useful specification includes a floor plan showing desk positions and meeting room locations, a schedule of power outlets and data points per zone, a list of any dedicated circuits or high-draw equipment, AV requirements by room, comms room layout and patching requirements, emergency lighting and exit sign positions, and any specific cabling standards or brands required by the business IT team. When a fitout brief is too vague to price accurately, the electrical scope is often where the biggest pricing gaps emerge.
It is worth involving the business IT team or managed service provider early in the specification process. They can confirm network switch requirements, advise on wireless access point density, specify any proprietary cabling or connectivity standards, and confirm whether the existing comms room infrastructure can be reused or needs replacement. This input typically avoids a round of re-specification and re-pricing once the fitout is underway.
Where Specification Gaps Create Real Problems
Specification gaps in electrical and data work tend to surface at the worst possible time, usually during the installation phase when the ceiling is going up and the partitions are already framed. At that point, adding cable runs or repositioning outlets means pulling back work that other trades have already completed.
The most frequent gaps involve meeting room AV that was omitted from the original spec because the room layout was not finalised, wireless access point locations that were assumed to be handled by IT after the fitout, kitchen and breakout power that was underestimated because appliance selections were not confirmed, and comms room capacity that was specified for current headcount without allowance for reasonable expansion. Each of these gaps typically generates a variation, and variations during installation cost more than work included in the original scope because they interrupt the programme and require rework by other trades.
Experienced fitout teams typically flag these gaps during the design phase and push for resolution before work starts on site. When electrical scope is part of a coordinated fitout programme, specification gaps are easier to catch early because the electrical scope is reviewed against the layout, ceiling, and partition plans before pricing is finalised. When electrical is procured separately or late, these coordination checks often get missed.
Lighting Specification as Part of the Electrical Scope
Lighting is sometimes treated as a separate scope, but in most office fitouts it sits within the electrical package. The specification should address general workplace lighting levels, task lighting in specific zones, meeting room dimming or scene control, and any feature or accent lighting in reception or breakout areas.
The choice between replacing the entire lighting grid and reusing existing fittings has significant cost implications. In many Sydney commercial buildings, the existing suspended ceiling comes with integrated fluorescent or early-generation LED panels. Upgrading to current-generation LEDs often makes sense for energy efficiency and light quality, but the specification needs to confirm whether the existing ceiling grid accepts the new fittings or whether modifications are required. Lighting design affects how the entire workspace feels and functions, so it warrants genuine attention during specification rather than being left to default selections.
Lighting control is another area where specification detail matters. Simple on-off switching is adequate for some offices, but businesses that want zone control, daylight harvesting, or occupancy-sensing need to specify these features early. Retrofit lighting control is possible but more expensive than building it into the original electrical design, and the wiring requirements differ depending on the control system selected.
If you are specifying electrical, data, and communications work as part of an office fitout and want to make sure the scope is complete and accurately priced, we can help with specification review, coordination with other trades, and delivery of the full electrical package.
Call us on 1300 60 93 93