
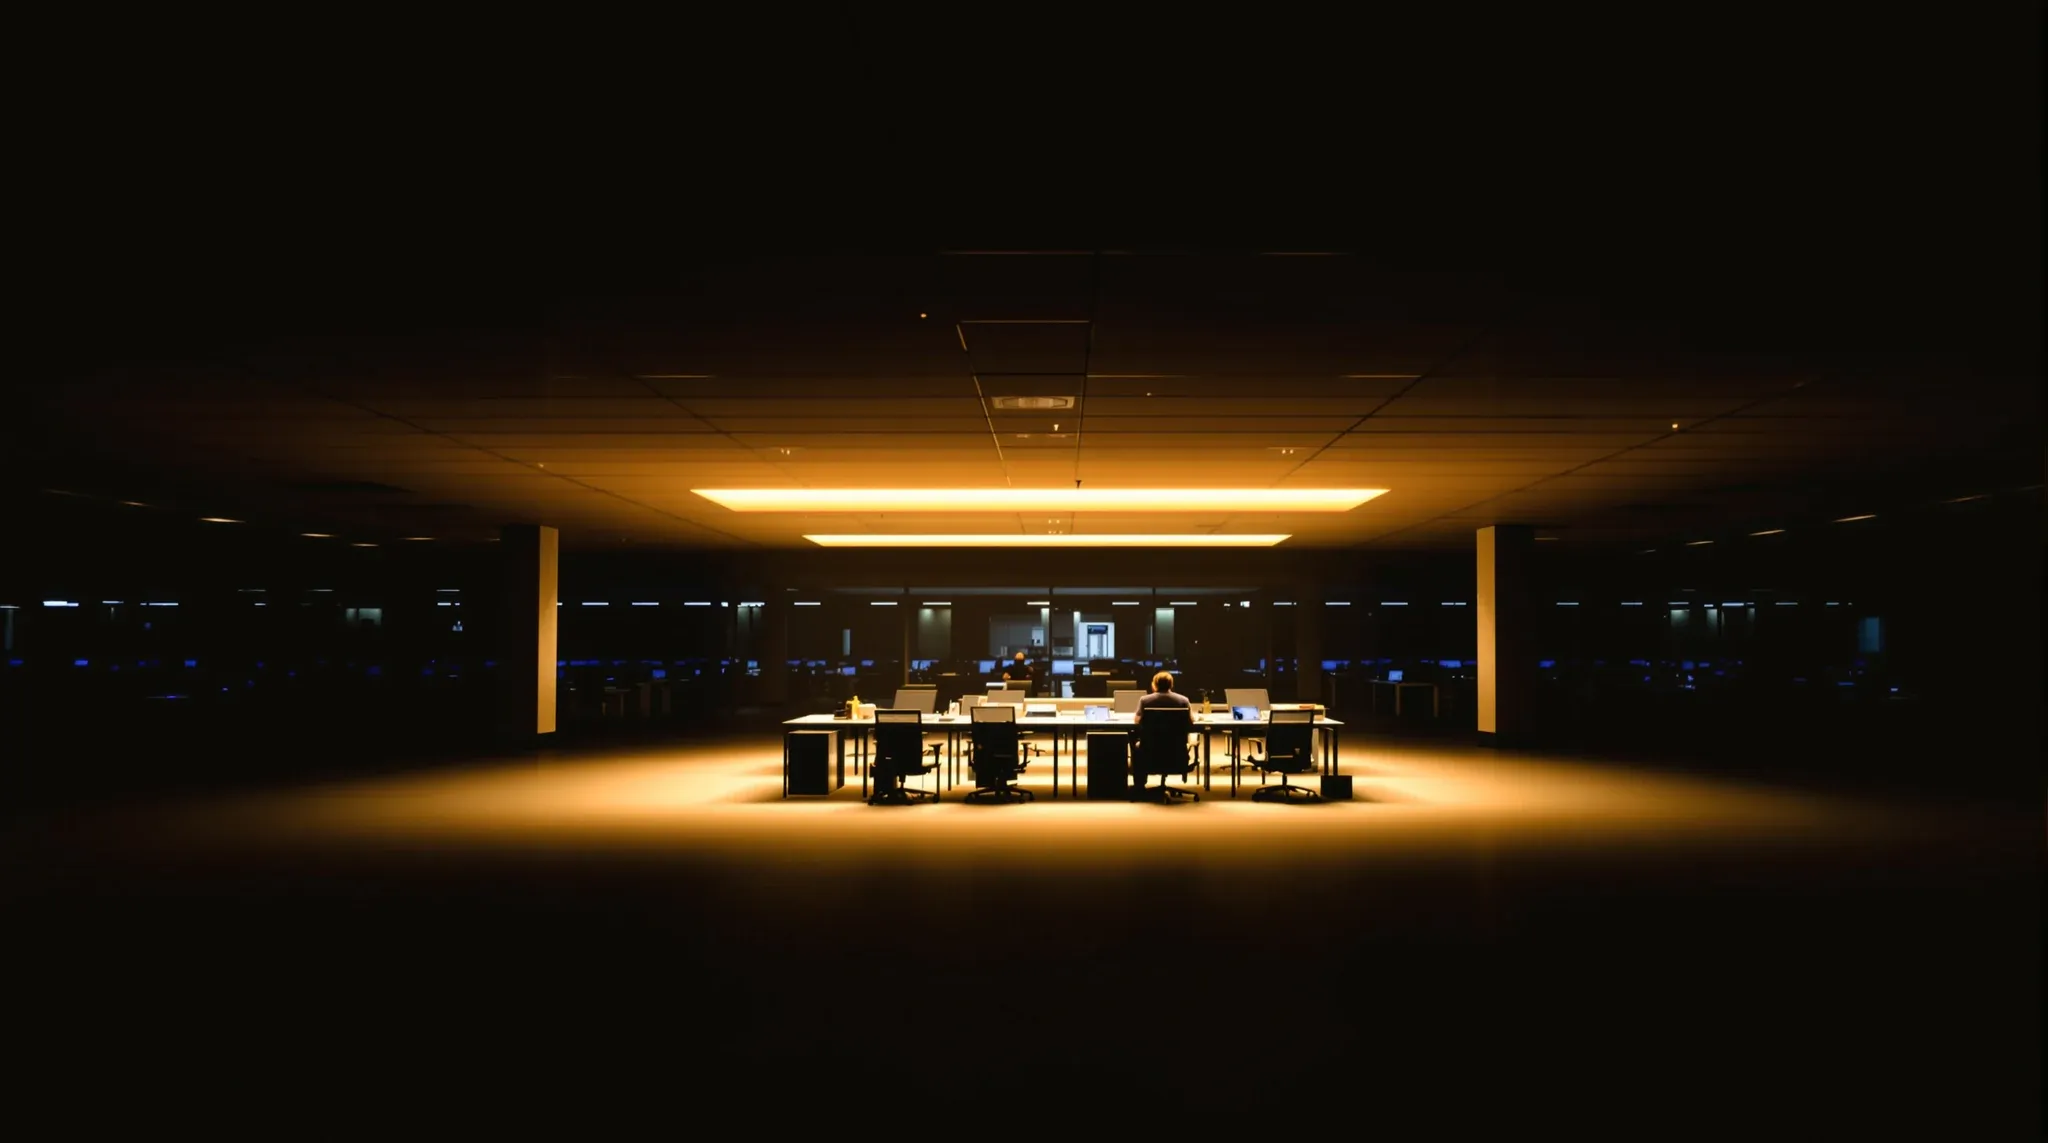
Lighting is one of the most influential elements in an office fitout and one of the most frequently treated as an afterthought. Tenants spend weeks deliberating over floor finishes and partition layouts, then accept whatever lighting the previous tenant left in the ceiling or default to a grid of standard panels because the decision needs to be made quickly. The result is offices that are technically lit but not well lit, where the light is either too uniform and clinical for the space to feel comfortable, or too inconsistent for the occupants to work without eye strain, fatigue, or the constant awareness that the environment overhead is not quite right.
Effective lighting design goes well beyond making the space bright enough to see. It addresses how different areas are used, how natural and artificial light interact, how the lighting supports the activities that happen in each zone, and how the occupants feel in the space throughout the day. Getting it right has a measurable effect on comfort, concentration, and energy consumption. Getting it wrong creates problems that persist for the life of the tenancy, because lighting is built into the ceiling and changing it after the fact is disruptive and expensive.
Why Lighting Design Deserves More Attention Than It Gets
Lighting affects every person in the office every minute of the day. It influences circadian rhythm, visual comfort, mood, and the ability to sustain focused work over extended periods. Poor lighting contributes to headaches, eye fatigue, and the afternoon energy drop that many office workers experience, and while there are multiple factors at play, the lighting environment is consistently identified as one of the top contributors to occupant dissatisfaction in workplace surveys.
Despite this, lighting design is often the last decision made in the fitout process and the first item to be value-engineered when the budget is tight. The consequence is offices that default to a generic grid of LED panels across the entire floor, providing the same light level everywhere regardless of whether the area is a quiet focus zone, a meeting room, a reception, or a breakout space. This one-size-fits-all approach is cost-efficient to install but delivers a compromised experience for the occupants.
The investment required to move from generic lighting to considered lighting design is typically modest relative to the overall fitout cost, but the effect on the daily experience of the occupants is substantial. A well-lit office feels more comfortable, more professional, and more intentional than one where the lighting was an afterthought, and those qualities affect how people feel about coming to work, which is not a trivial outcome for businesses trying to attract and retain talent in a competitive market.
The Basics of Office Lighting That Most People Get Wrong
The most common lighting mistake in office fitouts is over-reliance on overhead ambient lighting at the expense of task and accent lighting. A ceiling full of LED panels provides uniform light across the entire floor, which seems efficient, but it creates a flat, shadowless environment that can feel clinical and fatiguing over extended periods. The human eye is adapted to a range of light levels, and spaces that offer variation in brightness, colour temperature, and direction feel more natural and more comfortable than spaces where the light is the same everywhere.
The second common mistake is specifying lighting based solely on lux levels without considering colour temperature, colour rendering, or glare control. Meeting the minimum lux level for a workspace does not guarantee that the lighting is comfortable or effective. A fitting that produces 400 lux at desk height but has significant glare from the diffuser will cause more eye strain than a fitting that produces 350 lux with good glare control and a warm colour temperature. The quality of the light matters as much as the quantity.
The third mistake is treating the lighting design as independent from the interior design. The colour of the walls, the finish of the floor, and the reflectance of the ceiling all affect how light behaves in the space. A room with dark walls absorbs more light and needs higher output fittings to achieve the same desk-level illumination as a room with light walls. Specifying the lighting without considering the surface finishes can produce a space that is either over-lit and uncomfortable or under-lit and gloomy, despite meeting the lux specification on paper.
How Different Work Activities Need Different Light
Different activities have different lighting requirements, and an effective lighting design recognises these differences and responds to them. Focused individual work at a desk benefits from moderate ambient light supplemented by adjustable task lighting that the occupant can direct where they need it. Meeting rooms benefit from even ambient light with the option to dim for presentations. Reception areas benefit from accent lighting that highlights materials and creates a welcoming atmosphere rather than the flat overhead light that works in a utility space.
Breakout areas and informal collaboration zones benefit from warmer, lower-intensity lighting that encourages relaxation and conversation rather than the bright, cool light that supports concentrated desk work. The shift in colour temperature and intensity between a work zone and a breakout zone is one of the cues that helps the brain switch between focused and relaxed modes, and offices that provide this variation typically receive higher satisfaction scores from occupants than those where every area is lit identically.
For tenancies that include spaces with specific visual requirements, such as design studios, medical consulting rooms, or legal document review areas, the lighting specification becomes even more critical. These spaces need accurate colour rendering, appropriate light levels for the specific task, and control over glare and reflection. An inclusive office design also considers the needs of occupants with different visual requirements, providing individual control over task lighting and avoiding the high-contrast, high-glare conditions that can be problematic for people with photosensitivity or visual impairments.
The Role of Natural Light and How Artificial Light Supports It
Natural light is the most desirable light source in any office, and access to it is consistently ranked as one of the top priorities for office occupants. Effective lighting design maximises the use of natural light and uses artificial light to supplement rather than replace it. This means designing the artificial lighting to respond to the available daylight, providing more artificial light in zones that are further from the windows and less in zones that receive direct daylight.
The challenge with natural light is variability. It changes throughout the day, it changes with the weather, and it changes with the seasons. A south-facing office in Sydney receives relatively consistent indirect light, while a north-facing office receives direct sunlight that can create significant glare and thermal discomfort. Effective lighting design accounts for these variations by providing window treatments that manage glare, artificial lighting that adjusts to the available daylight, and a layout that positions activities appropriately relative to the daylight sources.
Daylight-responsive dimming, where the artificial lighting automatically reduces its output when daylight is sufficient, is one of the most effective energy-saving strategies in office lighting. It reduces electricity consumption during daylight hours without any active input from the occupants, and it maintains a consistent light level at the desk regardless of the weather conditions outside. The technology is well established and the payback period in a Sydney office, with its generally high daylight availability, can be relatively short.
Control Systems and Why Adjustability Matters
Lighting control systems range from simple on-off switches to sophisticated building management systems that automate the lighting based on time, occupancy, and daylight levels. The right level of control depends on the office type, the occupant expectations, and the budget, but some degree of adjustability is important in every office because the lighting needs change throughout the day and between different users of the same space.
Occupancy sensors that turn lights off in unoccupied rooms and zones are one of the most practical control features, because they reduce energy waste without requiring any action from the occupants. Meeting rooms, private offices, and utility areas that are used intermittently benefit significantly from occupancy-based control, because the lights are only on when the room is in use. The sensors need to be positioned and configured correctly to avoid false triggers, which can be annoying if the lights turn off while someone is sitting still at their desk reading.
Dimming capability is the other control feature that makes a significant difference to the quality of the lighting environment. The ability to reduce the light level in meeting rooms for presentations, in reception areas during events, or in breakout zones during afternoon use gives the occupants control over their environment that fixed-output fittings cannot provide. The electrical infrastructure needs to support dimming capability, which means selecting compatible drivers and control wiring during the fitout rather than trying to add dimming after the fact.
Energy Efficiency Without Compromising Comfort
LED technology has transformed office lighting efficiency, and modern LED fittings consume a fraction of the energy that the fluorescent fittings they replaced used. But energy efficiency is not just about the fitting type. It is about the design approach. A well-designed lighting scheme that uses fewer fittings at higher efficacy, targeted to the areas where light is needed, will consume less energy than a poorly designed scheme that uses the same fittings but spreads them uniformly across the floor.
The energy efficiency of the lighting scheme is increasingly important in the context of sustainable office fitouts and the energy ratings that tenants are expected to comply with. NABERS energy ratings, which many landlords and tenants track as part of their sustainability commitments, are directly affected by the lighting energy consumption in the tenancy. A well-designed lighting scheme that uses daylight-responsive dimming, occupancy control, and appropriate fitting selection can make a meaningful contribution to the building’s overall energy performance.
The trade-off between efficiency and comfort is smaller than most people expect. Modern LED fittings with good colour rendering, appropriate colour temperature, and effective glare control provide excellent visual comfort at energy levels that would have been impossible with older technologies. The efficiency gains come primarily from the fitting technology and the control strategy rather than from reducing the light levels, which means tenants do not need to choose between a well-lit office and an energy-efficient one.
Getting the Lighting Brief Right Before the Ceiling Goes In
The most important step in office lighting design is getting the brief right before the ceiling system is specified and installed. The lighting layout determines where fittings go in the ceiling grid, what electrical capacity is needed, and how the control wiring is routed. If the lighting design is not finalised before the ceiling goes in, the fittings may not align with the grid, the electrical routes may not be available, and the control system may not be compatible with the infrastructure that was installed.
The lighting brief should address the light levels required for each zone, the colour temperature and rendering requirements, the control strategy, the energy budget, and the aesthetic intent. It should also address the relationship between the lighting and the ceiling system, because the ceiling type determines what fittings can be used, how they are mounted, and how they interact with the other elements in the ceiling such as diffusers, sprinkler heads, and acoustic treatments.
For a complete office fitout, the lighting design is coordinated with the ceiling, electrical, and interior design disciplines from the outset, so that the finished result delivers a lighting environment that supports the work, suits the space, and operates efficiently over the life of the tenancy. The cost of getting the lighting right at the design stage is minimal compared to the cost of living with poor lighting or retrofitting better lighting after the ceiling is finished.
If you want lighting that supports the way your team works and reflects the quality of your office, we can design and coordinate a lighting scheme that delivers comfort, efficiency, and the right atmosphere in every zone.
Call us on 1300 60 93 93