
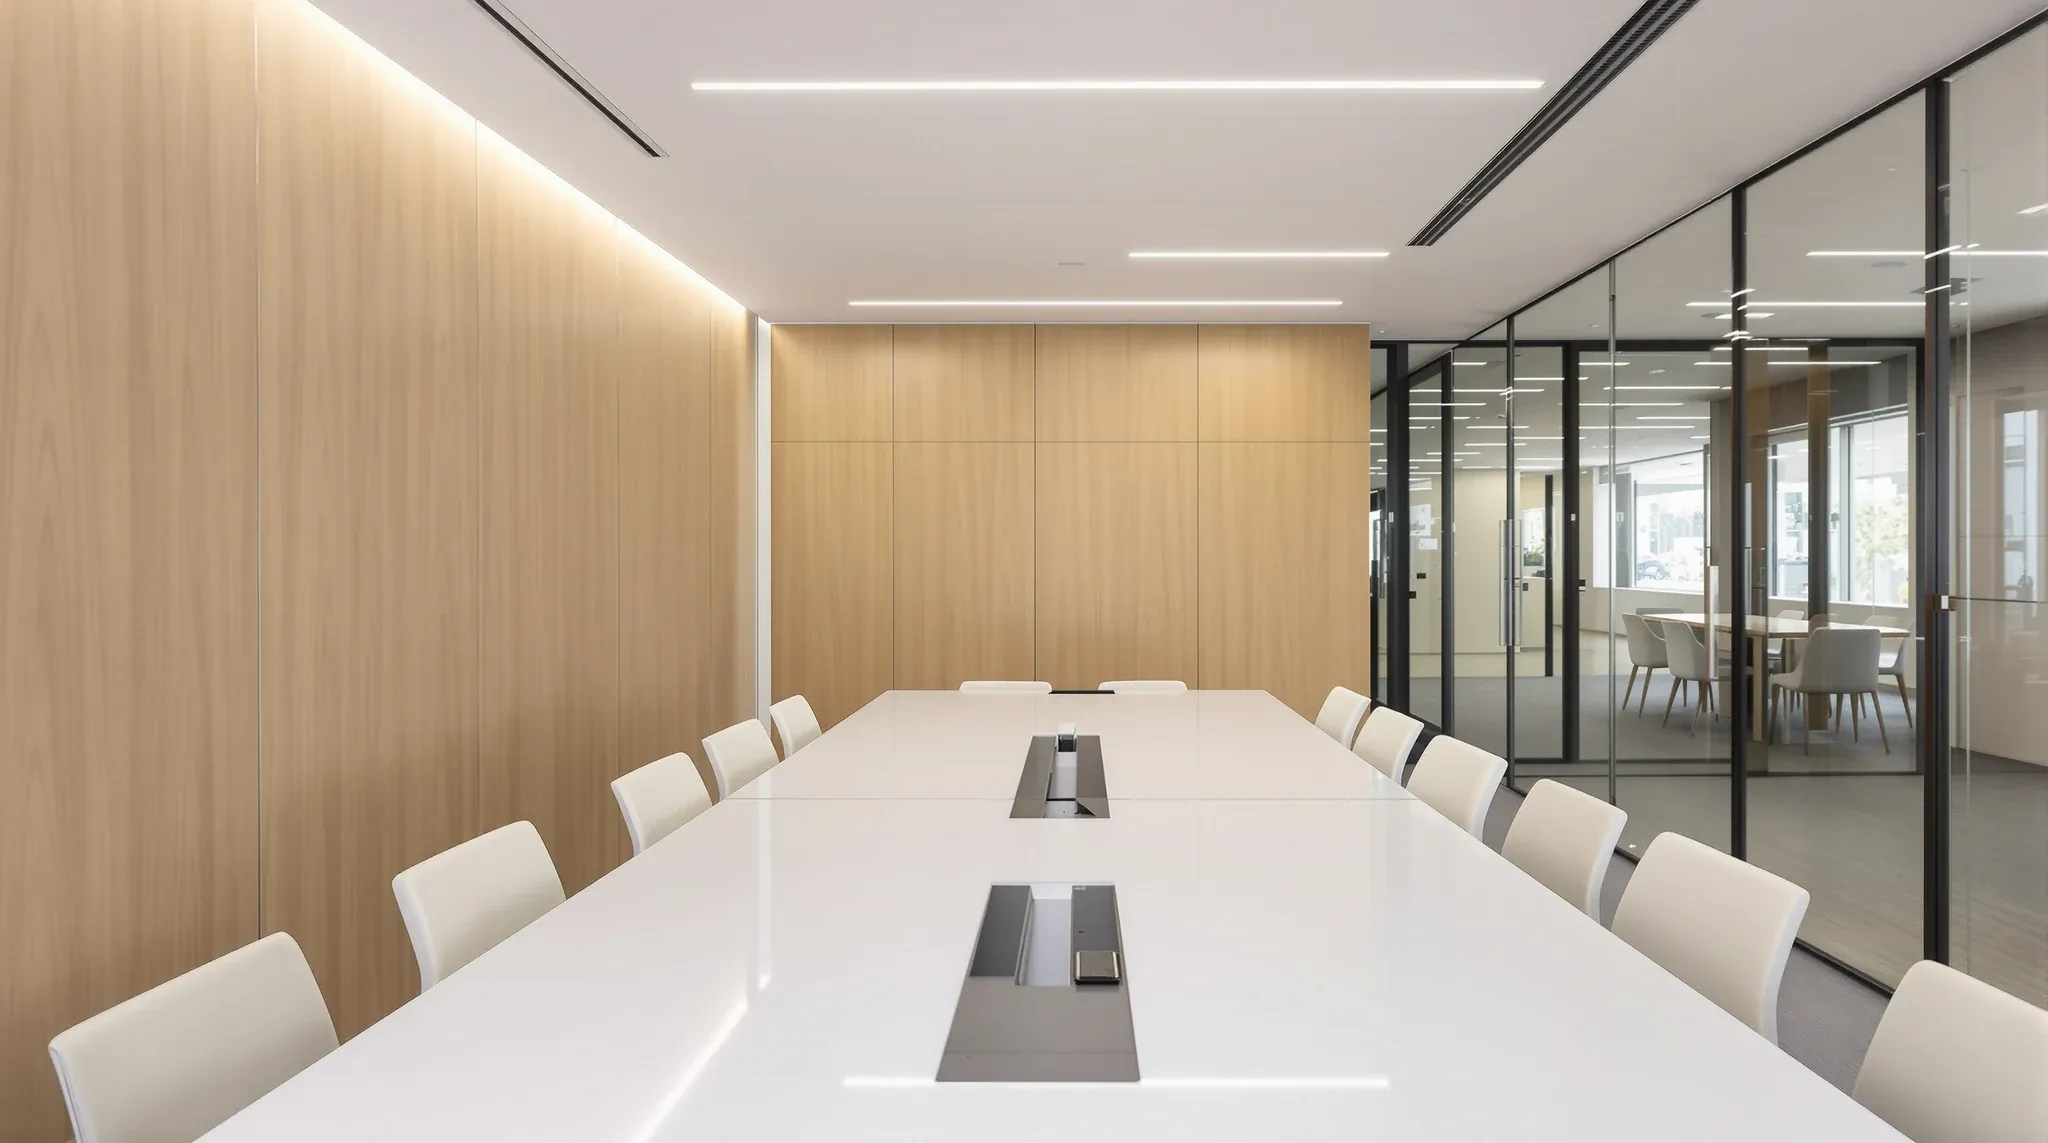
A boardroom is the one meeting room on the floor where the table, the screen, the camera, the sound and the ceiling all have to work at once, in front of the people the business most wants to impress. A twelve-seat room with a screen at one end is not a big meeting room; it is a room set out from the far chair backwards, and the walls, ceiling and floor are built to serve that arrangement.
When we price a boardroom, the seat count and the screen wall are the two things we ask for first. Between them they fix the room's length and width, which wall carries the display, where the glazing can go, what the ceiling has to hold and where the floor box lands.
Sizing the Room from the Seat Count
The room is sized from the table, and the table is sized from the seats. Australian boardroom table suppliers work on around 600 mm of table edge per person, stretched to 800 mm where the room is formal and the chairs are large, with a table width of 1200 mm as the common standard. On those allowances a 3000 by 1200 table seats ten to twelve, a 3600 table seats twelve to fourteen, and a 4800 table seats sixteen to twenty.
Around the table the same guidance allows 900 mm from the table edge to the wall for a chair to push back, and 1200 mm where people need to walk behind seated colleagues, which in a boardroom they always do. So a 3600 by 1200 table with a walking clearance on every side needs an internal room of roughly 3.6 by 6.0 metres before the screen end is considered. The screen end wants more, because the nearest chair has to sit back far enough to look up at the display without strain, and the camera under the screen needs its own clearance to the first pair of seats.
The result is that a fourteen-seat boardroom lands somewhere around 4 by 7 metres internally, and the proportions matter as much as the area. The boardroom layouts in Microsoft's Teams room guidance run at a length to width ratio of about 1.5:1 to 2:1, which is also the shape that keeps the far chairs inside a camera's field of view. Where the boardroom sits within the rest of the meeting room mix is the question of how many meeting rooms the office needs rather than a boardroom question on its own.
The Screen Wall and the Camera Line
Which wall carries the screen is decided before any wall is framed, because it sets the orientation of the table and the position of every service in the room. The screen goes on a short wall so that the table runs towards it, with the display's centreline on the table's centreline. Microsoft's guidance is that the display should be no wider than the table it faces, and that its vertical centre should sit within about 15 degrees of a seated person's eye line, which in a boardroom puts the middle of the screen not far above the table surface.
Screen size follows from the far chair. AVIXA's display sizing method for ordinary meeting content works from the farthest viewer distance and a percentage element height, and at the 3 percent element height its own training material uses for a conference room, the farthest viewer sits at six times the image height. A 75 inch 16:9 display has an image about 934 mm high, which supports a farthest viewer at roughly 5.6 metres; a fourteen-seat table is at the edge of that, and a longer room moves to a larger display, a dual display or a projection surface. AVIXA also holds the top of the image to no more than 30 degrees above eye level for the closest viewer, which is what keeps the first seats back from the screen wall.
The camera sits below the display, above the table height, as close to seated eye level as the display mounting allows; Microsoft places its front-of-room camera at about 1.2 metres from the floor or just under the bottom edge of the display. From there it has to see every seat, so the far seat, the table width and the field of view of the camera the AV integrator specifies are checked against each other on the plan. What we build for it is a solid, plumb wall with blocking for the display and camera brackets, a recessed wall plate for power and data behind the screen, and a clear cable route to the equipment.
Walls to Slab and Where the Glass Goes
The three solid sides of a boardroom are usually built as plasterboard partitions taken to the slab above, with the ceiling built inside them, so that nothing said in the room travels over the ceiling line into the open plan. Building to slab changes how the wall is sealed around the services that pass through it, but it is the reliable way to keep a full boardroom private on an open floor, and it gives the display wall a solid, fixed substrate.
The glazed side is a privacy decision and a picture decision at once. A glass wall to the corridor is what most tenants want, so the room reads as part of the office from outside, but where that glass sits relative to the screen and camera matters. Glass on the wall behind the table, facing the camera, puts the corridor lighting behind every face on the call. Glass beside the screen throws corridor light across the display. The workable positions are the long wall opposite the acoustic wall, or the wall behind the camera, where the glass is out of shot and does not compete with the screen.
For privacy the choices on the glass itself are a frosted or banded film at seated eye height, a switchable film for rooms that need to go opaque on demand, or a double-glazed partition with the blind running in the cavity, and integrating blinds into glass partitions is a detail that has to be decided before the frames are ordered. In a corporate tenancy the boardroom is usually the room a client sees first, and the glazing line is where the corporate fitout shows its finish level from the corridor.
The Acoustic Finish Inside the Room
A boardroom is a hard room by default: glass on one side, plasterboard on three, a large table in the middle and a screen on the wall. Sound bounces between those surfaces, and the ceiling microphones hear the reverberation before they hear the words. Microsoft's boardroom guidance asks for at least two walls to be acoustically treated, a sound-absorbing ceiling and a carpeted floor, and that is the pattern we build to.
The glass wall cannot be treated, so the absorption goes on the wall opposite it and on the wall behind the table. A slatted timber acoustic lining over a felt backing is the finish most boardrooms carry now, because it absorbs across the speech range, it reads as a feature rather than a treatment, and it takes the display and camera brackets through it to the framing behind. Fabric-wrapped panels do the same job where the style calls for them, and a writing surface on one wall can be set into the same lining. The floor is carpet tile and the ceiling carries absorbent panels or tiles between the light fittings, so the room stops sound at its boundary and soaks it up inside.
The lining is set out around the services in the wall. The display wall plate, the camera mount, the light switches, the floor box conduits and the data outlets all land in that wall, and their positions are marked on the lining shop drawing so the slats or panels are cut around them rather than patched afterwards.
The Ceiling: Lighting, Dimming, Microphones and Speakers
The boardroom ceiling is the most loaded ceiling on the floor, and it is usually a set plasterboard ceiling rather than the grid that runs through the open plan, so the lighting and the AV can be arranged around the table rather than on the grid's module. Into it go the light fittings, the dimming control, the ceiling microphones and speakers, the air grilles, the sprinkler heads and the access panels for everything above, and coordinating the ceiling with those services is the drawing we settle before the framing goes up.
Lighting for a room with a camera is different from lighting for a desk. The guidance for video rooms is even, diffused light across the faces at the table, no fitting positioned so it backlights a person from the camera's point of view, and dimming or zoning so the table can be lit for a call while the screen wall is kept darker. We build that as a linear or panel fitting over the length of the table on one dimming circuit, a separate circuit for the perimeter, and a lighting control at the door and at the table.
Microphones and speakers are placed by the AV integrator, but the ceiling has to accept them. Microsoft's boardroom guidance mounts ceiling microphone arrays and speakers between about 2.7 and 3.7 metres from the floor, which in most Sydney office ceilings means at the ceiling plane itself, so the array positions are drawn with the lights and the diffusers so a microphone is not sitting under a supply grille or beside a sprinkler head. The ceiling height sets how much of this fits, and commercial office ceiling heights with a full services zone above are often the limiting factor on a set ceiling in a boardroom. Where the height is tight, we run an acoustic ceiling raft over the table with the fittings in it and keep the perimeter at the base ceiling line.
Power and Data to the Table
The table needs power, data and a display connection at its centre, and none of that can drop from the ceiling in a boardroom. It comes up through a floor box under the table, fed by conduits from the wall. On a suspended slab that means a recessed box set into the screed or slab set-down where there is depth for it, or a low-profile surface box where there is not, with the conduit route drawn before the floor finish goes down. Coring the slab for a deeper box is a question for the building engineer, so we ask it early.
The box carries general power for laptops, data for the table console, and the HDMI or USB-C connection to the display and camera system. The equipment itself lives in a rack in a credenza or a wall recess near the screen, with its own power, data and ventilation, and the cabling between the rack, the wall plate, the floor box and the ceiling devices runs in the wall and above the ceiling before the linings close. The credenza and the table are outside the build scope, but their positions decide the box and the rack, so we set them out on the floor plan with the electrician's drawings. At the table top, those connections usually come up through a unit set into the table itself. A boardroom table power outlet (opens in a new tab) with power, USB, data and HDMI keeps the leads off the table when the room is not in use.
Air, Door and Blinds for a Full Room
A boardroom sits empty most of the day and then fills with fourteen people for two hours. Mechanical ventilation for office spaces under AS 1668.2 is typically designed around 10 litres per second of outdoor air per person, and the 2024 edition allows demand-controlled ventilation in meeting rooms that turns the air down when the room is empty, with the equipment still sized for the full count. For the build that means the boardroom is usually its own air conditioning zone with its own thermostat, supply diffusers and return path, and with the walls built to slab the return has to be a ducted or acoustically lined transfer rather than a plain grille into the ceiling void, or the sound leaves the room through the return.
The door goes at the end of the room away from the screen where the plan allows, so people arriving late walk in behind the camera rather than across the picture. It is a solid core door with acoustic perimeter seals and a drop seal at the floor, and where the room sits on an accessible path of travel the clear opening is usually confirmed with the certifier against AS 1428.1, which sets a minimum of 850 mm. A room booking panel beside the door needs its own data and power point in the wall, set into the lining before it closes, and the room name plate goes on the glass or the lining at the same height.
Blinds close the list. External windows in a boardroom need blinds that can be dropped for a call, motorised if the window is behind the screen wall, and blinds on the internal glazing follow the decision made when the glass was specified. The blind pelmet, the ceiling line and the glazing head track are detailed together on one section drawing rather than three.
When we build a boardroom, we set the room out from the table and the screen wall first, then build the walls to slab, coordinate the ceiling and run the floor box conduits, so the AV integrator arrives to a room that is ready for the equipment rather than one that has to be reopened for it.
📞 Call us on 1300 60 93 93