
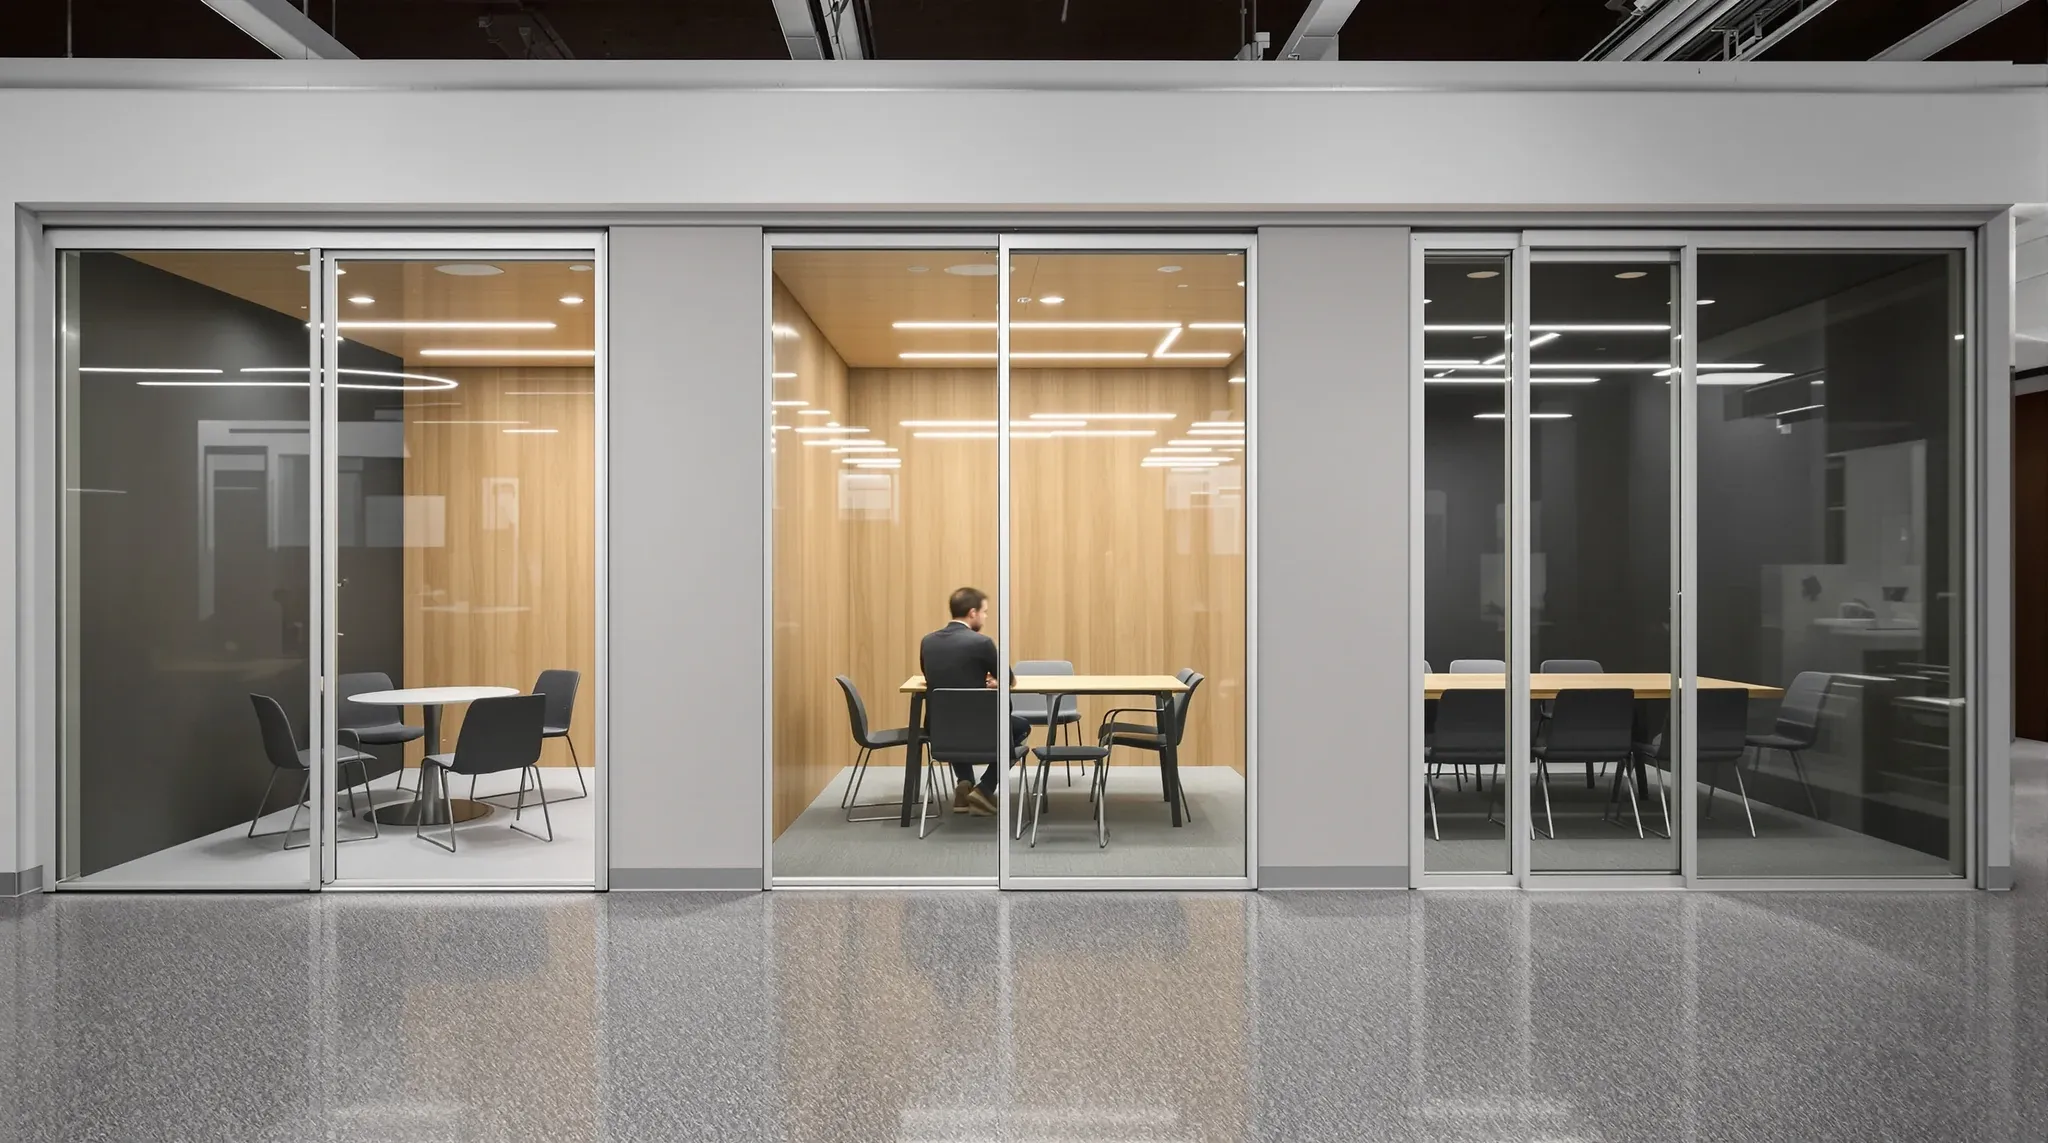
Most commercial offices end up with the wrong meeting-room mix. Not because the designer was careless, but because the brief was built on headcount ratios and guesswork rather than on how the team actually meets. A fifty-person office with six identical eight-person rooms usually has three of them empty at any time and a constant queue for the one room large enough for an all-hands. The same office with two huddle rooms, two team rooms, one project room, and a single larger room for workshops and presentations runs smoother and feels less contested, even though the total room count is the same.
Getting the mix right is less about square metres per person than about matching room sizes to the meetings that actually happen in the business. What follows is a working approach: how to count the demand honestly, how the capacity bands break down, what each band requires in floor area, and how to decide the mix when the team’s meeting pattern is unclear.
Realistic Meeting Room Demand In Hybrid Workplaces
Headcount-based ratios are the most common starting point and the least reliable one. A business with a hundred people on the lease, half of whom work two days a week in the office, does not have the same meeting demand as a business with a hundred people in the office five days a week. Yet both briefs often land with a similar meeting-room count because both businesses were sized off the same sqm-per-person benchmark.
A more useful starting point is meeting behaviour. How many meetings does the business run in a typical week? How many of those are two to four people? How many are client-facing? How many need to hold the full leadership team or a project steering group? If the business has booking data from the current tenancy, the pattern is usually visible inside it. If there is no booking data, a two-week observation exercise with managers noting what meetings they run, where, and with how many people, produces a working baseline in about the same time it would take to argue over ratios.
The output of this exercise is not a single number. It is a rough distribution of meeting types and sizes. That distribution drives the room count and the size mix more accurately than any ratio can.
Critical Capacity Bands For Commercial Offices
Most commercial offices find that their meetings cluster into four practical bands. Each band has a different set of requirements, and treating them as a single category of “meeting room” produces the same under-and-over-sized mix that most briefs end up with.
The huddle band covers two to four people. These are the quick catch-ups, the one-on-ones, the impromptu calls, the manager-and-report conversations. Huddle rooms are small, often glazed, often booked for thirty minutes or less, and the bottleneck in most offices is that there are not enough of them. Huddle rooms are also what phone booths and focus pods partly address, but they are distinct because they support a short meeting rather than a solo call.
The team band covers four to six people. These are the working project meetings, the weekly team stand-ins, and the discussions where a screen and a table for notes genuinely matter. Team rooms are the workhorse of the meeting-room inventory.
The project band covers six to ten people. These rooms host larger working sessions, cross-team meetings, client discussions, and interviews. They need room for a display, a whiteboard, and enough seat depth that participants can turn toward the screen without moving their chairs.
The boardroom band covers ten or more. Every office of any size needs at least one room capable of holding the full leadership team, a board meeting, a workshop, or a significant client presentation. This room is often under-used by day but indispensable when it is needed, and the instinct to delete it from the brief to save floor area is one of the more regrettable moves in fitout planning.
Minimum Footprint Standards For Capacity Bands
Each band has a practical minimum floor area, below which the room stops working for the meetings it is meant to support. These numbers are conservative working minimums, not optimal targets, and they reflect the clearances around tables, chairs, and access paths that a room actually needs to be comfortable.
A two-to-four-person huddle room typically needs around 6 to 8 square metres. Below that, the door swing and chair clearance start to conflict. A four-to-six-person team room typically needs 12 to 16 square metres, sized around a table that fits six with notebooks and screens. A six-to-ten-person project room typically needs 20 to 28 square metres, depending on whether the brief assumes permanent display and whiteboard walls. A ten-plus-person boardroom usually starts at 32 to 40 square metres and scales from there with seating count and the space required around a feature table.
These numbers vary with shape, glazing, ventilation, and whether the room needs to support presentations or only discussions. A long, narrow room needs more floor area to seat the same group comfortably than a squarer one. A room with good natural light needs less architectural compensation than a windowless interior room. The baseline figures are a starting point, not a formula, and a good fitout partner adjusts them against the specific building and the specific use.
Aligning Mix Ratios With Team Workflows
The distribution of rooms across bands matters as much as the total count. A common pattern for a traditional professional-services office is to lean toward team and project rooms, with one boardroom and a few huddle rooms. A common pattern for a creative or tech business is to lean heavier on huddle rooms and smaller team rooms, with one flexible larger space that can host either a workshop or a presentation. A common pattern for a medical or legal practice is to have a higher proportion of small, private rooms suitable for confidential conversations, with the larger rooms used less frequently but still required.
The ratio that fails most often is the one that assumes most meetings need six to eight people. A mix built around that assumption leaves the business with too few huddle rooms, too many underused team rooms, and a single pinch point when a larger workshop needs to happen. When in doubt, lean toward more huddle rooms and fewer mid-sized rooms. Demand for small, quick, private space almost always outstrips the brief’s expectation.
Identifying Oversized and Undersized Room Trends
Over-sized rooms and under-sized rooms are produced by different mistakes. Over-sizing happens when the brief wants every meeting room to look impressive for client visits, when the designer defaults to comfortable rather than minimum clearances, or when the business builds the room for the meeting it hopes to hold rather than the one it actually holds. The cost of over-sized rooms is floor area that could have gone to workstations, breakout, or another room type that would have been used harder.
Under-sizing happens when rooms are designed for a nominal capacity but used regularly for one or two people more than the nominal figure. A four-person room repeatedly asked to hold five people does not function as intended. The chairs crowd, the table feels small, the screen is at the wrong angle for half the participants, and the room becomes a source of low-grade friction every time it is booked.
The simplest check against both mistakes is to match the room size to the actual meeting pattern, not to the meeting pattern the brief wishes the business had. If most team meetings are five or six people, the team rooms should seat five or six comfortably, not four tightly.
Piloting Configurations For Uncertain Patterns
Some businesses genuinely do not know what their meeting pattern will be. A growing team, a business that has moved to hybrid work, a new office with a different team mix, or a business that has not previously measured meeting use all fall into this category. For these tenants, the safer approach is to build some flexibility into the mix rather than lock in a fixed distribution.
One option is to use operable or movable walls in one or two zones so a large room can become two smaller ones when the pattern demands it. Another is to specify rooms that can be reconfigured between, say, a six-person team room and an eight-person project room without changing the partitions. A third is to install an honest booking system from day one and treat the first six months as a measurement period, with a light second-phase fitout to adjust the mix once the real demand is visible.
None of these approaches eliminates the need for a considered starting mix. They reduce the cost of being wrong about it. For a growing or changing business, the ability to adjust in phase two is often worth a slightly higher phase-one cost.
Essential Four Question Briefing Checklist
Before finalising the meeting-room count and sizes, four questions test the brief quickly.
First, has the mix been sized against the business’s actual meeting pattern, or against a headcount ratio? If the latter, gather better data before specifying. Second, does the mix include enough huddle-band rooms for the quick, two-to-four-person meetings the business runs constantly? These are the most commonly under-supplied room type. Third, is there at least one room large enough to hold the full leadership team, a significant client presentation, or a workshop with the core operating group? Deleting this room to save floor area is rarely a real saving. Fourth, how stable is the meeting pattern likely to be, and is there flexibility built into the mix to adjust if it changes?
Working the brief through those four questions usually produces a mix that feels balanced and that holds up twelve months into occupation, when the real pattern has settled.
Impact Of Room Mix On Daily Office Experience
Meeting rooms are the part of the fitout that the business uses most actively and notices most when they are wrong. An office with the right mix feels easy to work in, with rooms available when people need them and rooms sized for the meetings they actually host. An office with the wrong mix feels constantly contested, with queues for the room that is the wrong size for most meetings and empty rooms that are the wrong size for any of them.
Meeting-room mix is the part of a brief where tenant assumptions and actual use tend to diverge more than anywhere else in the fitout. If you’re sizing rooms for a new space, or reworking a floor where the current mix is costing the team a daily queue for the one room that fits ten people, we can walk the plan with you. This kind of planning sits inside the full fitouts we deliver, and also runs as a standalone rework scope.
📞 Call us on 1300 60 93 93