
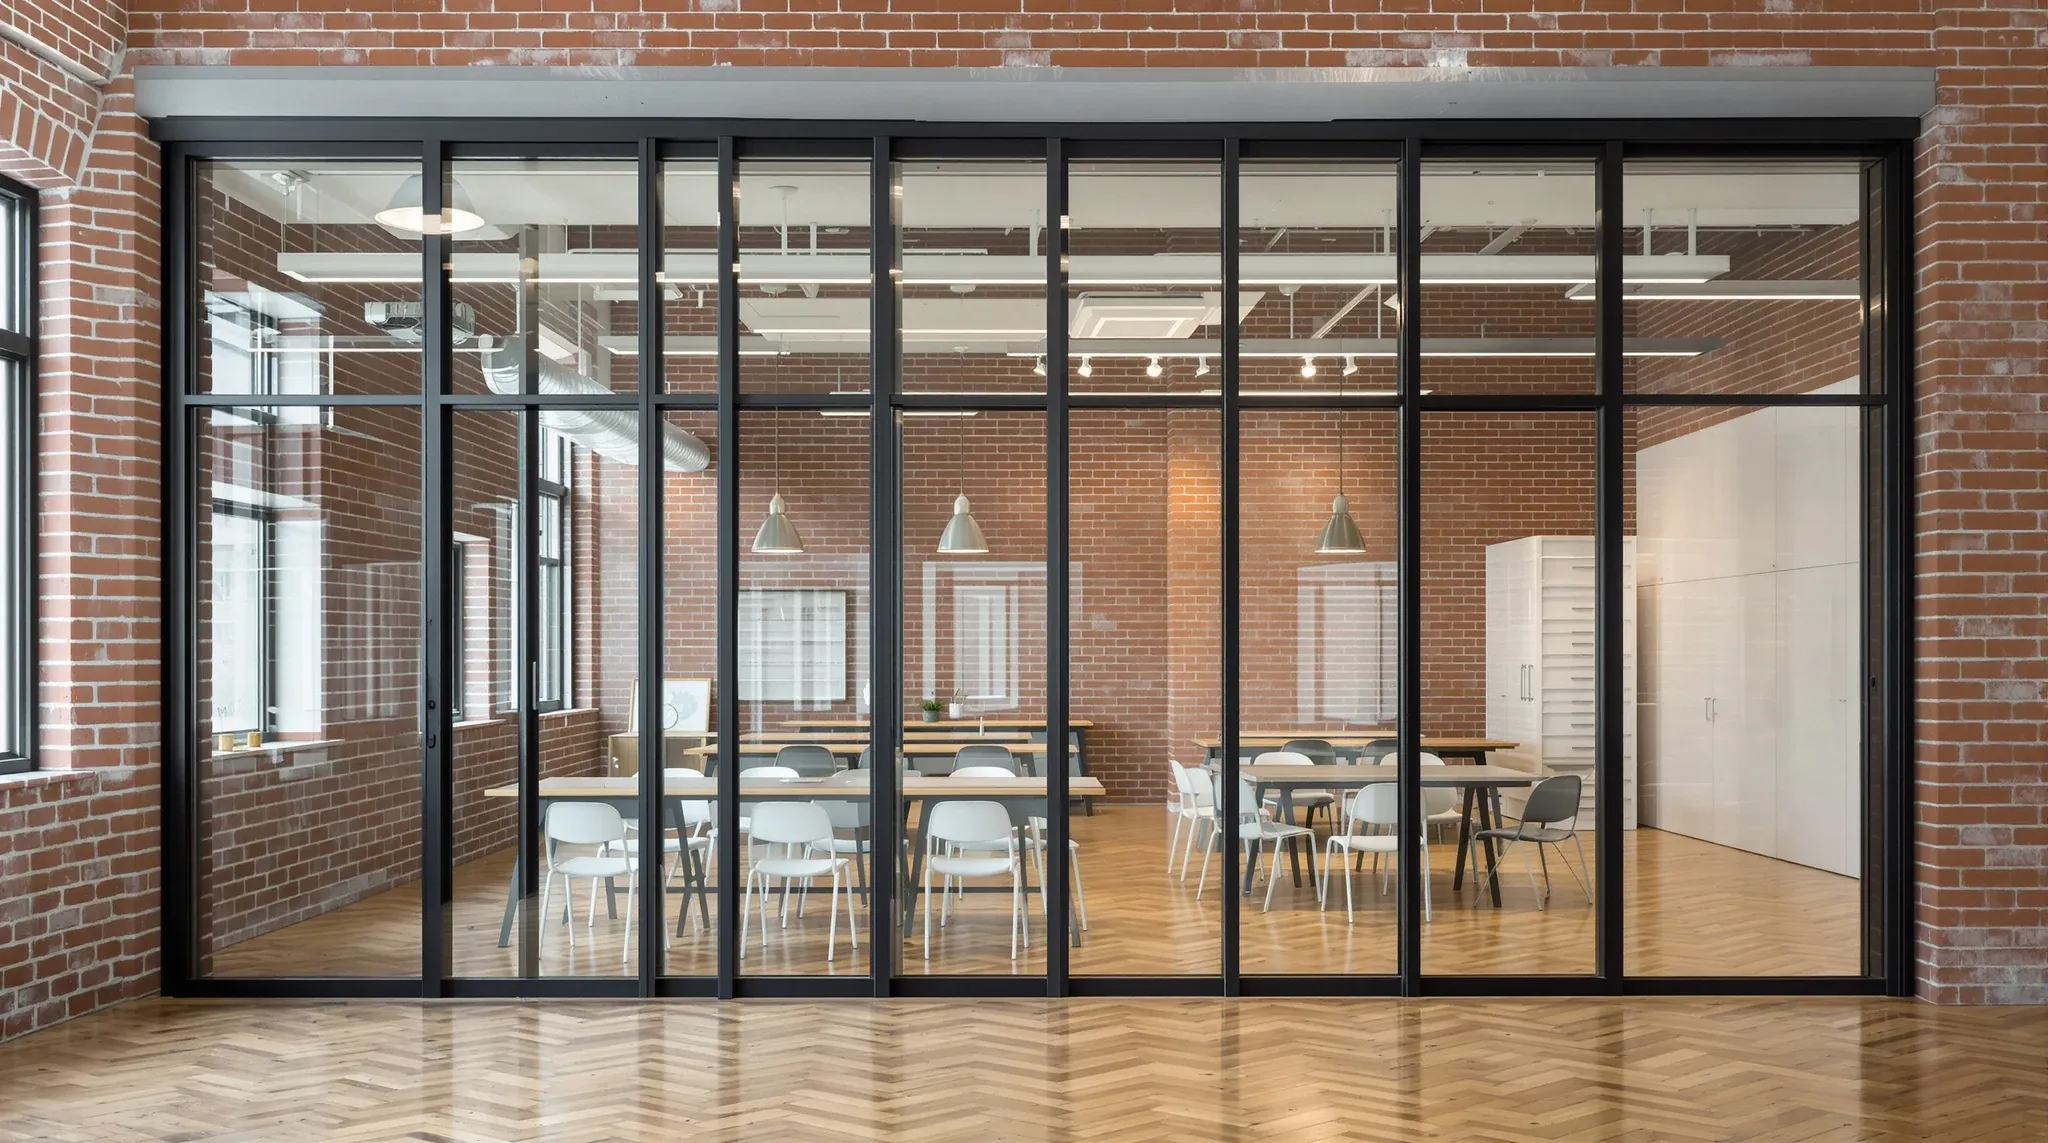
Sliding walls and glass partitions are both used to create enclosed rooms in offices, but they solve different problems and their performance characteristics are different in ways that matter for daily use. Sliding walls are operable: they move, stack, and reconfigure to change how the floor is divided. Glass partitions are fixed: they stay where they are installed and define the room permanently for the life of the fitout. The choice between them is not about which is better in general. It is about whether the room needs to change shape or whether it needs to perform consistently in a fixed configuration. Choosing the wrong one creates an office where rooms are either inflexible when they need to adapt or unreliable when they need to contain sound.
This article covers how sliding walls and glass partitions compare in office environments and where each system delivers the best result for the way the room is actually used.
What Sliding Walls Actually Deliver
Sliding wall systems consist of panels that run on a ceiling-mounted track and can be moved to divide a large space into smaller rooms or stacked to create one open area. The appeal is configurability: a training room that can be split into two smaller rooms for breakout sessions, a boardroom that can be expanded into the adjacent space for large events, or a meeting area that can be opened to the general floor when not in use for meetings. This configurability is genuine and useful when the business actually needs rooms to change size regularly.
The practical reality of sliding walls is that they are heavier, thicker, and more mechanically complex than fixed partitions. Each panel needs to be moved manually or by motor, parked in a stacking area when not in use, and aligned precisely to achieve the acoustic seals at the floor, ceiling, and panel-to-panel joints. The acoustic performance of a sliding wall in its closed position depends on the quality of these seals, and the performance degrades if the panels are not fully closed, if the seals are worn, or if the track has shifted over time. Glass specification choices affect fixed partition performance, but sliding wall performance is more dependent on the mechanical system and the operator than on the panel material itself.
What Fixed Glass Partitions Actually Deliver
Fixed glass partitions create permanent rooms that do not change size or configuration. The room is defined by the glass walls, and it functions the same way every day regardless of who uses it. The acoustic performance is determined by the glass specification, the seal quality, and the door assembly, and these elements do not change with use because there are no moving panels, no stacking bays, and no alignment tolerances that vary each time the room is reconfigured.
The consistency of fixed glass is its primary advantage over sliding walls. A fixed glass meeting room performs the same on Monday as it does on Friday, and the same in year one as in year five, provided the seals and hardware are maintained. The room does not need to be set up, aligned, or closed by someone who understands the system. It is simply there, ready to use, and its performance is predictable. For rooms that serve a consistent function, such as a meeting room that is always a meeting room, this consistency is more valuable than the configurability that sliding walls offer.
Acoustic Performance: Consistent vs Variable
The acoustic performance of sliding walls is inherently variable because it depends on how the panels are closed. Fully closed with all seals engaged, a good sliding wall system can achieve useful acoustic separation for meetings and presentations. Partially closed, or closed by someone unfamiliar with the system who does not engage the floor seals, the performance drops significantly. Over time, as the track wears and the seals compress, the maximum achievable performance also decreases.
Fixed glass partitions provide consistent acoustic performance because the system does not have variable-position elements. The glass is fixed in place, the seals are permanently compressed, and the only variable element is the door, which is a single point of inconsistency rather than the multiple panel-to-panel joints that sliding walls present. The choice between framed and frameless glass affects the cost and the aesthetic, but both systems provide more consistent acoustic performance than sliding walls because neither system has moving panel joints that vary with each operation.
Space Consumption and Floor Efficiency
Sliding walls consume floor area in two ways that fixed partitions do not. First, the panels need a stacking bay when they are open, and this bay typically occupies a wall area equivalent to the width of all the panels stacked together. Second, the panels are thicker than fixed partitions because they need to accommodate the mechanical hardware, seals, and structural depth required for a freestanding operable element. A typical sliding wall panel is 100 to 120mm thick, while a glass partition is 12 to 20mm thick for the glass alone or 50 to 80mm including the frame.
On a large floor where space is abundant, this difference is manageable. On a smaller floor where every square metre matters, the stacking bay and the panel thickness consume space that could be used for desks, storage, or circulation. Fixed glass partitions are more floor-efficient because they occupy minimal thickness and do not require a stacking area, and the rooms they create use the available floor area more effectively.
Maintenance and Long-Term Reliability
Sliding walls have more moving parts than fixed partitions and therefore require more maintenance to maintain their performance. The track needs to be clean and aligned. The floor seals need to be inspected and replaced when they wear. The panel rollers need to operate smoothly. If the system is motorised, the motor and controls need servicing. This maintenance is not optional: a sliding wall system that is not maintained degrades progressively until the panels are difficult to move, the seals do not engage properly, and the acoustic performance no longer justifies the system’s cost.
Fixed glass partitions require less maintenance because they have fewer moving parts. The door hardware and seals need periodic attention, but the glass panels themselves are maintenance-free apart from cleaning. Over a five-to-ten-year lease, the cumulative maintenance cost of a sliding wall system is significantly higher than the maintenance cost of a fixed glass partition, and this ongoing cost should be factored into the comparison alongside the installation cost.
When Each System Is the Right Choice
Sliding walls are the right choice when the room genuinely needs to change size regularly and the business will operate the system correctly. Training facilities that split and combine rooms for different session sizes. Event spaces that need to accommodate varying group sizes. Conference facilities that host different formats throughout the week. In these environments, the configurability of sliding walls provides genuine operational value that justifies the higher cost, greater thickness, and ongoing maintenance.
Fixed glass partitions are the right choice when the room serves a consistent function and the priorities are acoustic reliability, visual openness, and low maintenance. Meeting rooms. Private offices. Reception areas. Corridor walls. In these applications, the consistency and efficiency of fixed glass produces a better day-to-day outcome than a sliding wall that provides configurability the room does not need. Higher-specification glass options can address specific acoustic or thermal requirements within the fixed format without introducing the mechanical complexity that sliding walls bring.
The Common Mistake: Installing Flexibility That Never Gets Used
The most common error with sliding walls in office environments is installing them in rooms where the configurability is never actually used. The business installs sliding walls because they like the idea of being able to open the space up, but in practice the walls stay closed permanently because the room is always used as a meeting room and there is never a reason to open it. The business has paid more for a sliding wall system, accepted the thicker panels, sacrificed the stacking bay space, and committed to ongoing maintenance for a capability they do not use. A fixed glass partition in the same location would have cost less, performed better acoustically, consumed less space, and required less maintenance while delivering the same outcome: a permanently enclosed room. This is not a hypothetical scenario. It is the most common outcome for sliding walls installed in standard office meeting rooms, and it represents the single most frequent misallocation of partition budget in offices where configurability was specified but consistency was needed.
The decision should be based on how the room will actually be used, not on how it might theoretically be used. If the room will change configuration at least weekly, sliding walls earn their cost. If the room will stay in one configuration most of the time, fixed partitions are the better investment.
We deliver glass partition projects and partition solutions for offices that need the right system for how each room is used. If you are comparing sliding walls and fixed partitions, we can help you work out which one fits, we can help.
📞 Call us on 1300 60 93 93