
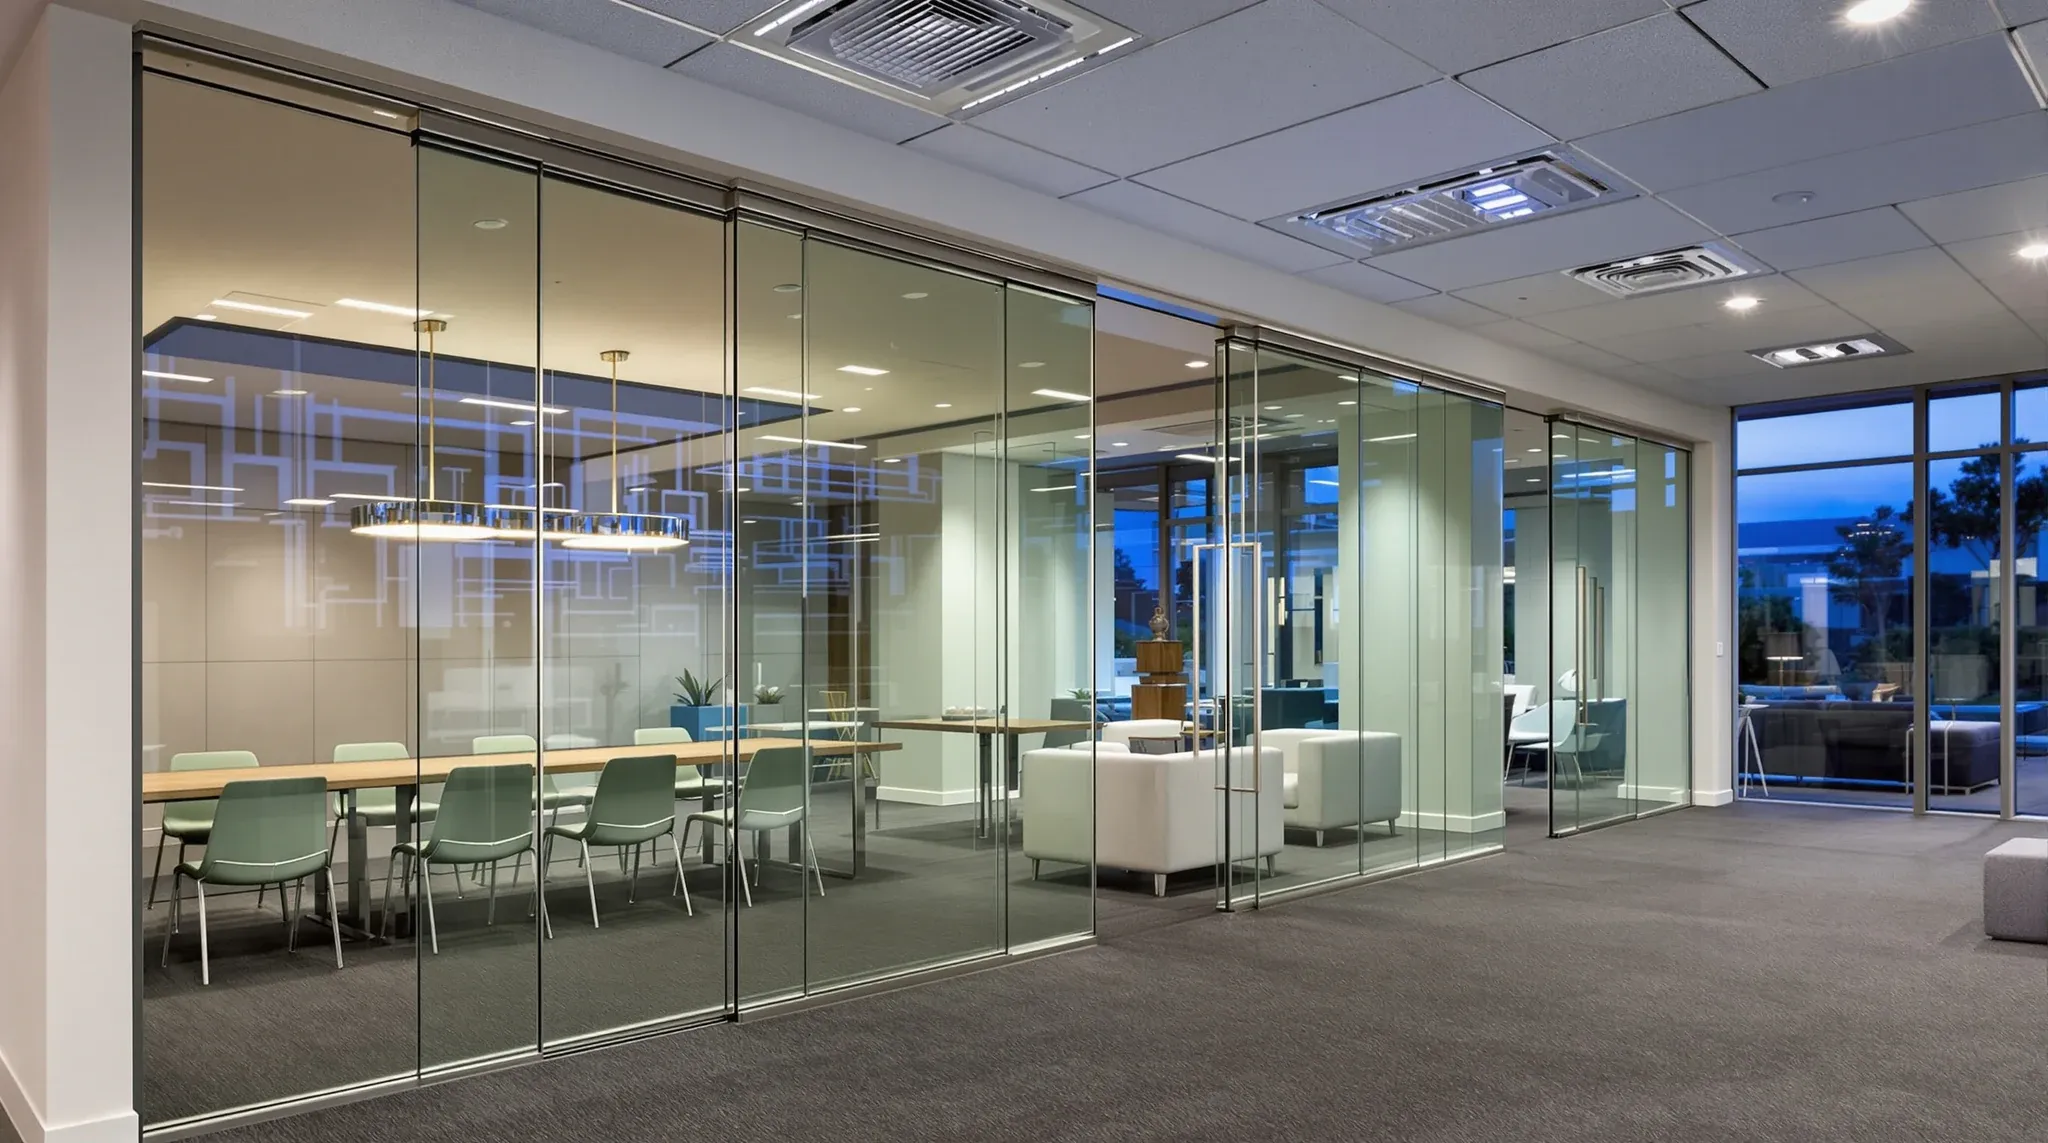
A top-hung sliding glass partition is a glass panel suspended from a track at the head, with no bottom rail, that slides horizontally to open or close. It is one of the cleaner ways to put glass into an office partition system where the door function and the wall function combine, and it earns its place in specific applications: large meeting rooms that need to open into adjacent space, executive offices that need privacy and flexibility, and reception or boardroom thresholds where the visual outcome matters more than the absolute acoustic performance. In most other commercial office applications a hinged door in a glass partition is the right answer, and the top-hung sliding system is the exception rather than the rule.
The reason the system sits in a specialised category is that the engineering supporting a top-hung sliding glass panel is more demanding than the engineering for a hinged door in a framed partition. The track has to take the panel’s full weight, the head structure has to take the track loads, the sliding motion has to remain smooth across the lease term, and the panel has to seal at head, sill, and jamb when closed. Any one of those failing produces a partition that does not work cleanly. Where the engineering is right, the system delivers something a hinged-door equivalent cannot: a wall that opens entirely rather than a wall with a door in it.
How The System Actually Works
The top-hung structure consists of an overhead track fixed to the head condition (suspended ceiling, structural slab, or dedicated headwork), runners on the panel that engage with the track, and a guide channel or pin at the sill that keeps the panel from swinging out at floor level. The track is typically aluminium or steel, sized for the panel weight and the span between fixing points. Runners are heavy-duty bearings designed for daily commercial use.
The panel itself is typically 10 to 12 millimetre toughened glass for standard installations, with thicker laminated panels for high-traffic or acoustic-rated applications. The panel weight scales with the size; a 1,500 by 2,400 millimetre glass panel weighs around 90 kilograms in 12mm toughened, more in laminated. The track and head fixing have to take that weight plus dynamic loads from sliding action, often multiplied across several panels on a longer track.
The sliding motion is the part that determines whether the system works smoothly across the lease. Quality systems use sealed-bearing runners with long-life lubrication and tight tolerances; the panel slides with a light push, stays closed when set, and resists drift when partially open. Budget systems with looser tolerances or cheaper bearings deliver a system that slides on day one and gets progressively harder to use as the bearings age.
The closure detail is where the acoustic performance lives. When the panel is in the closed position, the perimeter has to seal: an acoustic head seal at the track, jamb seals at the panel edges, and a sill detail that contains sound passage under the panel. Without dedicated sealing the closed-position acoustic rating runs 10 to 15 STC below the panel’s nominal rating.
Where The System Suits An Office Application
Large meeting room and town-hall threshold is the most common application. A 4 to 6 metre wide opening between a town-hall room and an adjacent breakout area lets the firm host all-staff meetings with the spaces combined and then close the partition for normal use of either room. A hinged door cannot achieve this; the opening would either be a fixed wall or a permanent doorway, neither of which serves the flexibility.
Boardroom front walls where the design intent calls for the full wall to open. The closed position presents as a continuous glass wall facing the corridor; the open position turns the boardroom into part of the front-of-house flow. This is a feature application and rarely the right answer for routine meeting rooms; the cost premium and engineering complexity have to be justified by the design outcome.
Executive offices where the occupant alternates between concentrated work and open access to the surrounding team. A sliding glass panel between the office and the adjacent floor lets the occupant close for focus and open for visible-access mode, without the door-swing footprint a hinged equivalent would need.
Reception zones where the front-of-house glazing has to open for events, deliveries, or extended access. A top-hung sliding system at reception can be closed during normal trading and opened during specific events or hours.
The pattern we see most often on top-hung sliding installs is one or two systems on a fitout, in the specific applications where the flexibility justifies the cost. Tenants who specify them across multiple rooms usually end up with several feature installations that get used as standard hinged doors, with the sliding function rarely engaged.
Where The System Does Not Suit
Standard meeting rooms with no flexibility brief. A 3-metre meeting room with a single hinged glass door achieves the same daily function as a top-hung sliding equivalent at a fraction of the cost and engineering complexity. The sliding function rarely gets used; the room operates as a standard glass-walled meeting room with the panel always in the closed position.
Spaces where the acoustic privacy is the dominant brief item. Top-hung sliding systems achieve good acoustic ratings (STC 35 to 42 depending on glass and seal specification) but rarely match the rating of a fixed partition with a hinged acoustic door. For confidential meeting rooms targeting STC 45+, a fixed partition with a hinged acoustic door is the cleaner answer.
Spaces with limited head structure. The track has to fix to something that can take the panel weight; suspended ceilings without dedicated head support cannot. Where the slab is exposed and accessible, the fix is usually straightforward. Where the head condition is constrained (services in the ceiling void, structural beams blocking the track line, low slab heights), the install becomes complicated and expensive.
Spaces with very tight floor finishes or floor variation. The sliding system needs a clear floor track or sill guide; uneven floors or thick floor coverings can interfere with the smooth operation.
Engineering And Head Fixing Considerations
The head fixing is where most top-hung sliding installations either succeed or fail. The track has to be fixed to a substrate that can take both the static panel weight and the dynamic loads from sliding action, with the fixing engineered for the specific panel weight and the daily-use cycle expected over the lease.
Where the slab is accessible above the suspended ceiling, the cleanest fix is direct to slab with a structural pendant or hanger system carrying the track. The slab takes the load, the suspended ceiling can be cut around the track without compromising the structural fix, and the track runs at the required height regardless of the ceiling grid.
Where the slab is not accessible (services in the way, structural depth too great, ceiling void too shallow), the alternative is a structural beam or transom fixed across the partition opening, with the track suspended from the beam. The beam itself has to be engineered and fixed to the structure on either side. This adds cost and design coordination but solves the access problem.
Where neither approach works cleanly, the alternative is a different partition strategy: a hinged door in a fixed partition, a folding panel system, or a different room layout that avoids the sliding requirement. The right answer is to recognise the constraint at design stage rather than push a sliding system into a building condition that does not support it.
Acoustic Performance: What It Can And Cannot Deliver
Standard 10mm toughened top-hung sliding panels with basic sealing deliver around STC 28 to 32 in the closed position. Acceptable for visual separation; not adequate for acoustic privacy.
Twelve millimetre toughened with proper perimeter sealing at head, jamb, and sill reaches STC 33 to 38. Acceptable for project rooms and collaborative space; marginal for general meeting rooms.
Laminated glass panels with acoustic interlayer and full perimeter sealing reach STC 38 to 42. Acceptable for general meeting rooms with privacy brief; not adequate for confidential or boardroom-grade spaces.
Double-glazed sliding panels with separate air-gap construction and high-spec sealing can reach STC 42 to 45 but at significant cost premium. Above STC 45 in a sliding system becomes engineering-intensive and rarely commercially justified compared to a fixed partition with hinged acoustic door at the same target.
The acoustic limit of the sliding format is the perimeter sealing. A hinged door in a frame seals against fixed jambs with continuous gaskets; a sliding panel seals against guides and track stops that have to release for the panel to move. The seal is always a compromise between acoustic performance and operational ease. Meeting room acoustic design generally pushes toward hinged doors when the brief targets STC 45+.
Operational Considerations Across The Lease Term
Top-hung sliding systems need periodic maintenance to keep operating smoothly. The runners benefit from cleaning and re-lubrication every 12 to 24 months depending on use. The track needs occasional alignment checks as the building settles. The acoustic seals wear and need replacement at roughly 5-year intervals on heavily-used systems.
The maintenance is straightforward when the system is accessible. Where the track is set above a feature ceiling or behind a bulkhead, access for maintenance becomes more complex. Specifying access provisions at design stage prevents the situation where year-three maintenance requires partial dismantling of the head finishes to reach the track.
The replacement parts question matters on longer leases. Top-hung sliding systems use specialised hardware that is often specific to a single manufacturer. If the manufacturer discontinues the product line, replacement runners, seals, and track sections may become difficult to source mid-lease. Tenants signing a long-term lease with sliding partition installations should confirm the manufacturer’s parts-supply commitment, or specify systems from manufacturers with stable product lines and long-term support.
The Cost Picture
A standard top-hung sliding glass panel installation in a Sydney commercial office typically runs $4,000 to $8,000 per linear metre for the panel, track, runners, and basic sealing, with the band varying by glass specification, track quality, and acoustic provision. Larger or feature installations (multiple panels, premium hardware, high-acoustic spec) can run higher.
Compared to a fixed glass partition with a hinged door at similar specification, the sliding system costs 60 to 120 percent more on the same opening, with the premium coming from the heavier glass, the engineered head fix, the runner hardware, and the precision installation tolerances. The cost is meaningful and has to be justified by the flexibility outcome.
Where the application genuinely needs the open-wall function, the cost is well spent. Where the application would work as a hinged door in a fixed partition, the premium is unrecovered. The cleanest brief identifies which applications genuinely need the sliding function and reserves the system for those, with hinged doors elsewhere.
If you are weighing a top-hung sliding glass partition installation for a specific application in a commercial office fitout, we run sliding glass partition installs across the full glass partition scope and can talk through the engineering, the head conditions, and the acoustic specification against your specific opening before pricing locks.
📞 Call us on 1300 60 93 93