
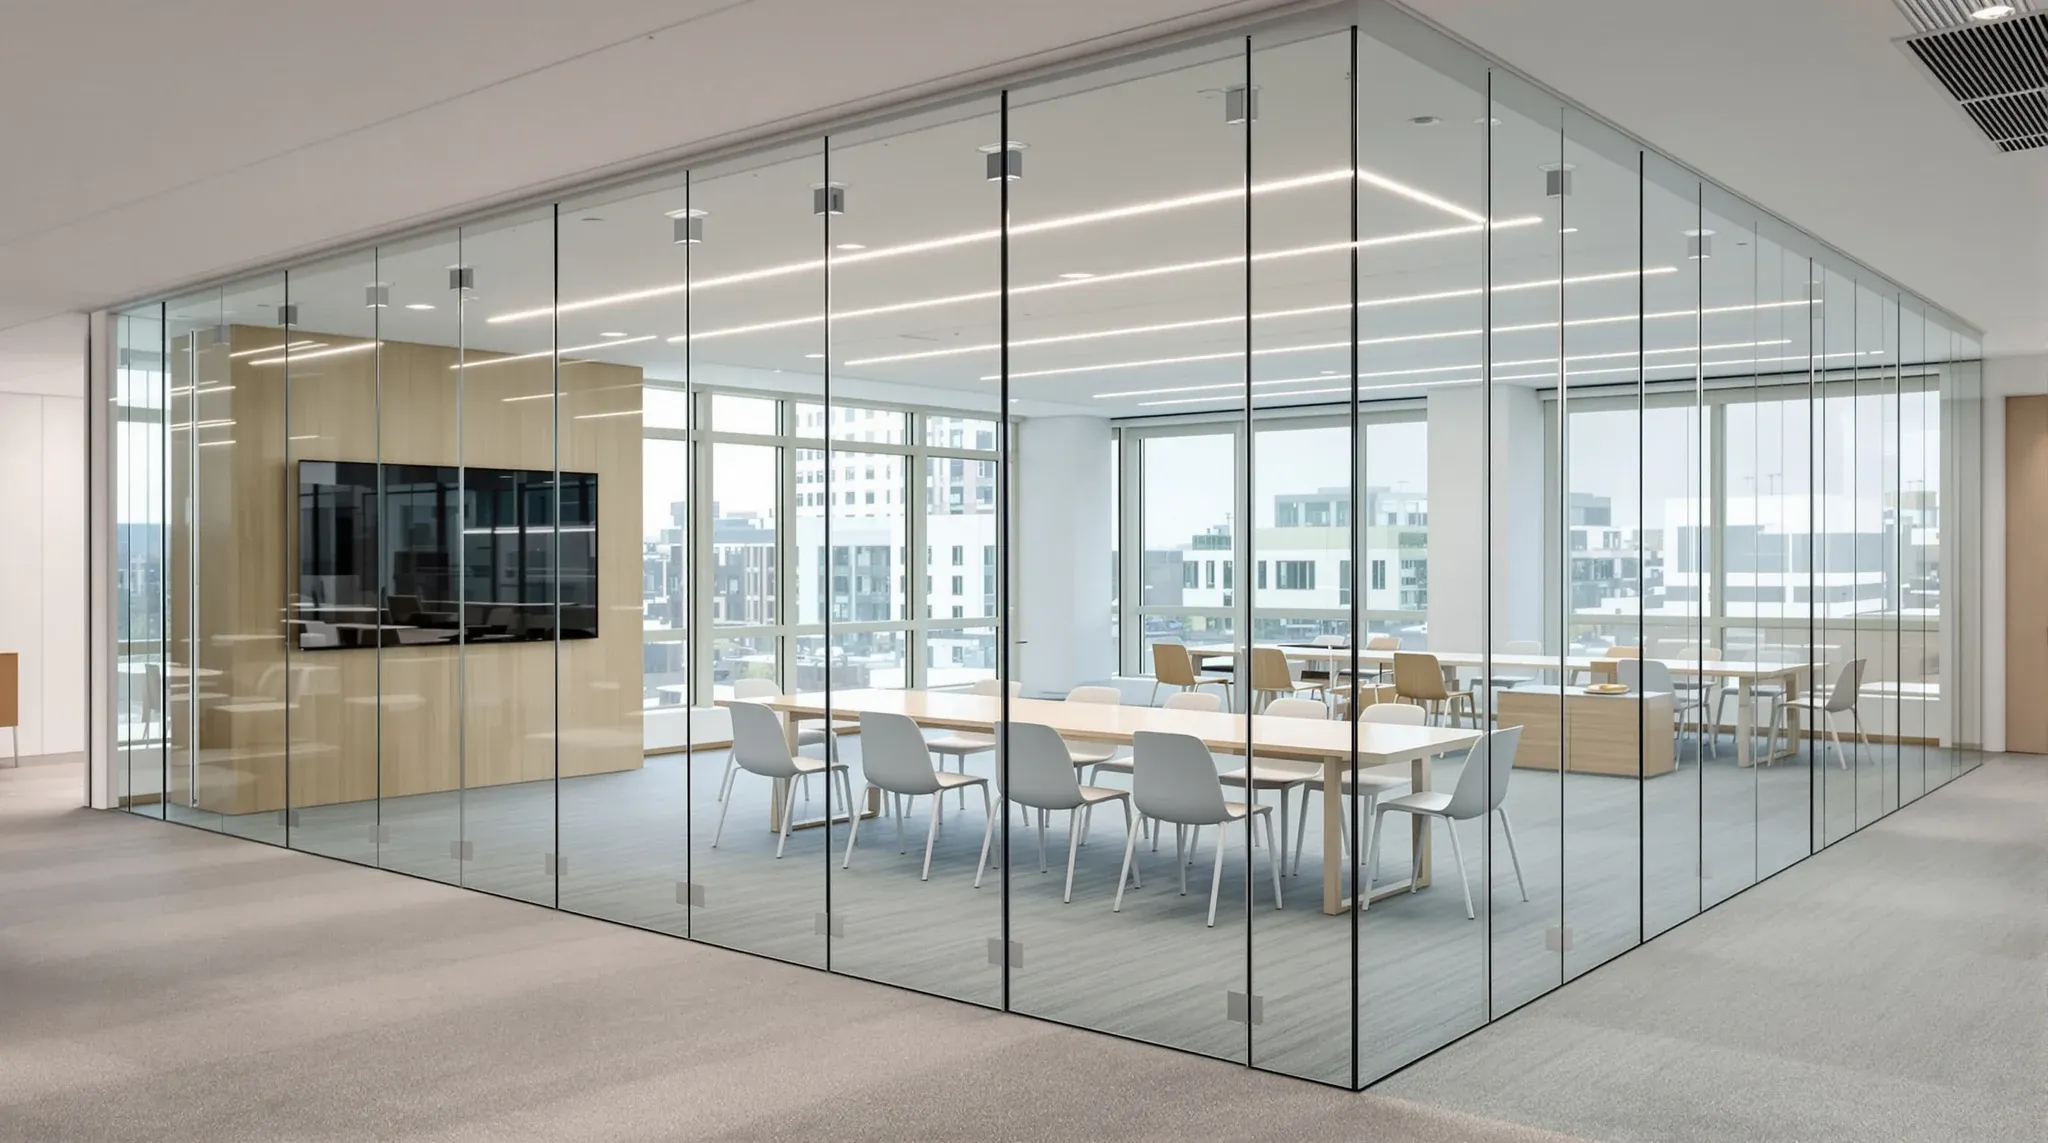
Structural glazing in commercial office design is a glass installation system where the glass itself carries part of the structural load, with framing reduced to minimal silicone-bonded edges, point fixings, or fully concealed connections rather than the visible aluminium or steel surrounds of a conventional framed system. The result is a glass surface with no visible vertical or horizontal mullions interrupting the panel, which delivers a cleaner visual line and a stronger sense of transparency between zones.
For most office fitouts the conventional framed glass partition system is the right answer. Structural glazing earns its place in specific applications where the visual outcome justifies the engineering and cost step-up, and where the panel sizes, edge conditions, and load paths can be designed to suit. Tenants and designers who treat the two systems as interchangeable usually end up with either an over-engineered framed system or a structural glazing installation that struggles to deliver its promise.
How structural glazing differs from a framed glass partition
A framed glass partition supports the glass with metal framing on at least the head, sill, and vertical edges. The framing carries the panel’s weight, transfers loads to the structure, and provides the seal between glass and surrounding finishes. The glass itself is not load-bearing in any meaningful sense; it is a panel held in place by the frame.
Structural glazing reduces or eliminates that framing. In its full form the glass panel is bonded with structural silicone to the supporting structure (typically a metal carrier behind the panel) so the visible face is uninterrupted glass. Variants include point-fixed glazing, where the panel is held by metal patches at corners or edges, and toggle-fixed systems, where concealed clips engage with grooves in the panel.
The load path is the structural difference. In a structural glazing system, the panel transfers loads (its own weight, occupant impacts, any incidental loads) through the bonded edges or point fixings into a substrate that has been engineered to take them. The panel itself is part of the structural assembly. This requires both glass selection (typically thicker and often laminated) and substrate engineering (the carrier or fixing system has to be specified to the panel’s load demand). Compared with a conventional glass partition system, the documentation and certification effort steps up meaningfully.
Where structural glazing earns its place in offices
The most common application is the meeting-room or boardroom enclosure where the design intent is a fully transparent glass enclosure with no visible framing. A traditional framed system shows aluminium or steel verticals every 1.2 to 1.8 metres depending on panel size; a structural glazing installation can run a continuous unframed surface across the room front, supported only at the head and sill and bonded into a clean line.
The second application is the executive office or feature meeting space where the fitout’s design language treats the glass enclosure as a primary architectural element. Structural glazing’s lack of visual framing reads cleaner and supports a higher-end aesthetic, particularly when paired with clean perimeter finishes and considered lighting.
The third is reception and arrival zones where the glass forms part of the brand presentation. A glass screen at reception with no visible framing creates a different first impression from a framed equivalent, which matters for client-facing tenancies where the office space is part of the commercial pitch.
Where structural glazing is rarely the right answer is in back-of-house meeting rooms, partitions in high-traffic zones with frequent door swings into adjacent spaces, and workstations where the glass is more functional than featured. Conventional framed glass walls or partitions handle these applications more cost-effectively and with less engineering overhead.
Engineering and load considerations
A structural glazing installation requires engineering certification for the load path and the glass specification. Relevant loads include self-weight, occupant impact loads (people leaning on the glass, doors swinging into the panel, accidental contact), and any cleaning or maintenance loads. The wind-load component that drives external structural glazing is not relevant in office interiors, but the impact load criteria still need to be met.
Glass selection in structural systems usually defaults to laminated toughened glass rather than monolithic toughened. The lamination provides post-breakage retention (a broken laminated panel stays held together by the interlayer rather than fragmenting) and supports the structural load assumptions. Panel thickness is typically heavier than a comparable framed installation, often 13 to 16 millimetres compared to a framed system’s 10 to 12.
Substrate engineering depends on the system. Bonded systems require a metal carrier behind the panel to take the silicone bond and transfer the load to structure. Point-fixed systems require engineered patches and the structural connections behind them. Toggle systems require continuous head and sill channels designed for the panel weight.
Cost differential
Structural glazing typically costs 50 to 100 percent more per square metre than a comparable framed glass partition system, depending on the variant chosen and the panel sizes. The components driving the cost are the heavier glass specification, the engineered substrate, the higher precision installation tolerances, and the specialist labour required for clean execution. Mobilisation and tooling costs are also higher for one-off installations than for the repeat-format framed systems that fitout contractors run regularly.
Cost can be reduced by limiting the structural glazing scope to the rooms where the visual outcome matters and using framed systems elsewhere. A boardroom front wall in structural glazing combined with framed sides delivers most of the visual benefit at a fraction of the cost of an all-structural enclosure. This kind of selective specification is normal practice in well-designed fitouts; the all-structural approach is rare and usually only justified where the budget is genuinely unlimited.
Performance trade-offs
Acoustic performance in structural glazing systems is generally comparable to framed systems with similar glass specifications. The framing’s contribution to the acoustic seal is real but limited. The dominant acoustic factors are glass thickness, lamination, perimeter sealing at head, sill, and abutments, and door performance. A well-detailed structural glazing installation with sealed edges can reach the same acoustic ratings as a comparable framed installation with the same glass build-up.
Where structural glazing genuinely under-performs is in modification flexibility. A framed system can be partially modified mid-life: a panel can be replaced, a door swapped, a section removed and rebuilt. Structural glazing, particularly bonded systems, is much harder to modify cleanly. Replacing a damaged panel may require partial dismantling of the bonded substrate, with the surrounding panels at risk during the work. The pattern we see most often on five-year-plus tenancies is that mid-life partition reconfiguration costs noticeably more on structural-glazed installations than on framed equivalents, sometimes by enough that the original cost differential reverses by lease end.
End-of-lease reinstatement is another consideration. Structural glazing installations are usually harder to remove cleanly than framed systems, because the bonding methods leave residue on the substrate and the structural connections may not be reversible. Tenants signing a long lease with a make-good clause should factor reinstatement cost into the original specification decision, alongside the upfront install cost.
When not to use structural glazing
The clearest case against structural glazing is a project where the budget cannot support the cost step-up without compromising other parts of the brief. A fitout that specifies structural glazing across all glass partitions and runs out of budget for acoustic treatment or quality lighting has prioritised the wrong thing.
The second is an installation in a building or tenancy with known structural movement. Bonded systems are sensitive to substrate movement and can fail at the bond line if the structure shifts. Older buildings, slabs with significant deflection, or floors subject to vibration are not ideal substrates for bonded structural glazing.
The third is a high-modification tenancy. Tenants who reconfigure space frequently, or who anticipate changes through the lease, are usually better served by framed systems that can be adjusted without the engineering and cost overhead of removing and reinstating bonded glass.
Specifying structural glazing on a fitout drawing set
A clean structural glazing specification includes the glass build-up (thickness, lamination, edge treatment), the system type (bonded, point-fixed, toggle), the engineering certification for the load path, the substrate detail, the perimeter abutment details, the door specification where doors are integrated, and any cleaning or maintenance access requirements. The specification should be cross-referenced to the structural drawings to confirm the supporting substrate is engineered to take the panel loads.
The two specifications most often missed are the perimeter detail at head and sill and the abutment to adjacent finishes. Structural glazing relies on clean, engineered junctions at every edge; a head detail that defaults to a generic suspended-ceiling junction or a sill detail that meets a standard plasterboard wall without an engineered channel will fail the system’s intent. The detail set has to be drawn out, not assumed.
If you are weighing structural glazing against a framed system for a feature space in a commercial fitout, we can run through the design intent, the engineering implications, and the cost differential against your specific panel sizes and abutment conditions. We work across the full glass partition scope from conventional framed systems through to structural glazing where the brief justifies it.
📞 Call us on 1300 60 93 93