
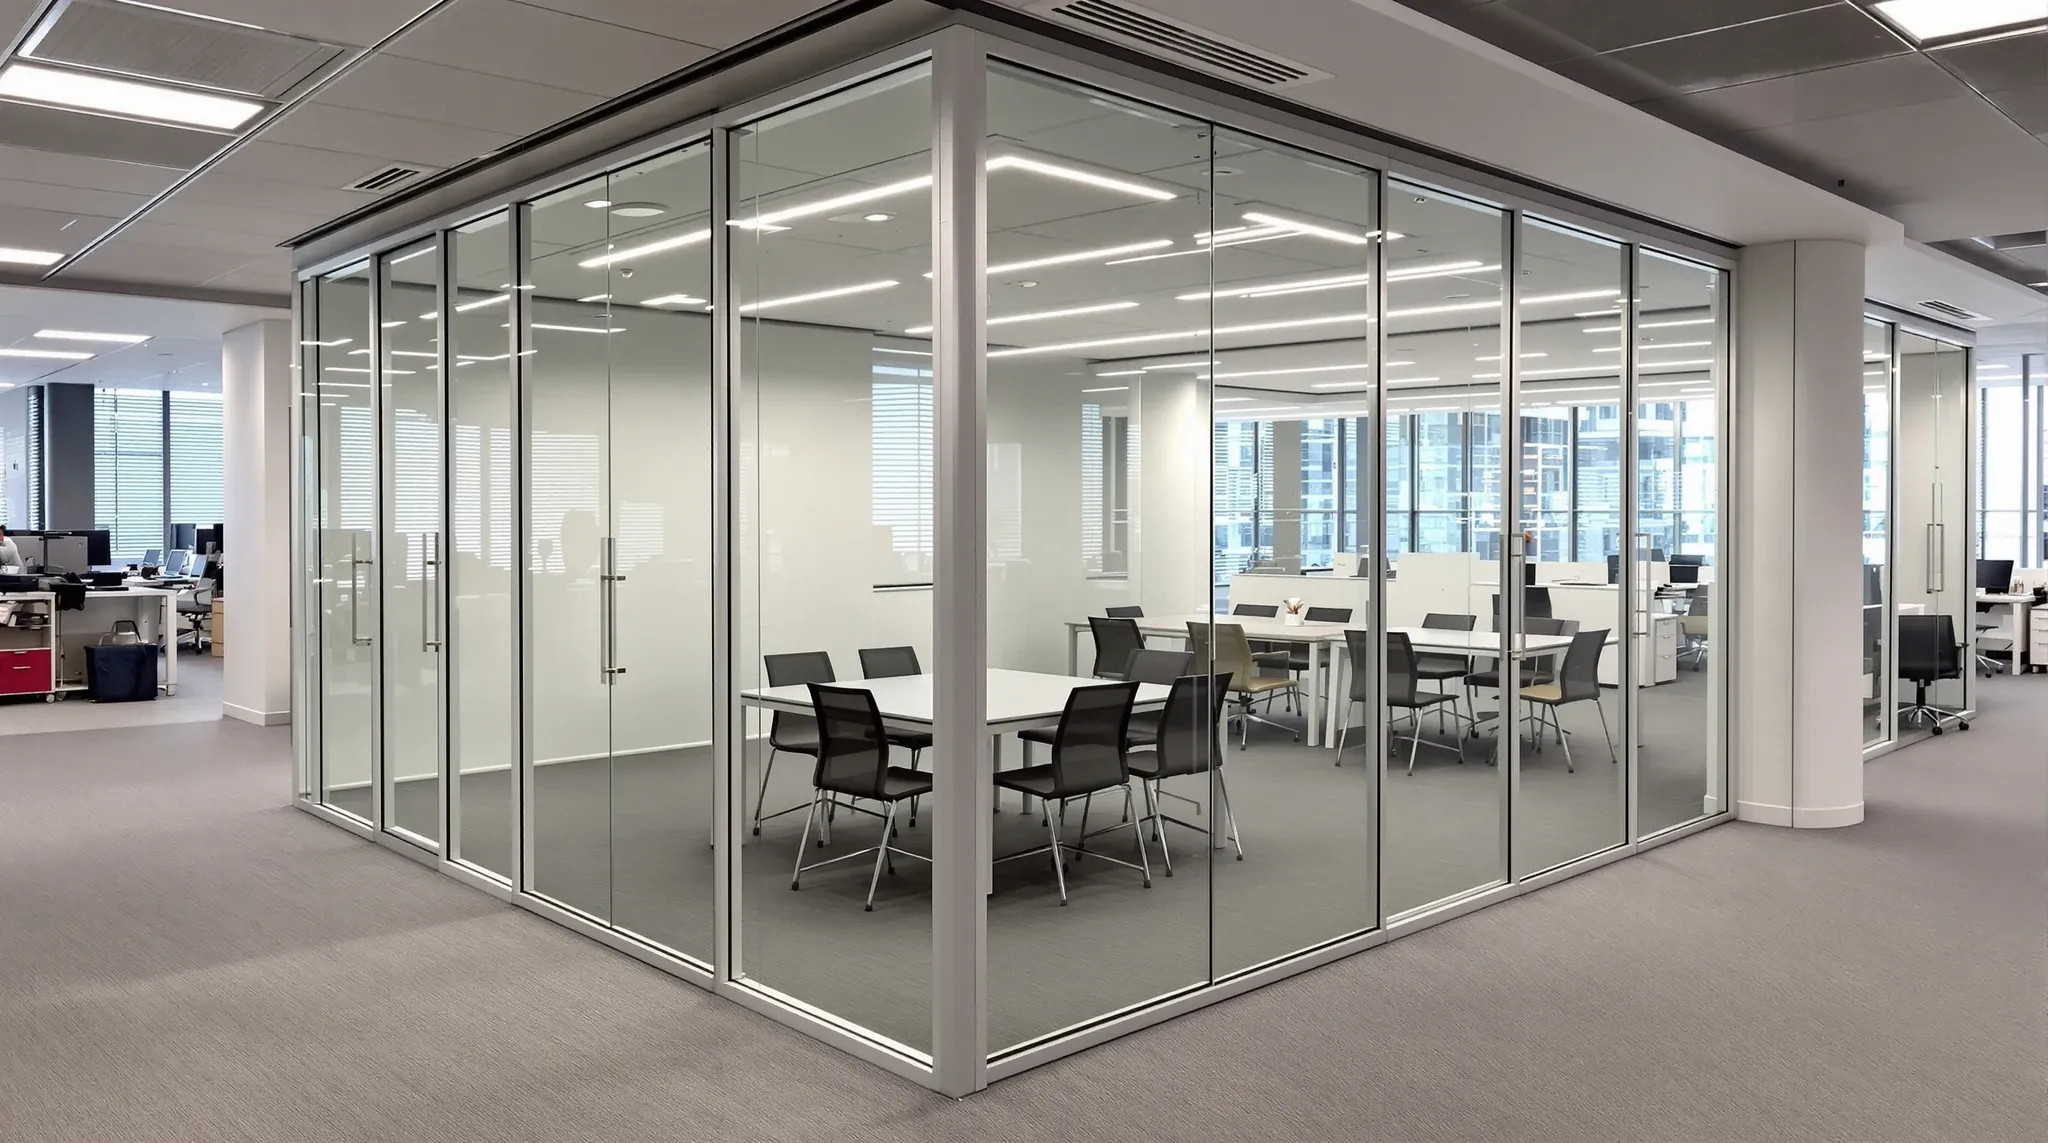
A glass partition in an office is an internal, non-loadbearing wall system that uses glass panels instead of plasterboard, timber, or steel to divide a tenancy. That is the plain definition, and it is where most tenants stop thinking about them. In practice, three things matter far more than the definition itself: glass partitions are nearly always treated as a fit-out component rather than a base-building element, they come in several distinct framing families with very different commercial profiles, and they are much more specification-sensitive than a product that looks this simple has any right to be.
Most of the confusion we see at the scoping stage comes from the word being used loosely. A tenant might say “glass partition” and mean a single sliding door into a meeting room, a floor-to-ceiling wall across an open plan floor, a half-height composite element around a boardroom, or the entire glazed front of an executive office. Each of those is a different product with different lead times, different costs, different acoustic performance, and different implications at lease end. Clearing up which of those you mean, and what that implies for cost, lead time, and lease-end, is where any useful glass partition conversation has to start.
A working definition, and why loose use of the term causes real problems
For practical purposes, an office glass partition is any demountable, non-loadbearing internal wall system whose primary visible element is a glass panel set into a frame, a channel, or a frameless joint. It does not carry slab load, it usually does not carry ceiling load, and it is fitted after the base building is in place rather than as part of the original construction.
Loose use of the term causes three recurring issues at the scoping stage. The first is that quotes come back non-comparable because one supplier has priced a framed 10mm single-glazed system and another has priced a double-glazed frameless system with acoustic seals. The second is that acoustic expectations get set based on the wrong product family. The third is lead time. Frameless systems are usually fabricated to measurement, so anything between four and eight weeks from final dimensions is normal, while some framed systems can be quicker because the frame carries the tolerance.
Agreeing on what the job is before anything gets priced saves more money than any specification change further down the track.
The main glass partition families at a glance
There are four main families used in Australian commercial offices, and each behaves differently.
Framed systems: glass panels set into aluminium frames. The frame carries the alignment and the acoustic seals, which makes them more forgiving on older buildings and slightly faster to install on a tight site. They look more “systemised” and less seamless than frameless systems, which is a positive or negative depending on the fit-out.
Frameless systems: glass panels butt-jointed with clear silicone or a slim top and bottom channel. They deliver the cleanest visual result and the tightest integration with finishes, but they are less tolerant of slab deflection, out-of-level ceilings, and site movement. These are the photogenic option, and they reward buildings that are in good condition.
Composite (half-height) systems: a solid plasterboard or panel base with glass above, or glass below and solid above. These are the most common middle ground in Australian offices. The solid base gives you an acoustic backbone and somewhere to run services; the glass above keeps daylight moving through the tenancy. Most meeting rooms in mid-size Sydney offices end up here by default.
Sliding and operable glass walls: not fixed partitions at all, but flexible glass walls that open or retract. Useful for boardrooms, training rooms, and any room that occasionally needs to double its size. They cost more per linear metre and are mechanically more complex than fixed systems, and in practice the choice between a sliding wall and a fixed glass line comes down to how often the room changes shape, not how flexible it looks on paper.
The choice between these families is rarely a pure aesthetic decision. It is driven by the condition of the slab above, the ceiling system in place, the acoustic requirements of the rooms on either side, and the lease terms you are working under.
Why they sit in the fit-out, not the base building
Glass partitions are almost always categorised as fit-out rather than base-building in Australian commercial leases. That distinction matters for three practical reasons that many first-time tenants only learn about on exit.
The first is ownership and capital treatment. Because the tenant usually pays for and installs them, the tenant typically also owns them for the duration of the lease, which affects how the cost is treated on the books. The second is make good. Unless the lease specifies otherwise, glass partitions usually need to be removed at lease end, and that removal cost is yours, not the landlord’s. The third is alteration rights. Because they are tenant-installed and demountable, they are easier to move, adjust, or reconfigure during the lease than anything that forms part of the base building.
The classification is not universal. A few buildings treat them as base-building elements, and occasionally a landlord will accept them as a permanent improvement and waive the make good on them. It is worth confirming the classification in writing before you commit, because it directly affects your exit costs.
The glass itself, and what the specification means
The glass in an office partition is not ordinary window glass. For most internal commercial applications it is 10mm or 12mm toughened, with laminated glass used where safety requirements or acoustic targets demand it. The thickness choice is not cosmetic: 10mm is the default for general office partitioning because it gives you the best balance of cost, weight, and handling on site, while 12mm is reserved for longer unsupported runs, taller panels, and where slightly better acoustic performance is wanted. Laminated glass adds a PVB interlayer between two thinner sheets, which changes how sound passes through the glass and changes how it behaves if it ever breaks.
Double glazing adds another variable. Two panes with an air gap between them deliver noticeably better acoustic separation than a single pane of equivalent thickness, at roughly double the material cost and longer lead times. On a boardroom where spoken content must not leak into the open plan floor outside, double glazing earns its premium. On a meeting room that is mainly about borrowing daylight from a window, it does not.
Manifestation, AS 1288, and the detail most first-time buyers miss
Under AS 1288, full-height transparent glass in an office environment typically needs visible markings, known as manifestation, so people do not walk into it. That means frosted bands, logo cut-outs, printed lines, or similar visual cues at roughly standing eye height. The requirement is easy to overlook in the drawing stage because nobody is thinking about it when the layout is being agreed, and it is a surprisingly common post-install add-on.
It is not just a regulatory tick box. Manifestation affects how the space feels, how the brand reads, and how the room lines up visually with the rest of the fit-out. Agreeing on the markings at design stage, rather than ordering film after the glass is in, is a small discipline that avoids a visible afterthought.
How glass partitions interact with the rest of the fit-out
Glass partitions do not sit in isolation. They are part of a larger assembly that includes the slab, the ceiling grid, the lighting layout, the HVAC distribution, the carpet, and anything else the tenant is putting in. That assembly is where a lot of the quality difference between a good glass fit-out and a mediocre one shows up.
The three interactions that matter most are the floor finish, the ceiling grid, and the slab above. The floor affects the bottom track alignment, particularly where carpet tiles meet the glass base. The ceiling grid affects whether the top of the glass sits cleanly against a t-bar or disappears into a plasterboard shadow line. The slab above affects whether the top track stays true over years of building movement, which is the single biggest source of creaking, misalignment, and door-swing problems on full-height systems over time. The best predictor of a glass partition system behaving well over a long lease is not the glass specification at all, but how deliberately it was fitted to the building it sits inside. That is the discipline that sits at the centre of how we deliver glass partitions on commercial fit-outs.
What drives the final price before anyone picks a finish
Pricing for glass partitions is surprisingly variable because several inputs stack up quickly. The biggest movers are the framing system (frameless usually costs more than framed), the glass type and thickness (laminated and double-glazed both add), the length of unsupported runs (longer runs need thicker glass or intermediate supports), the number and type of doors (pivot and hinged doors cost differently from sliding doors), and the acoustic seals and perimeter detailing around the system. Lead time and site access are the two quieter inputs that most quotes do not break out cleanly, and both of them can move a project.
The price gap between framed and frameless is usually the first thing tenants ask about, and in practice the number itself is rarely the deciding factor. What matters more is whether the building and the intended use justify the premium. A frameless system in a building with poor slab conditions is worse value than a framed system in the same space, even if the frameless quote came in lower.
If you are planning a fit-out and still working out what you need, we can help you scope the glass partition system properly from the start, including the framing family, the glass specification, the manifestation, and how it sits against everything else in the tenancy. Call or email us and we will walk you through it for your actual space.
📞 Call us on 1300 60 93 93