
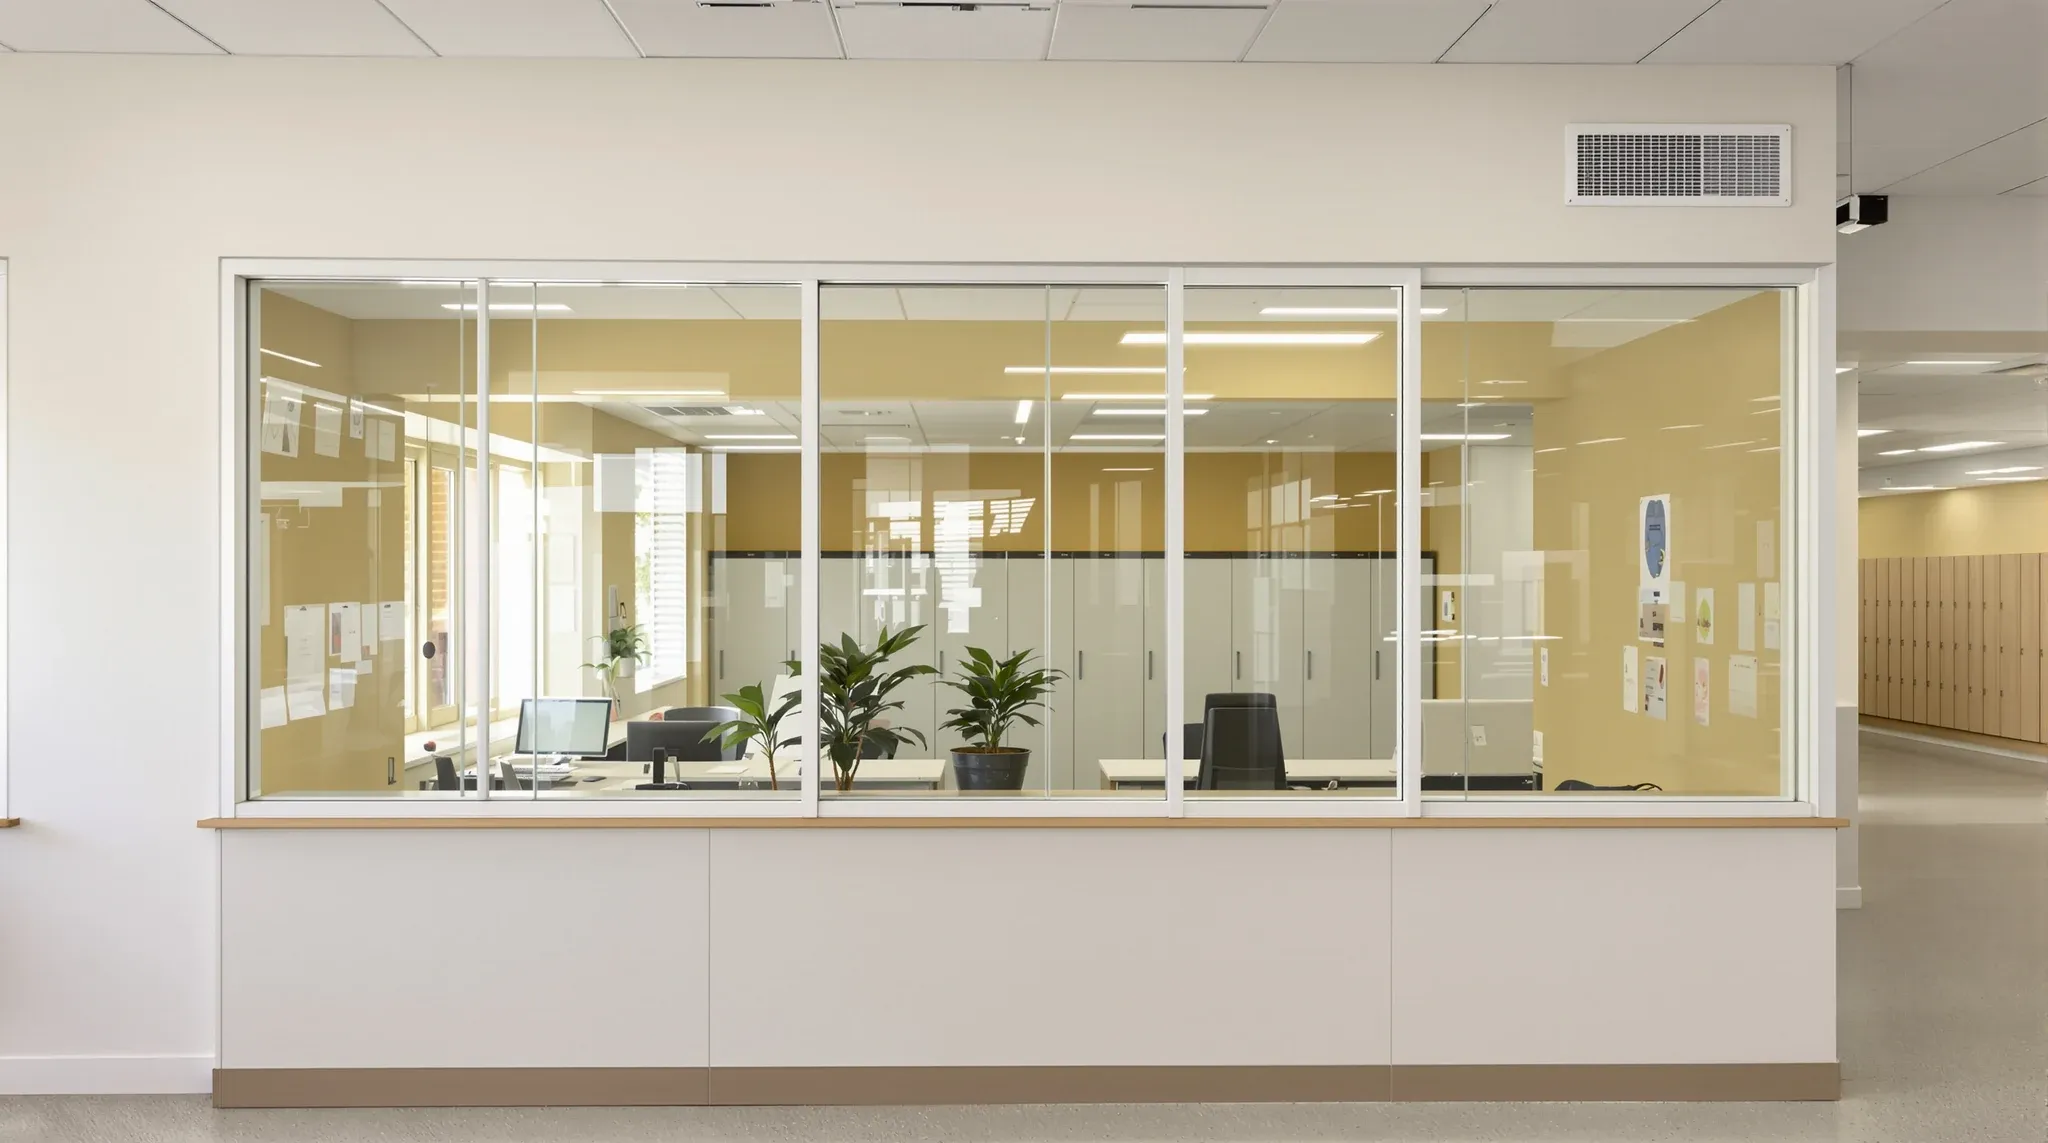
Half-height glass partitions, or composite partitions, are the most common middle-ground partition system in Australian commercial offices. They combine a solid plasterboard or panel base with a glass section above, and they exist because they answer a very specific commercial problem: how to give a tenancy daylight transfer and visual connection without paying for full-height glass everywhere, and without losing the acoustic base that meeting rooms and private offices actually need.
That sounds like a clean win, and for the right tenancy it is. But the composite category is built on a sequence of compromises, and each compromise carries a trade-off that the brochures do not always make clear. The argument that follows works through those compromises in order, from the cost maths that starts the conversation through to the lease-end implications that most buyers only see on exit.
Layer one: why the cost maths pushes tenants toward composite
The first layer of the argument is purely commercial. A composite partition system is noticeably cheaper per linear metre than a full-height glass system for a meeting room of the same footprint. The glass content is roughly halved, the aluminium frame is shorter, the panel weights are lower, and the installation crew can lift and fit the panels faster because they are not working at head-high with full-height sheets. On a typical four-room meeting-room run, the saving compared to a full-height equivalent is usually meaningful rather than trivial.
That saving is the reason composite systems are the default on mid-market fit-outs. When the budget is set around an indicative cost per square metre and the partition scope has to fit inside that, composite lets the designer keep a meaningful amount of glass in the space without blowing the partition line. The trap is that the saving looks bigger at the quote stage than it ends up being over the life of the lease, for reasons we will get to shortly.
Layer two: the acoustic gain you buy with the solid base
The second layer is acoustic. Full-height glass is, acoustically, still glass. Even double-glazed systems with good perimeter seals transmit more speech energy than a well-built plasterboard wall of the same thickness. Composite systems close most of that gap at the base. The solid portion under the glass is typically a single or double-layer plasterboard on metal studs with insulation in the cavity, and that section of the wall performs acoustically much closer to a standard office wall than to a glass panel.
That matters because the worst acoustic frequencies in a meeting room are at seated head height. Voices travel from person to person at roughly the same level, and a solid base that blocks that direct line-of-sight path gives the room a noticeably more private feel without any of the cost of double-glazing the whole wall. The glass above still lets through some of the voice energy, but the geometry of the sound path is working against it: it has to travel up, across, and back down, losing energy at each bounce. Composite systems interrupt the direct acoustic path where it matters most.
Layer three: installation sequencing and lead-time exposure
The third layer is about how composite systems sit in the build programme. A full-height frameless glass system is usually the last major partition element to go in, because it needs the ceiling to be finished, the slab levels to be known, and the site to be clean enough for glass handling. That puts the full-height glass on the critical path at the tail end of the programme, which is precisely the time when delays hurt most.
Composite systems decouple the problem. The plasterboard base is part of the standard partition sequence, which runs alongside the ceiling and services work, and the glass above is a smaller, lighter component that can arrive later without blocking other trades. In practice this means a composite-heavy fit-out is less exposed to glass lead-time issues than a full-height-heavy one. This is one of the quieter reasons composite systems have stayed so popular on tight programmes, and it is part of why sequencing matters so much when a fit-out combines glass and plasterboard partitions.
The gap widens on bespoke or non-standard projects. On those jobs the custom glass lead times can stretch well past standard programme assumptions, and pushing the glass into a composite arrangement can take weeks off the critical path, because the smaller glass panels in a composite system are easier to source than a full-height bespoke order.
The hidden layer: three interfaces, three ways to fail
This is the layer that rarely makes it into the brochure, and it is the one that most often causes regret on a composite fit-out. A full-height glass partition has two main interfaces with the rest of the building: the top channel at the ceiling and the bottom channel at the floor. A composite partition has three: the top of the glass section against the ceiling or bulkhead, the mid-rail where the glass meets the solid base, and the bottom of the solid base against the floor.
Each of those three interfaces is a potential failure point. The top interface fails in the same ways a full-height system fails, through slab movement and ceiling grid misalignment. The bottom interface fails through floor finish inconsistency, particularly where carpet tiles meet the base of the partition. The mid-rail interface is the one we see fail most often, because it sits at arm height in an office, which is exactly where people lean, where chairs get pushed against the wall, where the plasterboard skin sees daily contact. Over a long lease, a composite partition often shows its age at the mid-rail before anywhere else.
There are design moves that reduce the risk. A hardwood or metal capping on the mid-rail, a slightly setback glass line, and a slightly heavier plasterboard base all help. The quality difference between a composite partition that still looks sharp after five years and one that looks tired after two is almost always in how the mid-rail was detailed, not in the glass specification above it.
Lease-end implications most buyers only see on exit
Composite systems carry a particular make good quirk that most buyers do not think about at the design stage. Because the partition has two material categories (plasterboard and glass), the strip-out at lease end involves two trade activities rather than one. The glass has to be removed cleanly, the frames and mid-rail unpicked, the plasterboard base demolished and carted away, and the wall finished back to base-building condition.
The cost difference between a composite strip-out and a full-height demountable glass strip-out is real and usually underestimated. A well-specified demountable full-height system can sometimes be unclipped and removed in a single trade pass. A composite system almost always needs both a demolition pass for the plasterboard and a careful handling pass for the glass, and the waste streams are different. Those lease-end removal costs deserve their own thought at the point of specifying composite, not at the point of packing up the office.
None of that is a reason to avoid composite. It is a reason to price the lease-end exposure into the original decision rather than assuming the cheaper system now will still be the cheaper system over the full term.
Where composite stops being the right answer
There are a few cases where composite is the wrong default. The first is where the brief is genuinely about full floor-to-ceiling visual connection (reception, boardroom, executive suite) and a composite leaves the bottom half of the tenancy darker than the top half. The second is where the rooms need very high acoustic separation and the composite base is already carrying most of the acoustic load; in that case a full plasterboard wall with a high-level glazed panel for daylight transfer usually wins. The third is where the tenancy has very short lease exposure and the cost of two-trade strip-out at the end pushes the commercial maths against composite.
The better instinct in any of those cases is to let the room’s primary use drive the material, rather than lock in composite because it is the middle answer on paper. Composite earns its place when the brief has a mix of needs; it stops earning its place when one clear dominant need would be better served by a single-material system.
And there are cases where composite is clearly the right call, and those are the majority of mid-market Australian fit-outs. Meeting rooms that need acoustic privacy without visual isolation, break-out rooms that benefit from daylight transfer but sit on a line where a glass wall would look odd, and multi-room runs where the cost-per-metre saving on composite adds up to something significant.
How we weigh composite against full-height on real projects
On a real project, the choice usually comes down to three questions we ask the tenant at scoping. What is the primary job of each room behind the partition (private conversation, visual connection, daylight transfer, or a mix)? How long is the lease and how much reconfiguration risk is there? And how tight is the partition budget against the rest of the fit-out scope? The answers to those three questions usually push toward composite, full-height, or a hybrid that uses both in different zones of the floor.
The best outcomes we see are not the ones where the tenant committed hard to one system across the whole tenancy. They are the ones where the partition strategy changed across the floor: full-height where the brief genuinely justified it, composite where the commercial maths worked better, and occasionally solid walls where privacy really mattered. That mixed approach is how we scope the glass side of a full fit-out, and it tends to land in a better place than a single-system-for-the-whole-floor decision.
If you are working out whether composite is the right call for your tenancy, or whether a mix of full-height and composite would serve better, we can help you work it through properly for your own space and brief. Call or email us and we will walk you through the trade-offs for the rooms you actually need.
📞 Call us on 1300 60 93 93