
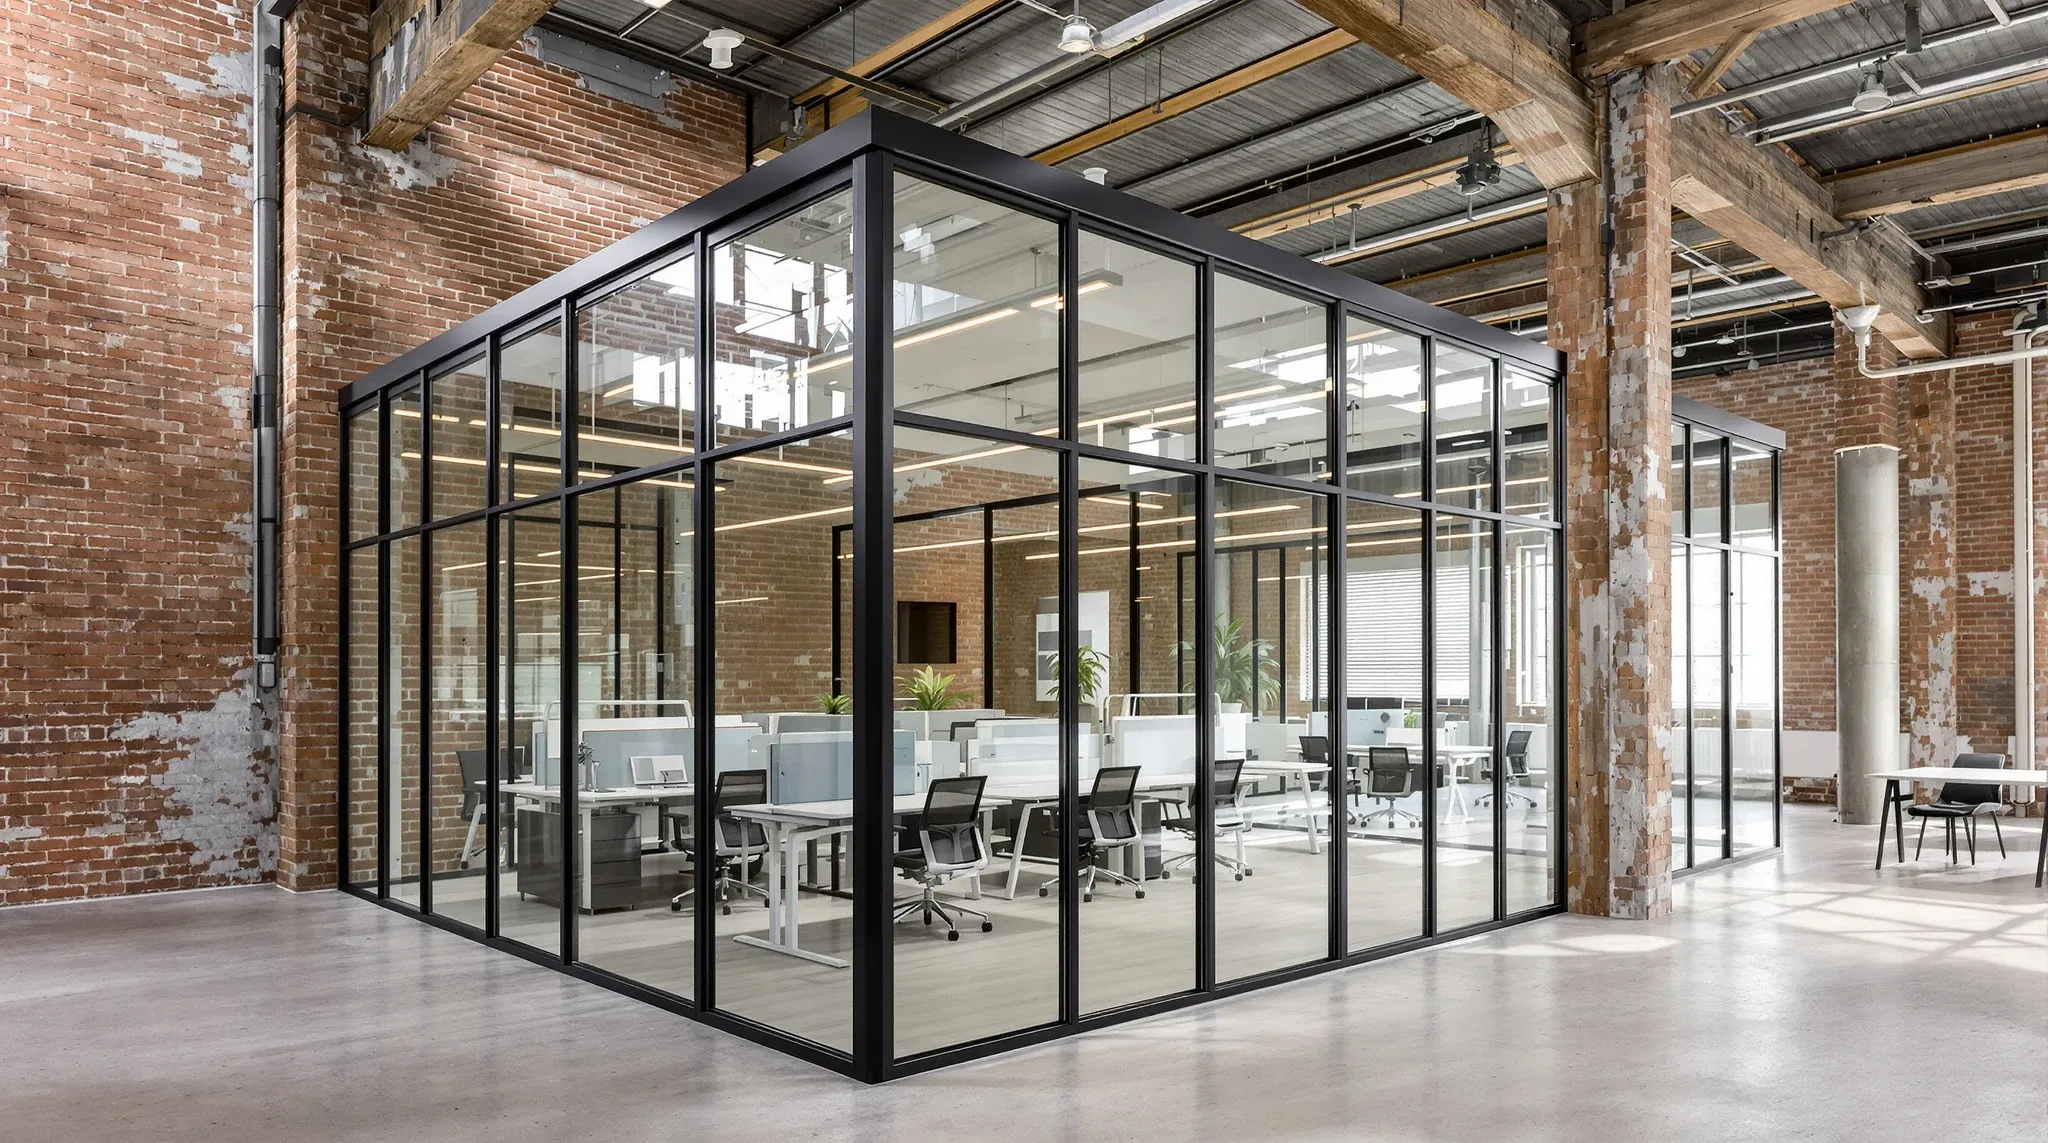
Glass partitions are the default partition choice in most Australian commercial offices for good reason, but they are not a universal fit. In a standard tenancy with reasonable slab conditions, predictable use patterns, and a sensible ceiling grid, they are almost always the right answer. In a handful of predictable situations, they are the wrong one, and the offices that get into trouble with glass tend to be the ones that did not realise their space fell into one of those categories.
The honest way to answer the question is scenario by scenario. Some offices take glass well and reward the spend. Others have base-building conditions, use patterns, or privacy requirements that work against glass, no matter how good the specification. The honest answer depends on which scenario your own space most closely resembles, and the gap between those scenarios is usually wider than a standard specification conversation suggests.
Standard commercial tenancy with a level slab and reasonable ceiling
This is the scenario where glass partitions quietly earn their reputation. A mid-rise CBD or metro office building built in the last fifteen to twenty years, with a concrete slab in reasonable condition, a tile-grid or plasterboard ceiling, and an open-plan floor that needs to break into meeting rooms, offices, and shared zones. Glass distributes daylight further into the tenancy, keeps the visual sense of space intact, and makes small tenancies feel larger than they are.
In this scenario the main decisions are about how much acoustic separation you need in the meeting rooms, which framing family you choose, and where the doors sit. The partition system itself is not the risk. The way we tend to deliver glass partitions on this kind of tenancy treats the whole assembly from the slab up to the ceiling grid as a single coordinated piece of work rather than a product you drop in at the end.
Offices where confidential meetings matter more than light
Some businesses live in confidential conversations. Law firms discussing matters, financial advisers working with client portfolios, medical practices taking histories, mental-health or HR practitioners running sensitive one-to-ones. In these environments, the meeting room is not primarily a light fixture. It is a box that has to hold spoken content without leaking.
Glass can do this, but only with help. Double-glazed panels, acoustic seals at the perimeter, a proper door with a drop seal, and a solid mid-rail or plasterboard base all contribute. A single-glazed frameless system with a standard door is almost never the right answer here, because even a well-fitted one usually lets more of a raised voice through than people realise once the room is in daily use.
The acoustic jump from a standard single-glazed system to a double-glazed system with properly detailed seals is real but it is not unlimited. Real-world speech transmission through a well-built glass meeting room will still be noticeably worse than through a full plasterboard wall of the same thickness, and it is the weakest detail in the room (usually the door, occasionally the ceiling above) that sets the ceiling on how private the room can be. For practices where the privacy threshold is high, a plasterboard wall with a small glazed panel for daylight transfer often delivers better value than a full glass system plus acoustic upgrades layered on top.
Training rooms, classrooms, and constant-use meeting zones
Training environments put glass under a kind of load most offices do not see. Tables being shifted against the walls, chairs scraping, people leaning against panels during breaks, markers and pens occasionally ending up where they should not be. Over a year of sustained use, a glass-walled training room looks noticeably more worn than a glass meeting room that sees a few hours of use a day.
There is also a visual distraction issue. Training and workshops work best when the participants can focus on each other and the facilitator. Glass walls onto a busy floor give the room a polished look and quietly work against the concentration the room is supposed to support. For training-heavy or high-churn rooms, partial glazing at high level or frosted lower panels usually serves better than floor-to-ceiling transparency.
Heritage buildings, older slabs, and uneven base conditions
Older buildings are the single most common reason a glass partition project goes sideways. Pre-1980 base buildings often have visibly uneven slabs, ceiling grids that are out of plane, and structural movement patterns that a modern frameless system was never designed for. The problem is not cosmetic. Frameless glass relies on tight tolerances at the head and base channels, and if the slab above shifts by even five or six millimetres over a long run, the top channel starts to bind, doors stop closing cleanly, and the whole system develops a gentle creak over time.
Framed systems are more forgiving because the frame absorbs more of the tolerance and the acoustic seals do more of the alignment work. In heritage or older-building tenancies, framed glass is almost always the safer choice, and in some cases composite systems with a solid base make more sense again because they isolate the glass from the worst of the slab movement. This is also the scenario where paying for a proper site measure before ordering matters most. Over long runs, slab deflection becomes a structural issue for the partition, and it should be measured before any frames are cut.
Small tenancies that need borrowed daylight
On the opposite end of the scale, there is a scenario where glass is almost the only right answer: a small tenancy with limited external windows and a deep internal footprint. Plasterboard partitions in a space like this make the whole floor feel even smaller and darker, and the daylight from the windows never reaches past the first few metres.
Glass partitions, used carefully, can distribute the daylight further into the tenancy and keep the office from feeling like a set of internal boxes. In these tenancies, we often recommend frameless or slim-framed glass around private offices and meeting rooms rather than solid walls, even where the budget would support either. It is one of the few situations where the commercial maths and the aesthetic argument point the same way.
Agile, coworking, and high-churn layouts
Agile work environments and coworking floors present their own set of constraints. The rooms in a coworking space are often reconfigured several times a year as occupancy shifts. Meeting rooms become offices, offices become phone booths, and whole zones get redrawn around new tenants. In this kind of environment, a standard fixed glass partition is a liability, because every change costs a full rework of the top and bottom tracks.
Demountable framed glass systems are a better fit here. They are designed to be unclipped and re-erected, and the frame carries the alignment so the system can live through several reconfigurations without visible degradation. The core trade-off is aesthetic: demountable systems look a little more industrial and a little less seamless than frameless glass, which is a reasonable price for the flexibility they deliver on a floor that is going to keep changing.
Coworking operators also have to think about wear differently from a single-tenant office. Doors are used by dozens of different people each day rather than a handful, and the hardware ages faster than most specifications assume. Heavier commercial-grade door gear, replaceable seals, and a partition system whose components can be serviced piece by piece usually earn their premium within a couple of years on a busy floor, and they stop reconfiguration work from turning into a bigger replacement job. The systems that hold up on busy agile floors are generally the ones specified with churn and daily use written into the brief from day one.
How to read your own space before committing
Before you spend anything on glass, there are four questions that usually settle the argument. The first is how old the base building is and how level the slab actually is. The second is what the meeting rooms are primarily for, and how sensitive the conversations in them are. The third is how long the lease is, and how often the layout is likely to change across that lease. The fourth is how much daylight the tenancy has to work with and how much of it needs to travel past the first few metres.
Those four answers usually push a tenancy toward one of three outcomes: mostly glass with selected solid walls where privacy or noise demand it, mostly solid with targeted glass for daylight and connection, or a composite approach that mixes both across different zones of the floor. Any of the three can be the right answer. None of them are universal, and the offices that get the best result from glass are the ones that stopped to ask these questions before ordering anything.
If you are working through whether glass partitions suit your tenancy, and especially if the base building is older or the use pattern is unusual, we can help you think it through properly for your actual space before anything gets priced. Call or email us and we will walk the scenarios with you.
📞 Call us on 1300 60 93 93