
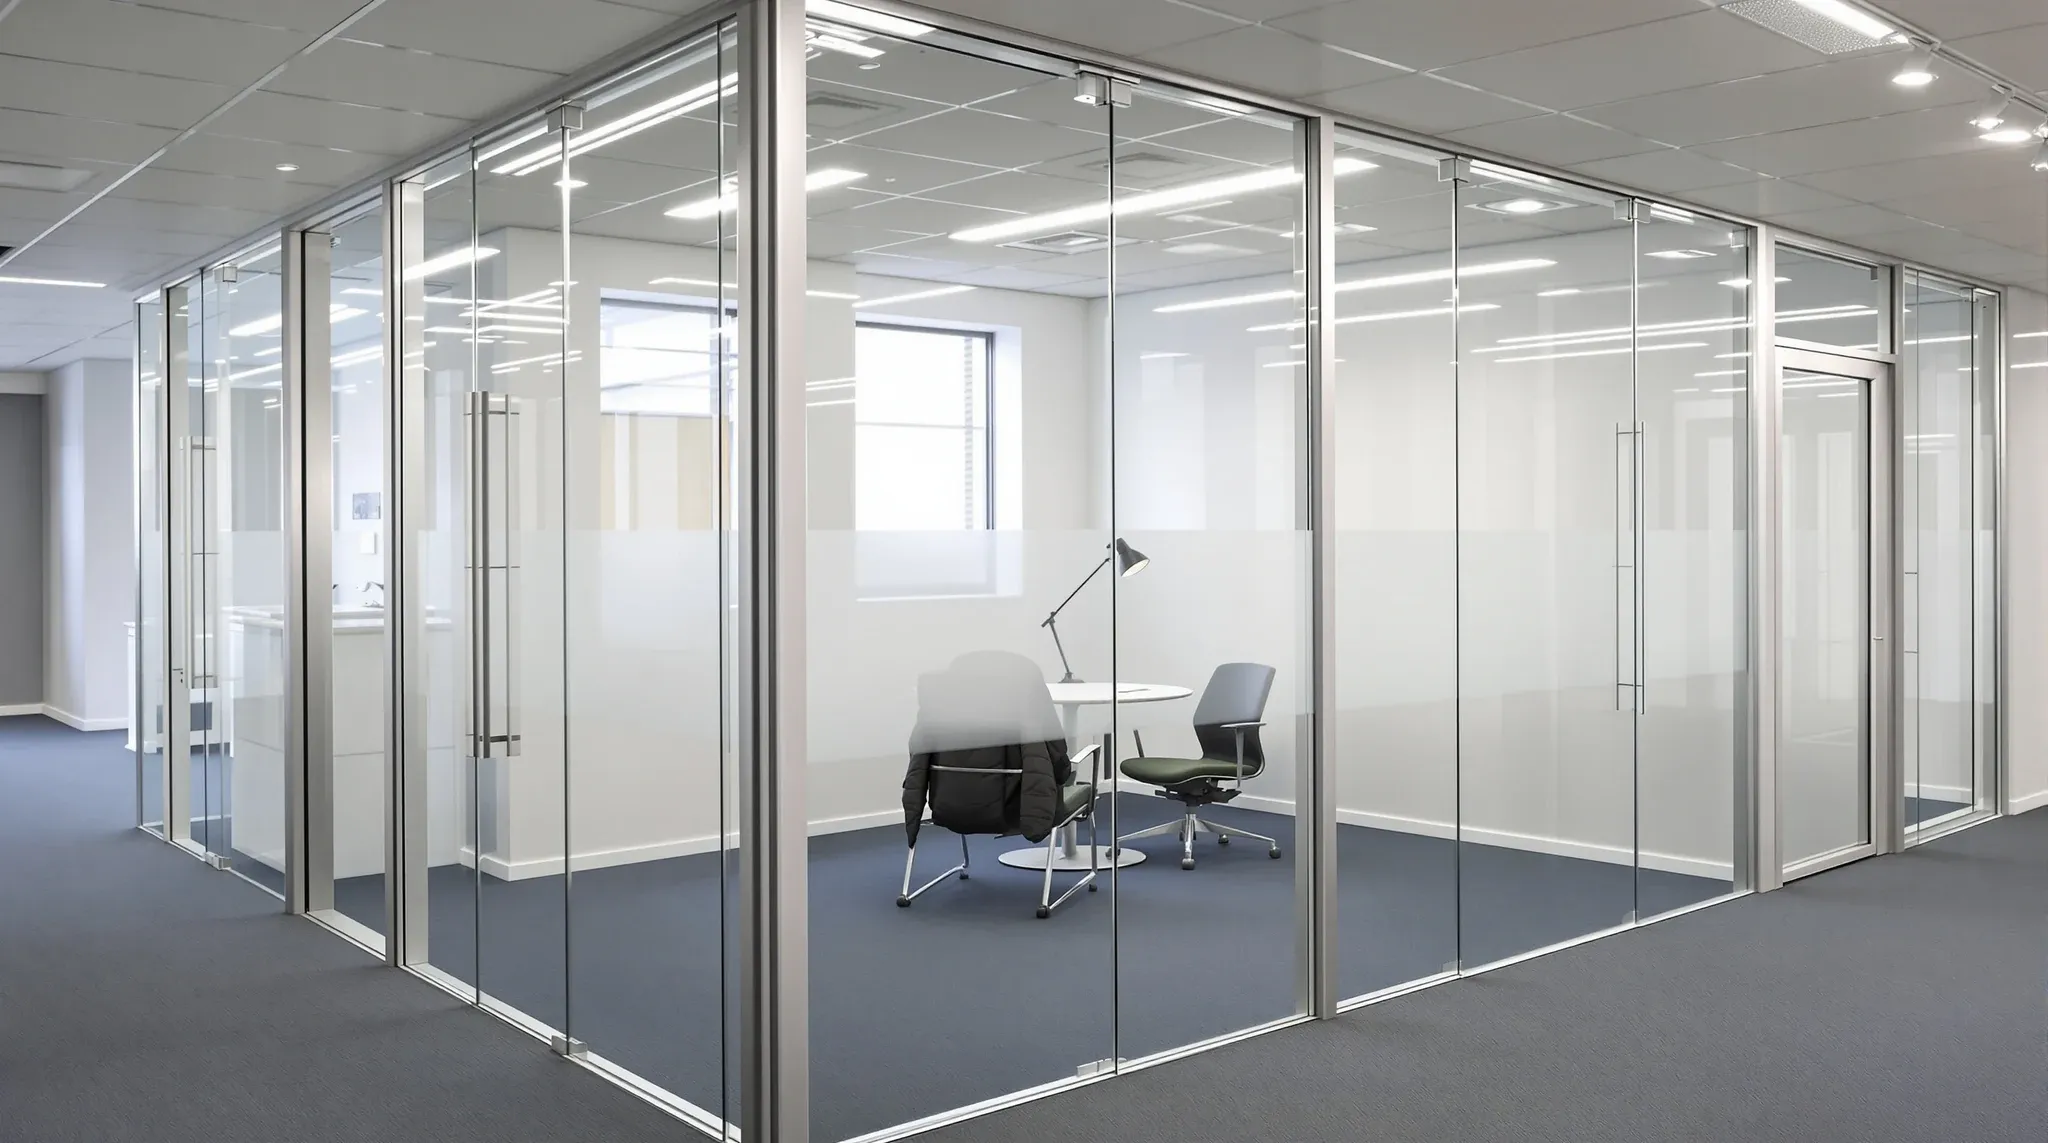
Aluminium framed and frameless glass partitions are often presented as a style choice, with frameless framed as the more premium option and framed as the more economical one. That framing is not wrong, but it misses most of what actually matters in the decision. The two systems do different work in a tenancy, and the right one for a given project depends much more on the building, the brief, and the length of the lease than on aesthetic preference or headline cost.
The core differentiator is where the alignment comes from. In a framed system, the aluminium carries the geometry and forgives a lot of the building it sits in. In a frameless system, the glass sits directly against the base building surfaces, and the quality of those surfaces decides how well the system behaves over time. Everything else about the decision (cost, acoustic performance, maintenance, reconfiguration) flows from that one structural fact.
What each system is actually doing
A framed aluminium system holds each glass panel inside a perimeter of extruded aluminium. The frame runs at the head, the base, and the vertical joints between panels, and it usually carries the door jambs and hardware as well. Alignment, acoustic seals, and the load path all go through the frame. The glass does the visual work; the aluminium does the structural and acoustic work.
A frameless system removes most of that aluminium. The panels sit into a slim top channel and a slim base channel, and the vertical joints between panels are either butt-glazed with clear silicone or held with slim patch fittings. The glass itself carries more of the load, the seals are narrower and rely more heavily on the quality of installation, and the system is much less forgiving of the building around it. What looks like a cleaner design is, structurally, a more demanding piece of engineering.
This is not a moral distinction between the two systems. Both are legitimate, and both show up in the fit-outs that still read as sharp years later. The question is which one suits the conditions of a particular project.
Where aluminium framed wins clearly
Framed systems win when the base building is the constraint. Older buildings with uneven slabs, structural movement under load, out-of-plane ceiling grids, or visible deflection in the floor above all fight a frameless system from day one. The aluminium frame absorbs a meaningful amount of that tolerance and keeps the glass where it needs to be. On a heritage building or a 1970s or 1980s commercial office, framed glass is almost always the safer choice.
Framed systems also win on high-churn floors where the partitions will be reconfigured through the lease. Because the frame is holding the alignment rather than the building, the panels can be unclipped and re-erected several times without the kind of misalignment that creeps into frameless systems after a few years. On coworking floors, training environments, and any tenancy where layout change is a normal part of operations, that flexibility saves money over the life of the lease, and it is part of why framed systems tend to be the ones that hold up well on agile floors.
The third case is door hardware durability. Framed systems typically mount the door gear into the aluminium rather than directly to the glass, which means hardware can be serviced, replaced, and upgraded without touching the glass itself. On a busy tenancy where doors see hundreds of cycles a day, that matters more than the product literature suggests.
Where frameless wins clearly
Frameless systems win where the building supports them and the brief rewards the visual result. A modern commercial tower with a reasonably level slab, a clean ceiling system, and structural behaviour within expected tolerances is the kind of base building that frameless systems were designed for. In that environment, the seamless look, the tighter integration with finishes, and the sense of spatial continuity are all real advantages.
They also win on shorter runs in high-visibility zones. A reception partition, a single meeting room front, or an executive office wall are all cases where the visual quality of frameless genuinely changes how the space reads, and where the shorter spans involved keep the structural demands well inside the system’s capacity. Long frameless runs are where the risk builds up. Short, high-impact runs are where the system does its best work.
The third case is where light continuity is doing most of the heavy lifting, such as a small tenancy with limited external windows. The thin vertical joints of a well-installed frameless system let daylight travel across the floor in a way that framed systems cannot quite match, and in those tenancies the spatial gain usually justifies the premium.
The cost conversation that usually frames the decision
Cost is where the conversation usually starts, and it is also where the most common mistakes happen. On a straightforward quote, frameless systems typically come in above framed systems by a meaningful margin at the partition line itself. The headline price gap is real, and on a budget-constrained fit-out it is often the number that settles the decision.
The subtler cost story is what happens around the headline number. On an older building, the installation cost of frameless is higher because the site preparation to accept the system takes longer and the risk of rework is real. On a long lease with reconfigurations, the whole-of-life cost of frameless can be higher than framed because every reconfiguration is more complex. On a tenancy with a demanding door schedule, the service cost on frameless door hardware is higher over time because the options for repair are narrower. On the other hand, on a clean new building with a static layout, frameless and framed land much closer than the headline quote suggests once the rest of the fit-out is priced against the cleaner detail the frameless system allows.
The honest version of the conversation is that the initial quote difference is only the first line in the ledger. The full cost over the life of the lease depends on the building, the layout stability, and the way the rooms get used day to day.
The acoustic story is not as simple as “frameless is cleaner”
Acoustics is the dimension where instinct often misleads the decision. Frameless glass looks more sealed than framed glass because the joints are visually tighter, and it is easy to assume it performs better acoustically. In reality, the acoustic performance of a glass partition depends on the seals, the perimeter detailing, the door, and the ceiling above it more than on the absence or presence of a visible aluminium frame.
A well-installed framed system with proper acoustic seals and a good door often outperforms a poorly installed frameless system in real-world speech transmission. The reverse is also true. The variable that matters most is installer skill, not product category. For rooms where acoustic performance is the main reason the partition exists, the specification conversation should centre on seals, doors, and glass thickness rather than on the framed-versus-frameless axis. The ways glass partitions leak sound are the same for both systems; what changes is how much installer discipline the system needs to hit its rated performance.
Maintenance and replacement over a long lease
On a long lease, the two systems age differently. Framed systems age in a predictable, repairable way. Door gear fails and is replaced. Seals lose compression and are swapped out. The aluminium itself is essentially permanent, and a framed partition at year eight usually looks and functions very close to how it looked at year one.
Frameless systems age more suddenly. The silicone in the vertical joints can yellow or lose adhesion over time. Head and base channels can develop minor movement as the building settles. Door pivots or patch fittings can wear and, when they do, repair is less straightforward because the fittings are proprietary and the glass has to be unclipped to service them. On a ten-year lease, the maintenance schedule for a frameless system is shorter and cheaper than most tenants expect; the repair events are less frequent but more disruptive when they happen. On high-traffic floors especially, the day-to-day cleaning load of frameless glass is worth thinking through before the system is signed off.
Neither pattern is better in the abstract. Framed suits offices that prefer predictable, small maintenance events. Frameless suits offices that prefer long periods without intervention and can absorb a more significant repair when it eventually comes.
How the choice looks on real projects
On a real project, the choice rarely ends up as an absolute. A mid-sized tenancy with a mix of meeting rooms, executive offices, and a reception zone might use framed aluminium through most of the meeting-room runs (where reconfigurability and acoustic discipline matter) and frameless through the reception and executive fronts (where the visual continuity pays off). That kind of mixed approach is how the glass scope usually plays out on our projects, and it lands in a better place than committing hard to one system across the whole floor.
If the building is genuinely new and the layout is settled, frameless across most of the floor is defensible. If the building is older or the layout is still moving, framed across most of the floor is the safer call. Either way, the decision should be driven by the building and the brief rather than by a headline price comparison or a style preference.
If you are weighing framed aluminium against a frameless system for your tenancy, and you want to talk through what the building will actually support before the quotes come in, we can help you work it through for your specific space. Call or email us and we will walk you through the real trade-offs for the rooms you need.
📞 Call us on 1300 60 93 93