
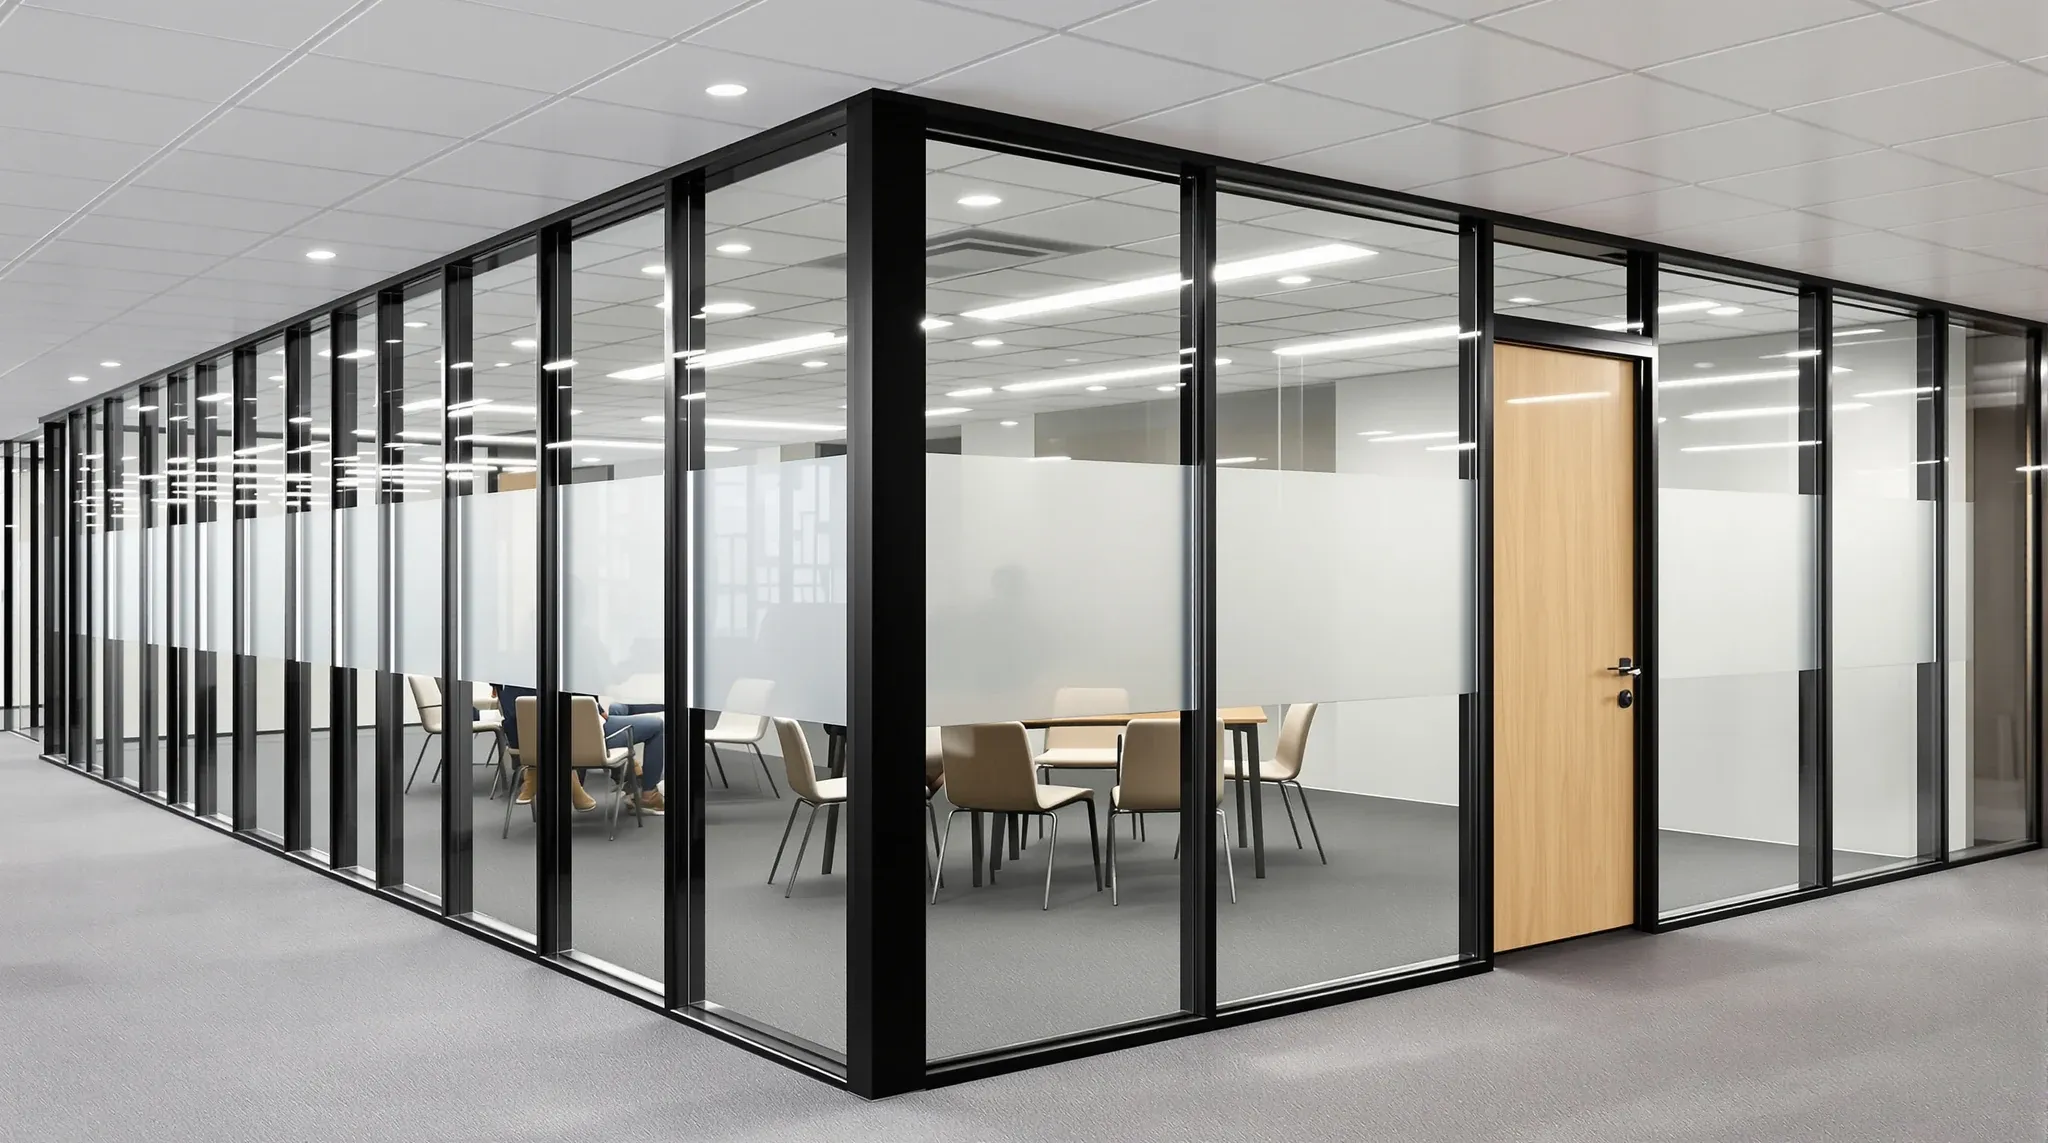
Most glass partition fitouts look good in photos. The glass is clean, the frames are straight, the rooms are empty, and the light falls evenly across the floor. What the photos do not capture is whether those rooms work once people move in, whether conversations stay inside the meeting room or carry to the next desk, whether the temperature holds steady during a sixty-minute workshop or climbs until someone opens the door, and whether the doors still close properly after two years of daily use. A good glass partition fitout is not defined by how it photographs. It is defined by how it performs under the conditions that offices actually produce, and the indicators of that performance are visible to anyone who knows where to look.
Understanding what separates a genuinely good glass fitout from one that merely looks good helps businesses assess what they are getting before they commit, and recognise quality when it is delivered.
The Difference Between Looking Good and Working Well
A glass fitout that looks good uses attractive glass, clean framing, and well-positioned rooms. A glass fitout that works well does all of that while also delivering acoustic privacy that matches the room’s function, thermal comfort that holds up under real occupancy, and a level of build quality that does not degrade noticeably over the lease term. The gap between looking good and working well is where most glass fitout disappointment lives, because the visual quality is obvious at handover while the functional quality only becomes apparent over weeks and months of daily use.
The indicators of a fitout that works well are not hidden, but they are easy to overlook unless you know what to assess. They include how the rooms sound when occupied, how the doors feel in the hand, how the junctions between glass and other surfaces are detailed, and how the ceiling above the glass room has been treated. Each of these indicators reveals something about the decisions that were made during design and construction, and together they paint a more accurate picture of quality than the glass specification alone.
How Room Proportions Reveal Design Quality
The proportions of a glass room, its width relative to its depth, the number of glass faces versus solid faces, and the position of the door relative to the circulation path, reveal whether the room was designed from function or from appearance. A room that is too narrow for its depth creates acoustic problems because the parallel glass surfaces amplify reverberation. A room with glass on three or four faces creates thermal and visual exposure problems that force compensating treatments, frosting, blinds, or supplementary cooling, that undermine the purpose of the glass.
A well-proportioned glass room typically has glass on one or two faces and solid construction on the remainder. The glass faces the area where transparency delivers the most value, usually the corridor or the open-plan floor, and the solid walls provide acoustic mass and visual relief on the sides where transparency adds little. The sequencing of glass installation relative to other finishes also reveals quality: glass installed as part of a coordinated programme that accounts for ceiling, carpet, and services produces cleaner junctions and fewer compromise details than glass retrofitted into a space where the other finishes were completed without it.
Door Performance as a Quality Indicator
The door is the moving element in an otherwise static system, and it is where the difference between a good glass fitout and an average one becomes most obvious. A good glass door closes with controlled speed, seats firmly against its seals without slamming, operates smoothly on its pivot or hinge, and maintains a consistent gap around its perimeter that the seals bridge without visible compression failure. The handle feels solid. The lock engages cleanly. The closer can be adjusted for speed and force. These are not premium extras. They are the baseline indicators that the system is built for commercial duty cycles rather than showroom presentation.
An average glass door may feel identical on day one but reveals its limitations within the first year. The closer loses adjustment range. The seals compress permanently and no longer contact the frame. The pivot develops play that makes the door feel loose. The handle rattles or the lock stiffens. Each symptom individually is a minor annoyance, but collectively they degrade the room’s acoustic performance and the user’s confidence in the space. The door is the single best predictor of whether a glass fitout was specified for longevity or for initial appearance.
What Ceiling Coordination Tells You About the Fitout
The junction between the top of the glass partition and the ceiling reveals how well the fitout was coordinated across trades. In a well-coordinated fitout, the glass meets the ceiling cleanly: the ceiling grid aligns with the partition line, the lighting above the glass room is positioned to avoid glare on the glass surfaces, and the transition from glass to ceiling is detailed with a head channel or trim that looks intentional rather than improvised. If the partition extends above the ceiling line to the slab for acoustic purposes, the above-ceiling work is clean and the ceiling tiles on either side of the partition sit level with no visible deflection or gapping.
In a poorly coordinated fitout, the glass-to-ceiling junction shows the compromises. Ceiling tiles are cut irregularly around the partition frame. Lighting fixtures are positioned where the grid placed them rather than where the room needs them, creating glare on the glass or uneven light within the room. The above-ceiling acoustic barrier is absent or incomplete, which means the room looks enclosed but sounds open. Fitout approvals and inspections often focus on these junction details because they reveal whether the build was managed as an integrated project or assembled by separate trades working independently.
Services Integration That You Notice When It Is Missing
Good services integration in a glass fitout is invisible: the air conditioning maintains comfortable temperature throughout a meeting, the lighting avoids glare and reflection, the fire detection provides compliant coverage within the enclosed room, and the power and data connections are accessible without trailing cables. You do not notice these things when they work. You notice them immediately when they do not.
A glass meeting room that gets stuffy after thirty minutes has a ventilation problem. A room where the lights reflect in the glass and create glare for people sitting on one side has a lighting coordination problem. A room where the sprinkler head is positioned outside the enclosed volume rather than inside it has a fire compliance problem. Each of these is a services coordination failure, not a glass quality failure, and each indicates that the glass layout and the services layout were not resolved together. The value a fitout delivers over its lifespan depends on these details more than on the glass specification, because occupants experience the room through comfort and usability, not through technical ratings.
How the Office Sounds on a Busy Afternoon
The truest test of a glass fitout’s quality is how the office sounds at 2pm on a Wednesday when every meeting room is occupied, the open plan is active, and the kitchen is in use. In a good glass fitout, the meeting rooms contain their conversations adequately, the open plan is not noticeably noisier because of the glass rooms, and people in the meeting rooms can speak at normal volume without feeling that they are being overheard. The acoustic character of the office is calm and functional, with the glass rooms doing their job without drawing attention to themselves.
In a fitout where the acoustic design was secondary to the visual design, the 2pm test fails visibly. Conversations from glass rooms are audible at adjacent desks. People in the meeting rooms speak more quietly than natural, aware that the glass is not containing their voice effectively. Doors are propped open because the rooms are too warm with them closed. The glass rooms look beautiful and perform poorly, and the people using them have adapted their behaviour to compensate for the fitout’s shortcomings rather than being supported by it.
Why Quality Holds Up Over the Lease
A glass fitout that is genuinely good maintains its performance and appearance over the full lease term. The frames stay aligned. The seals retain their compression. The doors operate smoothly. The ceiling above the glass rooms remains intact and the acoustic barriers above the ceiling line stay in place. The finishes resist the wear of daily office use, commercial cleaning, and the incidental contact that furniture, bags, and chairs create.
This durability is not a happy accident. It is the result of specifying components for commercial longevity, detailing junctions to resist movement and settlement, and using hardware designed for the duty cycles that office rooms demand. A fitout that looks and works well at handover but deteriorates noticeably within two years was specified for presentation, not for performance. A fitout that still looks and works well at the lease renewal point was specified for the conditions it actually faces, and that specification is what separates genuinely good glass fitouts from the ones that only looked good in the handover photos.
We deliver glass partition fitouts built for how offices actually work, not just for how they look at handover. If you want glass rooms that still perform at the end of the lease, we can help.
📞 Call us on 1300 60 93 93