
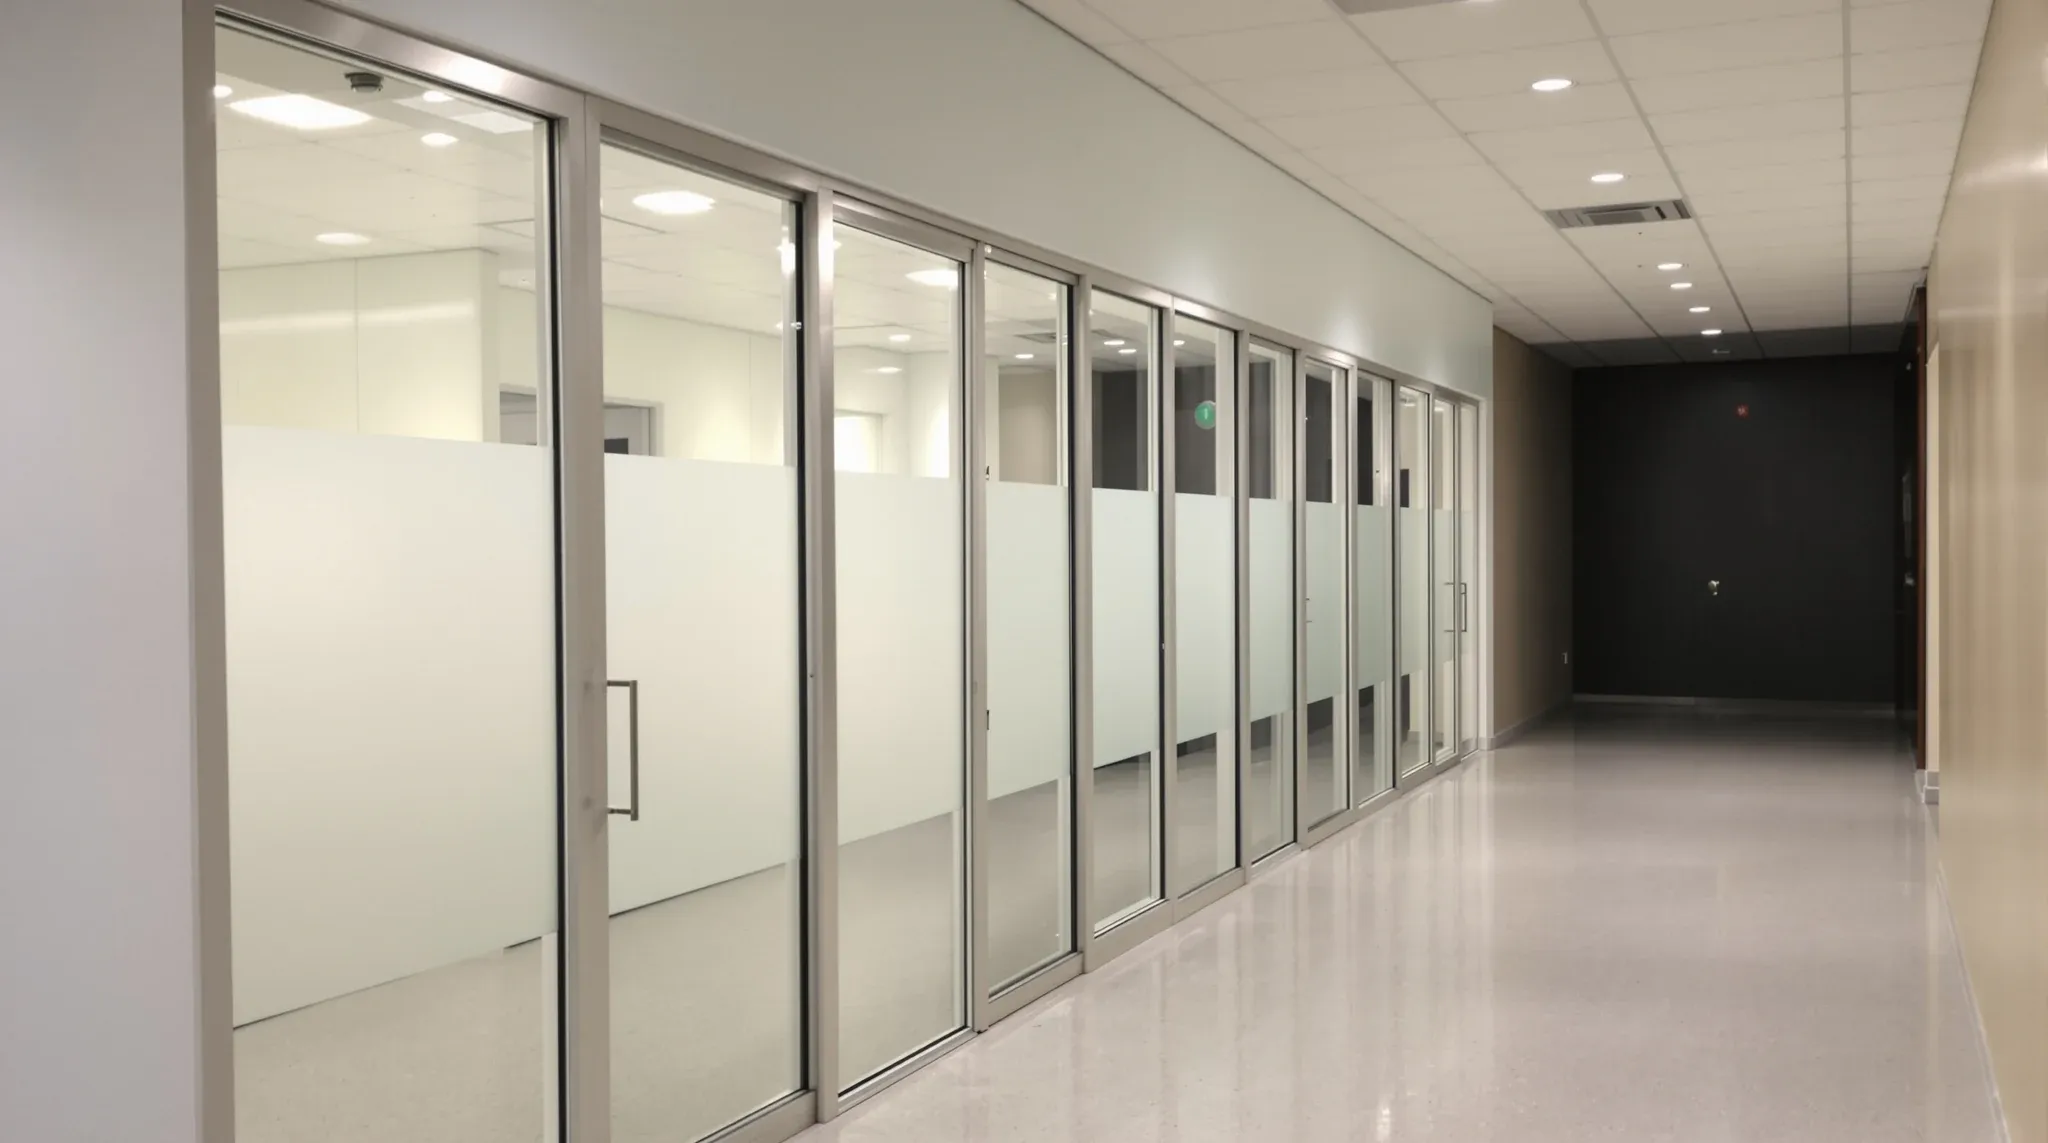
The phrase “commercial grade” appears in almost every glass partition specification, brochure, and sales conversation. It sounds reassuring, but on its own it means very little because there is no single standard that defines where residential-grade ends and commercial-grade begins. The difference between a glass partition system that holds up under years of daily office use and one that begins to deteriorate within months is not visible at handover. It shows up later, in the doors that stop closing properly, the seals that lose compression, the frames that shift out of alignment, and the hardware that wears past the point of adjustment. Understanding what actually separates a commercial-grade system from everything else prevents a specification decision that looks correct on paper from producing a partition that underperforms in practice.
This distinction matters most for tenants on commercial leases, where the partition system needs to function reliably for five to ten years without the level of maintenance and replacement that lighter systems demand.
Why the Label Alone Tells You Nothing
Any manufacturer can describe a product as commercial grade. The term is not regulated, not certified, and not tied to a specific performance threshold. A glass partition system marketed as commercial grade might use the same aluminium profiles as a system marketed for residential or light commercial use, with the only difference being a price increase and a different label on the quote. The tenant or their designer needs to look past the label and assess the system based on what it is actually built to withstand, how it manages the stresses that commercial environments impose, and whether the components are designed for the lifespan the lease demands.
The stresses in a commercial office are different from those in a residential or retail setting. Doors are operated hundreds of times per week, not a few times per day. Rooms are used back to back, creating continuous thermal and acoustic demand rather than intermittent use. Cleaning happens with commercial products on commercial schedules. Furniture is moved against frames. People lean on glass. The system needs to tolerate all of this without its performance degrading to the point where doors rattle, seals gap, and privacy drops below what the room requires.
Frame Construction as the First Indicator
The frame is the most reliable indicator of whether a glass partition system is genuinely built for commercial use. Commercial-grade aluminium frames use heavier-gauge profiles with tighter manufacturing tolerances, which means the frame holds its shape under the racking forces that daily door operation creates. Lighter frames flex over time, and the flexing compounds: a frame that shifts slightly in year one shifts further in year two, and by year three the door alignment, seal compression, and junction tightness have all degraded because the frame is no longer where it was installed.
The fixing method also separates commercial from non-commercial systems. Commercial-grade systems use mechanical fixings to the floor, ceiling, and adjacent structure that resist movement from building settlement, thermal expansion, and physical contact. Lighter systems may rely on adhesive seals or friction-fit connections that hold adequately under static conditions but loosen under the dynamic loads that a working office produces. Tenants installing glass in leased offices need frames that maintain their position for the full lease term, because re-aligning a frame mid-lease means stripping seals, adjusting hardware, and potentially re-glazing panels, all at the tenant’s cost.
Hardware That Survives Daily Office Use
Door hardware is where the gap between commercial and non-commercial systems becomes most obvious over time. A glass door in a meeting room that is used ten times a day accumulates over 2,500 operations per year. Over a five-year lease, that is more than 12,000 cycles on the hinges, closer, handle, and lock. Commercial-grade hardware is designed for this volume. Hinges use higher-grade bearings and thicker pivot components. Closers are adjustable for both speed and force, allowing them to be tuned as the building and the usage pattern settle. Handles and locks use mechanisms designed for repetition rather than appearance.
Non-commercial hardware may perform identically to commercial hardware on day one. The difference appears in year two or three, when lighter hinges develop play, closers lose their adjustment range, and locks begin to stick or misalign. These are not catastrophic failures. They are gradual degradations that individually seem minor but collectively produce a door that does not close properly, does not seal at the frame, and does not provide the acoustic isolation that the room was designed to deliver. Replacing hardware mid-lease is possible but disruptive, and the replacement cost for a full glass door assembly often exceeds the cost difference between specifying commercial-grade hardware from the start.
Acoustic Performance Under Real Conditions
Acoustic ratings for glass partition systems are tested under laboratory conditions: perfect alignment, perfect seals, no building tolerances, no services penetrations. A system that achieves a particular rating in the lab will not achieve the same rating in a real office, because real offices have imperfect floors, imperfect ceilings, and services that pass through or above the partition line. The question is how much performance is lost between lab and site, and this is where commercial-grade systems demonstrate their value.
Commercial-grade systems are designed with tolerances that accommodate real building conditions. Adjustable head and base channels compensate for floor level variation. Seal systems maintain compression over a range of gap widths rather than requiring a single exact dimension. Frame profiles are deep enough to accommodate gaskets that work under slight misalignment without losing contact. Higher-specification glass options improve the raw performance of the panel itself, but the system’s ability to maintain that performance under real conditions depends on the frame, seal, and hardware quality as much as the glass.
Compliance Integration as a Quality Indicator
A genuinely commercial-grade glass partition system is designed to integrate with the compliance requirements that apply to commercial office fitouts. This includes compatibility with fire detection layouts, sprinkler coverage requirements, accessibility standards for door widths and handle heights, and the head-of-wall details that certifiers inspect during occupation certificate assessments. Systems designed for commercial use have tested and documented solutions for these interface points, which means the fitout team can detail the partition knowing that the compliance pathway is established rather than improvised on site.
Lighter systems often lack these documented solutions, which means the compliance interface needs to be resolved project by project, detail by detail. This resolution adds design time, construction time, and risk, because a detail that has not been tested may not satisfy the certifier on first inspection. Landlord compliance requirements add another layer to this, because landlords in commercial buildings often have their own standards for partition systems that exceed the minimum code requirements, and systems without commercial pedigree may not meet those standards even if they satisfy the code.
How Finish Quality Separates Commercial From Residential Systems
Finish quality is the most visible difference between commercial and non-commercial systems, but it is also the least important in performance terms. A lighter system can look identical to a commercial system on the day it is installed. The difference emerges over time as the finishes are subjected to commercial cleaning regimes, daily contact, and the environmental conditions that a working office creates.
Commercial-grade anodised or powder-coated aluminium profiles are processed to withstand commercial cleaning products without discolouration, scratching, or coating failure. Commercial-grade glass uses toughened or laminated panels that resist impact, thermal stress, and edge damage under conditions that would crack or chip lighter glass. Commercial-grade seals use EPDM or silicone compounds that maintain elasticity over years rather than the PVC or foam compounds in lighter systems that compress permanently and lose their sealing function.
The finish quality matters not because it looks different on day one but because it determines what the system looks like on day two thousand. A commercial office that looks sharp and professional at handover should look sharp and professional five years later without the frames needing repainting, the seals needing replacing, or the glass needing protective film to hide scratches. Commercial-grade systems deliver this durability. Non-commercial systems require ongoing maintenance and periodic replacement to maintain the same appearance.
Why the Door Assembly Reveals the System’s True Standard
If one component reveals whether a glass partition system is genuinely commercial grade, it is the door assembly. The door is the moving element in an otherwise static system, and it concentrates all the stresses that the rest of the partition distributes across fixed components. The door hardware operates thousands of times per year. The door seals compress and release with every operation. The door frame absorbs the impact of closing, the lateral force of opening, and the weight of the panel across a single pivot or hinge line.
A commercial-grade door assembly uses a pivot or hinge system rated for the weight and frequency of operation that the room demands. The closer is rated for commercial duty cycles. The seals are designed to maintain contact after thousands of compressions. The frame is reinforced at the hinge and closer mounting points to resist the concentrated loads these components create. The result is a door that operates the same way in year five as it did in year one, which means the room’s acoustic performance and the user’s experience of the room remain consistent over the lease.
Lighter door assemblies degrade faster because their components are designed for lower duty cycles. The degradation is gradual and cumulative, which means it often goes unnoticed until the room’s performance has dropped significantly from its original standard. By that point, the remediation is not a simple adjustment but a full hardware replacement, which in a glass door typically means removing and re-hanging the panel.
We deliver glass partition projects using systems specified for commercial performance over the full lease term. If you need glass that holds up under daily use rather than just at handover, we can help.
📞 Call us on 1300 60 93 93