
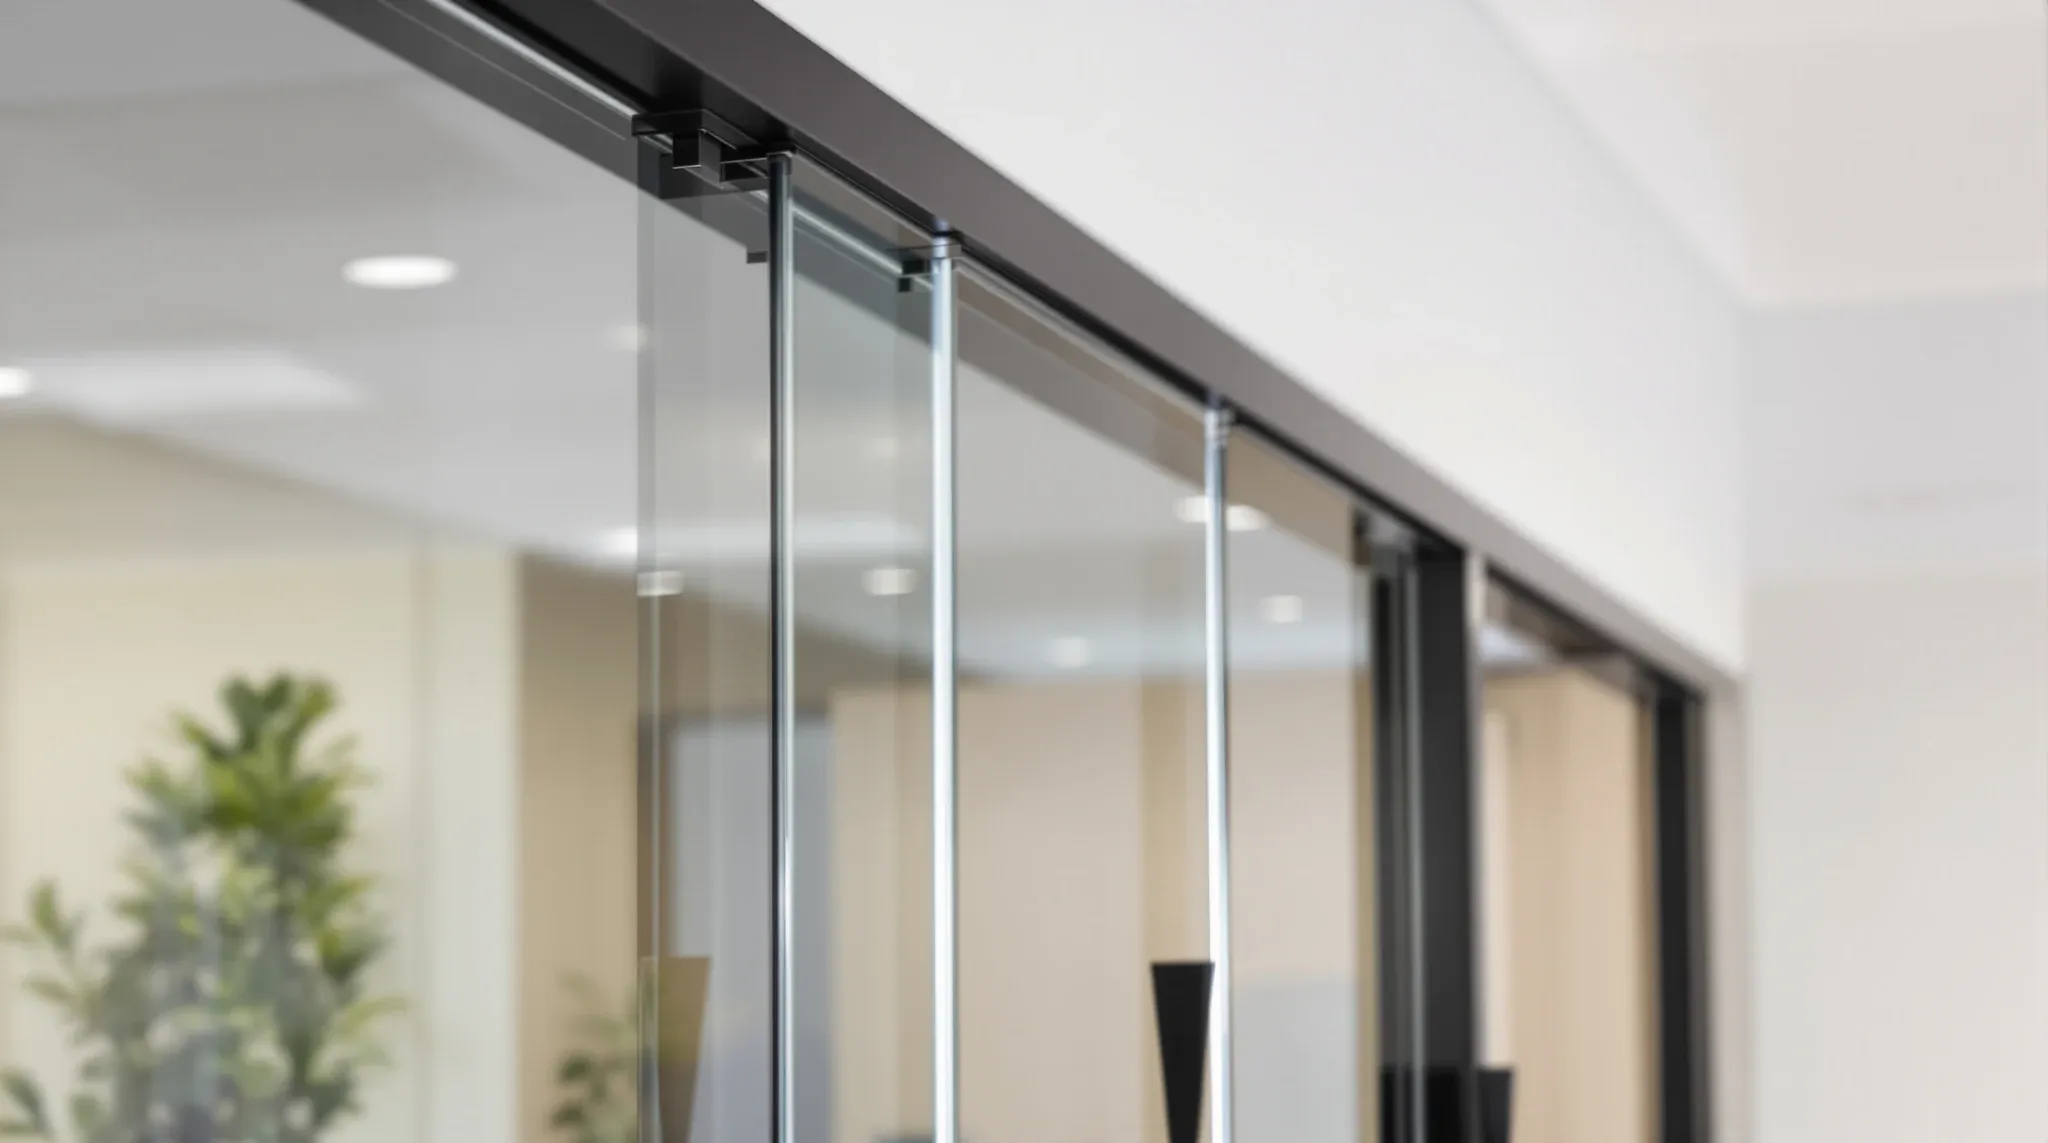
An aluminium partition frame is a family of matched sections from one manufacturer: head, base, mullion, wall abutment and door jamb. Picking the family sets the face width you see, the depth that meets your plasterboard walls, the glass thickness the frame will hold, whether double glazing is possible, and which doors it will hang.
The published ranges we checked from Australian suppliers show face widths from 25mm to 50mm, with depths set by the wall they join. Those numbers matter less on their own than what comes with them. Once a floor is going to be aluminium framed rather than frameless, the profile range is the decision we see cause the most regret when it is chosen on looks alone.
What a Profile Range Includes
When we price a framed glass line, we are pricing a system. The head track, base track, vertical joining sections, wall abutments, transoms and door frames all come from the same range, and each one is shaped to take that range's glazing wedges and gaskets.
Sections from different suppliers do not mix. That means the range you pick also decides who can supply a matching length, a replacement door frame or an extension to the run for as long as the fitout stays in place. On a floor that is likely to be reconfigured, a widely stocked range is worth more than a rare one.
It also means two quotes showing the same face width can be quite different products. One range may take thicker glass, a double glazed section or a heavier door, and the other may not. None of that shows in a sample offcut on a table, so we compare the published section drawings and glazing tables for each range before either quote is accepted.
Frame Size: Face Width and Depth
People searching for aluminium partition frame size are usually asking two things. The first is face width, the strip of aluminium you see around each pane. Aluform publishes edge profiles of 25mm, 32mm, 45mm and 50mm across its suites, Sapphire lists 40mm face sections, and Alspec's display suite is 45mm by 26.2mm.
The second is depth, which is what most people mean by frame thickness. A frame that meets a plasterboard wall has to match that wall's overall build-up so the lining finishes flush. Aluform matches its suites to 51mm, 64mm, 76mm and 92mm steel studs, and Sapphire lists its 80mm section for a 64mm stud with two sheets of 13mm plasterboard.
The thickness of the aluminium itself, inside the section, is set by the manufacturer for that shape and is rarely something we choose. What we do choose is the face width, and a slim face is not always the premium option. Aluform describes its 25mm edge as suited to budget driven projects, and points to its 50mm edge where a stronger visual contrast around openings is wanted. Where contrast at doorways is part of the brief, the certifier usually needs to confirm what the building calls for before the range is locked.
The Glazing Pocket Sets the Glass You Can Ever Fit
Every frame has a pocket, or rebate, that the glass sits into with a wedge or gasket either side. Its size caps the glass the system will accept, and it varies more than the face widths do. Alspec lists 4mm to 10.38mm single glazing across its partition suites, Aluform's pockets suit 6.38mm to 12.38mm, and Sapphire's Microline sections go up to 14.5mm.
That cap matters because glass thickness is one of the few changes that alters how a single glazed wall performs. The pocket sets the upper limit before anyone has written an acoustic brief.
The situation we get called into is a tenant who moved in, found two meeting rooms leak conversation, and wants heavier glass. If the pocket will take a thicker laminated pane, the fix is new glass and new gaskets in the existing frames. If it will not, the frames come out, and that is most of the cost of building the wall again.
Panel Heights, Widths and Where Mullions Appear
The profile also limits how big a pane can be before the system needs extra support. Alspec's brochure gives a maximum recommended size of 2700mm high by 2400mm wide for its partition suites. Sapphire lists a 2700mm maximum height for its 25mm deep Microline frame and 3600mm for the 50mm deep frame with a transom.
Those limits are how a mullion or transom ends up in the middle of a meeting room window that was drawn as clear glass. The design did not change. The range could not span the opening in one pane, so an extra section had to go in.
We check the range's panel size limits against the ceiling height and room widths on the plan before we order anything. Where a room needs a taller or wider pane than the preferred range allows, it is cheaper to change range at that point than to explain an extra vertical after the glass is cut.
Double Glazing Within the Same Family
A double glazed partition holds two panes in one frame with a cavity between them. It needs a deeper section with two pockets, and not every range offers one. Where it is not offered, a room that later needs more separation cannot be upgraded in its existing frames.
Some families do cover both. Aluform's Series 1000 comes in centre glaze, front glaze and double glaze versions on the same 32mm edge, and its Series 9000 and XDG double glaze sections can hold a single pane by filling one pocket. Sapphire offers its 80mm Microline in single and double glazed form. With a range like that, we can build most of a floor single glazed and double glaze the few rooms that need it without the frames looking different along the corridor.
Deciding whether double glazed glass partitions are worth it for a given room is a separate question. What the profile decides is whether the option still exists after move in, so we identify the rooms that may one day need it before the range is chosen.
Door Jambs and What They Will Hang
The door frame is part of the family, and it sets the door you can have. Sapphire's Microline suites take hinged timber or glass doors from 32mm to 45mm thick and sliding doors at 45mm, and its 80mm section is listed as electric strike compatible. Alspec's display and Diamond suites work with standard door frames from 35mm to 45mm.
A heavy solid door, a concealed closer or an access control strike either suits the jamb in the range or it does not. When the design calls for something the jamb cannot take, the choice is a different door or a different range, so we confirm the door schedule and the door hardware early.
The way a range holds the glass beside the door matters as well. Sapphire's Microline uses a slide in wedge on single side glazing to stop the pane being pushed out of the frame, which we look for on screens that face a busy corridor or reception, where the glass takes more knocks than a meeting room wall.
Anodised or Powder Coated
Most ranges come in both finishes, and they behave differently over the life of a fitout. Anodising is an electrochemical process that forms the finish from the aluminium surface itself, so it will not flake or peel. Powder coating is a dry powder applied electrostatically and then cured, which gives a far wider colour range.
The difference shows when something gets damaged or added. A powder coated section can be touched up, and new lengths can be finished to match years later. Anodised colour is harder to repeat between batches, so a scratched or extended anodised run is more likely to need replacement sections than a repair.
Stock matters too. Alspec lists its partition sections off the shelf in mill, black or clear anodised, with other colours on longer lead times, and Sapphire publishes separate turnaround times for anodised and powder coated orders. When a brand colour is specified, we allow for that finishing time in the programme.
How We Narrow the Field Before Pricing
We work through the same order on most glass partitions jobs. First is the likely acoustic need of each room over the lease, since that sets the minimum pocket and whether a double glazed section must exist in the range. Second is the door schedule, which removes ranges quickly.
Third is the building. We measure ceiling heights, slab level and how plumb the existing walls and columns are, because a slim face leaves little room to pack and adjust where the floor or a wall is out, and any error shows as a tapering gap along the frame. The corner and junction details come from the same family too, so we look at how each range turns a corner and meets an existing wall.
That usually leaves two or three workable ranges. The choice between them then comes down to finish, lead time and local stock, which are easier to trade than a pocket that will not take the glass.
We price each shortlisted aluminium partition frame range against your room schedule, showing the glass and doors it will take, so the profile is settled before any glass is cut.
📞 Call us on 1300 60 93 93