
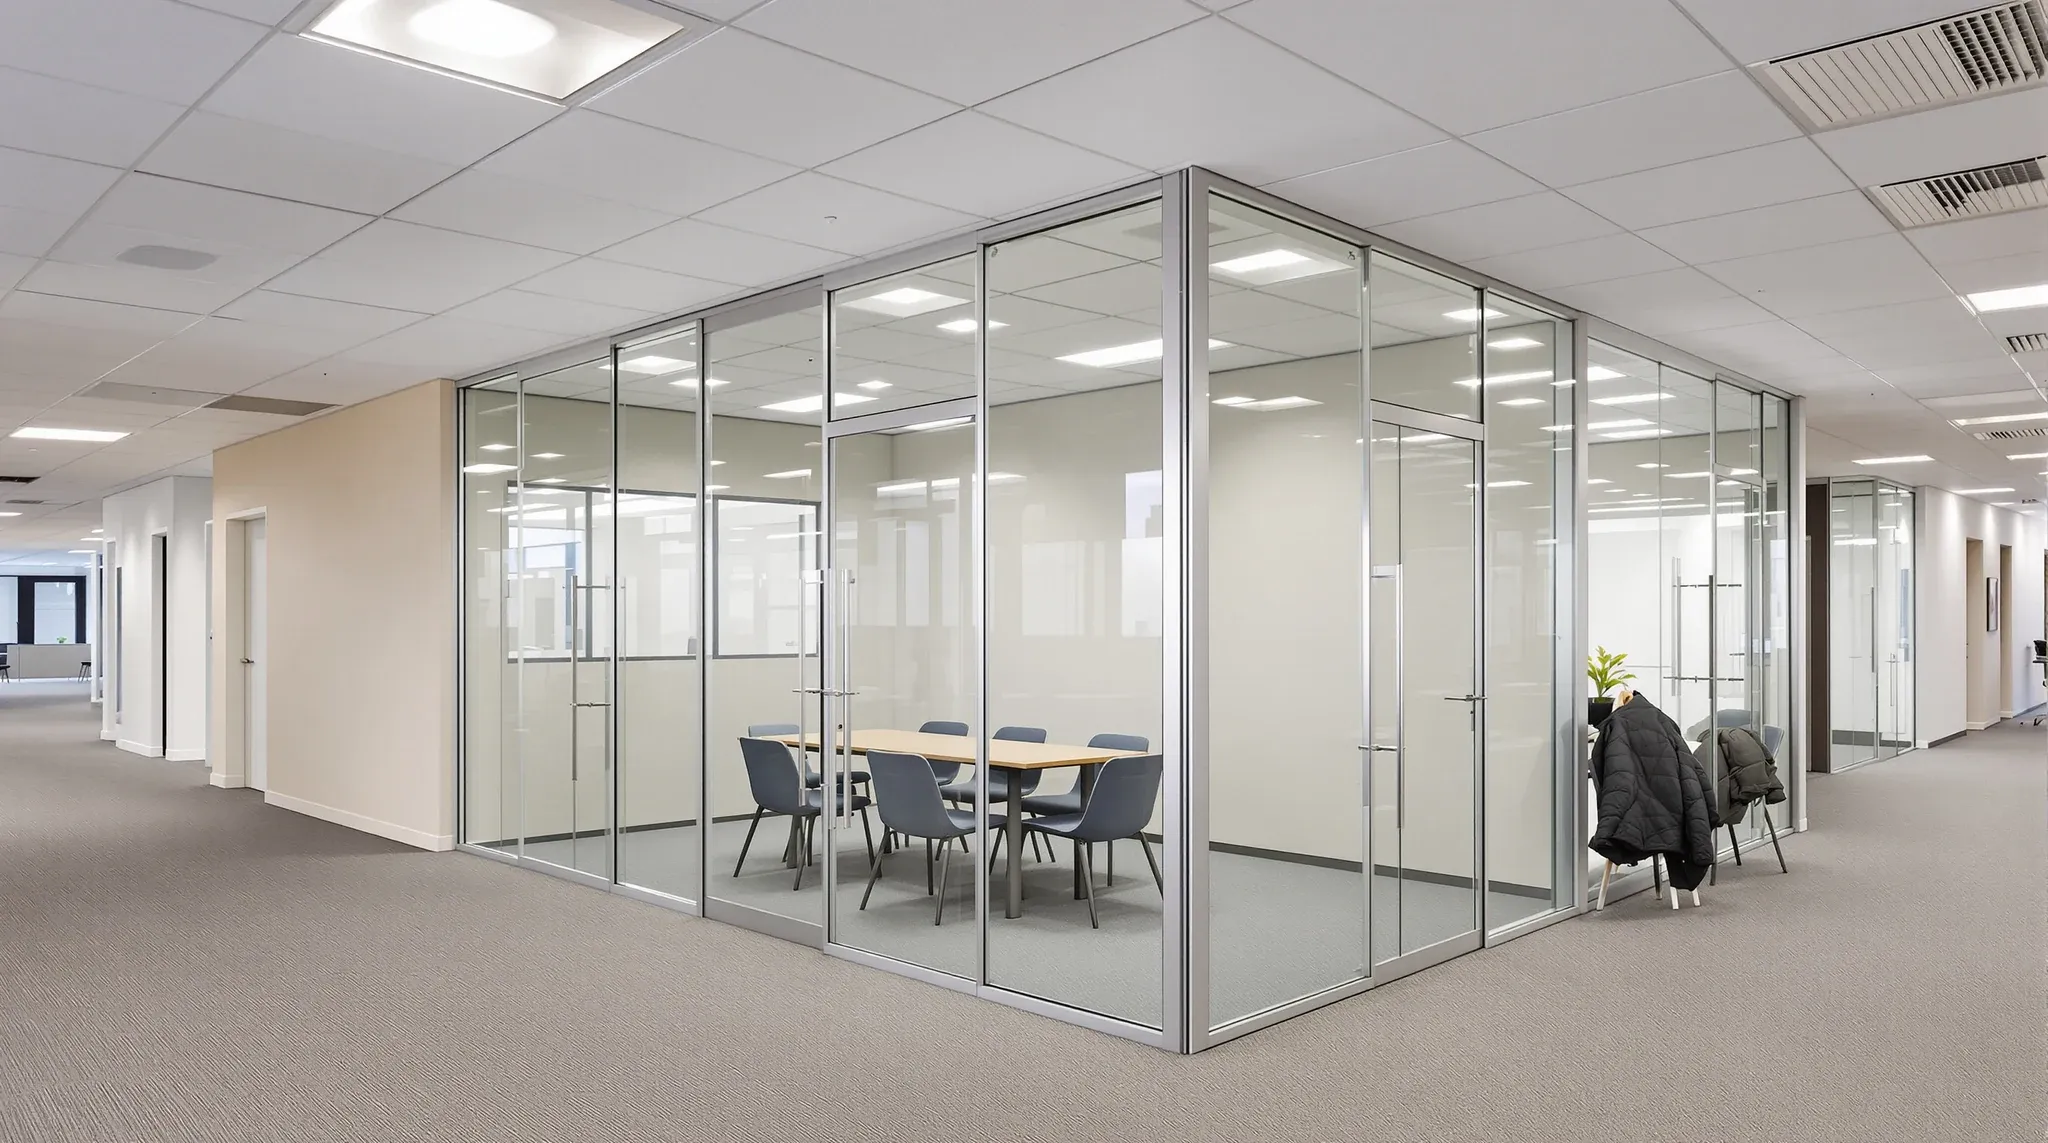
Most of what makes a glass partition job look right, or look wrong, happens at the junctions. A clean pane in the middle of a run is almost impossible to get wrong. The corners, the meeting with a plasterboard wall, the head at the ceiling and the sill at the floor are where the visible quality of a fitout either holds up or quietly falls apart. They are also where the programme risk lives, because these details are the ones that depend on other trades arriving with their work square, level and where the shop drawings said they would be.
When a Sydney tenant walks a finished floor and something about the glass partition looks subtly off, the issue is almost never the pane. It is a gap at the head track, a corner that sits slightly proud, a silicone bead that was tooled once too many times, or a T-junction where the wall lining stepped out three millimetres further than the setout allowed. The junctions are where a commercial-grade glass partition system earns its specification, and where a cheaper system starts to show up against it within the first year of occupation.
Why Glass Partition Corners And Junctions Matter Most
A glass partition system is effectively a series of rigid panels held inside a flexible building. The panels do not move. The building does. Slabs deflect under live load in ways that quietly shape how glass partitions perform, ceilings rise and fall on suspension systems that were engineered to move, plasterboard walls shrink and swell with humidity, and doorways are used thousands of times each year. Every junction on a glass partition is an agreement about how the rigid glass will cope with that movement without cracking, leaking sound, or looking untidy.
When the agreement is well made, the junction is tolerant and recoverable. When it is poorly made, the junction becomes the first thing an experienced eye notices the next time that space is walked, and the first thing that fails when the building moves even slightly. The difference between a clean junction and a poor one is usually not the glass itself. It is the head channel profile, the floor seal detail, the order of trades on the week the partitions went in, and whether someone stood on the floor with a laser before the first pane arrived.
90-Degree Returns Between Two Glass Panels
An external glass-to-glass corner is the cleanest-looking junction in modern offices and the one most likely to be specified by a designer who has not priced it. There are three common ways to handle it, and each has different cost, performance and repairability characteristics.
The simplest is a butt-jointed glass corner, where two panes meet at a right angle with a narrow silicone joint between them and nothing else visible. It looks superb in a glass-walled boardroom or a reception-facing meeting room, and it delivers the seamless look clients usually imagine when they brief a glass fitout. It is also the most demanding to build. Both panes have to be cut to precise dimensions, the floor has to be dead level at that point, the head track has to continue uninterrupted around the corner, and the silicone joint has to be tooled by someone who does this every week.
The second option is a glazed post corner, where a slim aluminium or steel upright is placed at the junction and both panes glaze into it. It is quicker to install, more tolerant of small site variations and easier to replace if one pane is later damaged. The tradeoff is that the post is visible and the corner reads as framed rather than frameless. For a client-facing room that clearly reads as an executive space, that can be exactly the right choice. For a boardroom that was specified as frameless, it can be a compromise the tenant did not expect to make.
The third is a mitred glass corner, where the two panes are ground on a 45-degree edge and meet in a sharp line. It looks spectacular and it is expensive. The glass has to be manufactured to the final dimensions and shipped in carefully. A mitred corner that is knocked during installation is not patchable and the pane has to be remade with another lead time attached. In most commercial offices the butt joint or the glazed post will deliver the commercial result; the mitred corner belongs on jobs where the finish is genuinely the thing being bought.
T-Junctions Where Glass Meets An Existing Wall
Most glass partition runs in commercial offices do not start and end on glass. They terminate into a plasterboard wall, a column, a pier, or an existing feature that predates the new fitout. The T-junction where the glass meets that existing element is where integrating new glass into an existing office quietly loses its line.
The root issue is that existing walls are rarely square, rarely plumb and rarely exactly where the original drawings said they were. A glass partition run that is set out from the existing wall will inherit every defect in that wall. A glass partition run that is set out from the building grid will meet the existing wall at an angle, leaving a tapering gap that a standard jamb profile cannot cover.
Good practice is to resolve this on the drawings before the first pane is ordered. The joinery detail at the junction should include a wider aluminium jamb, a timber packer, or a small plasterboard return that can be finished onsite to absorb whatever variation the existing wall presents. Where the existing surface is going to be patched or repainted anyway, the new partition can dive a few millimetres into fresh plasterboard and the joint becomes invisible. Where the wall is a finished feature that cannot be touched, the jamb has to carry the whole tolerance, and it has to be specified that way from the start.
Tenants often assume this is standard. It is not. If the specification does not include a tolerance element at each T-junction, the installer has two choices: fight for a variation on the day, or live with a visible taper that will annoy the tenant for the full term of the lease.
Floor, Head And Jamb Transitions In Office Fitouts
The most overlooked junctions are the horizontal ones. A glass partition meets the floor at a bottom channel or a point-fixed shoe, it meets the ceiling at a head track, and it meets the door frame at a jamb. Each of those details has a tolerance and a cost implication, and none of them typically appear in a tenant briefing.
The floor junction decides whether the partition reads as floating or as anchored. A recessed channel set flush into the carpet gives the floating look, but requires the floor surface to be flat within a narrow tolerance across the whole partition line. A surface-mounted shoe is more forgiving and cheaper, but reads as a distinct line against the floor finish. Base-building slab conditions, raised access floor systems and tiled carpet pattern all influence which detail actually works.
The head track carries the partition against ceiling movement, and it has to cope with whichever ceiling system sits above it. A suspended mineral-fibre tile ceiling moves a predictable amount with humidity, and the standard deflection head accepts that movement cleanly. A plasterboard-lined bulkhead, a set-in ceiling, or an exposed-structure ceiling each ask a different question of the head channel, and the way the ceiling is built directly affects how the partition performs. The junction has to match the ceiling it is meeting, not the ceiling that was assumed at concept stage.
Door jambs sit at the intersection of the partition run and the hardware package. When a jamb is dimensioned to suit a European hinge but the supplied door carries an Australian standard set, the installer either forces the fit, shims it, or orders a new jamb. The right answer is to confirm the full hardware schedule against the partition system before the glass is ordered, not after.
Setout Conversation That Stops Junctions Becoming Variations
Almost every junction problem in a glass partition fitout traces back to one missed conversation early in the programme. The glass shop drawings show the partitions in idealised dimensions. The base-building drawings show the slab and the core in design dimensions. The actual building, measured on the day, is somewhere between the two. A setout walk that reconciles the three before the first pane is ordered is what keeps junctions from becoming variations mid-install.
In practice that means laser-checking the floor flatness, string-line checking the existing walls, confirming the ceiling height at multiple points, marking the partition centreline on the slab, and agreeing the tolerance allowance at each junction in writing. It takes half a day. It saves the variation conversation that would otherwise happen at the end of the job, when the glass is already on site and the options have narrowed to accept-as-is or remake.
Fitout teams that do this as standard tend to deliver glass partition runs that look sharp for the life of the lease. Teams that do not, deliver runs that start to show their tolerance problems within weeks. The cost difference is small; the visible difference is significant.
What This Actually Changes For The Tenant
For a commercial tenant commissioning a glass partition package, the practical takeaway is that the corner and junction detail is the part of the specification worth asking about. Not the glass thickness, not the hinge brand, not the manifestation artwork. Those choices are visible on the shop drawings. The junction detail is what decides whether those drawings translate into a clean finished room or a room that reads slightly wrong for the next five years.
The questions that sharpen up a tenant briefing are straightforward. How will the glass-to-glass corners be handled, and what does each option cost. How will the T-junctions with existing walls be absorbed, and what tolerance is built in. What head track will match the ceiling above, and what happens if the ceiling is being replaced as part of the works. What floor detail suits the base-building slab and the final carpet specification. Where does the setout walk happen, and who signs it off.
None of these questions need a technical background to ask. They are the questions that separate a partition package that looks right on day one and stays looking right, from a package that gets the glass up on time but accumulates visible defects through the first year.
If you are planning a commercial office fitout in Sydney and the job includes glass partitions, we can walk you through the junction decisions before the glass is ordered, help you tighten the specification where it actually matters, and deliver the partition scope with the setout discipline that keeps corners and transitions clean for the life of the lease. Call us before the shop drawings are signed off. Our glass partitions service covers standalone partition packages as well as full fitouts where the glass sits inside a wider scope.
📞 Call us on 1300 60 93 93