
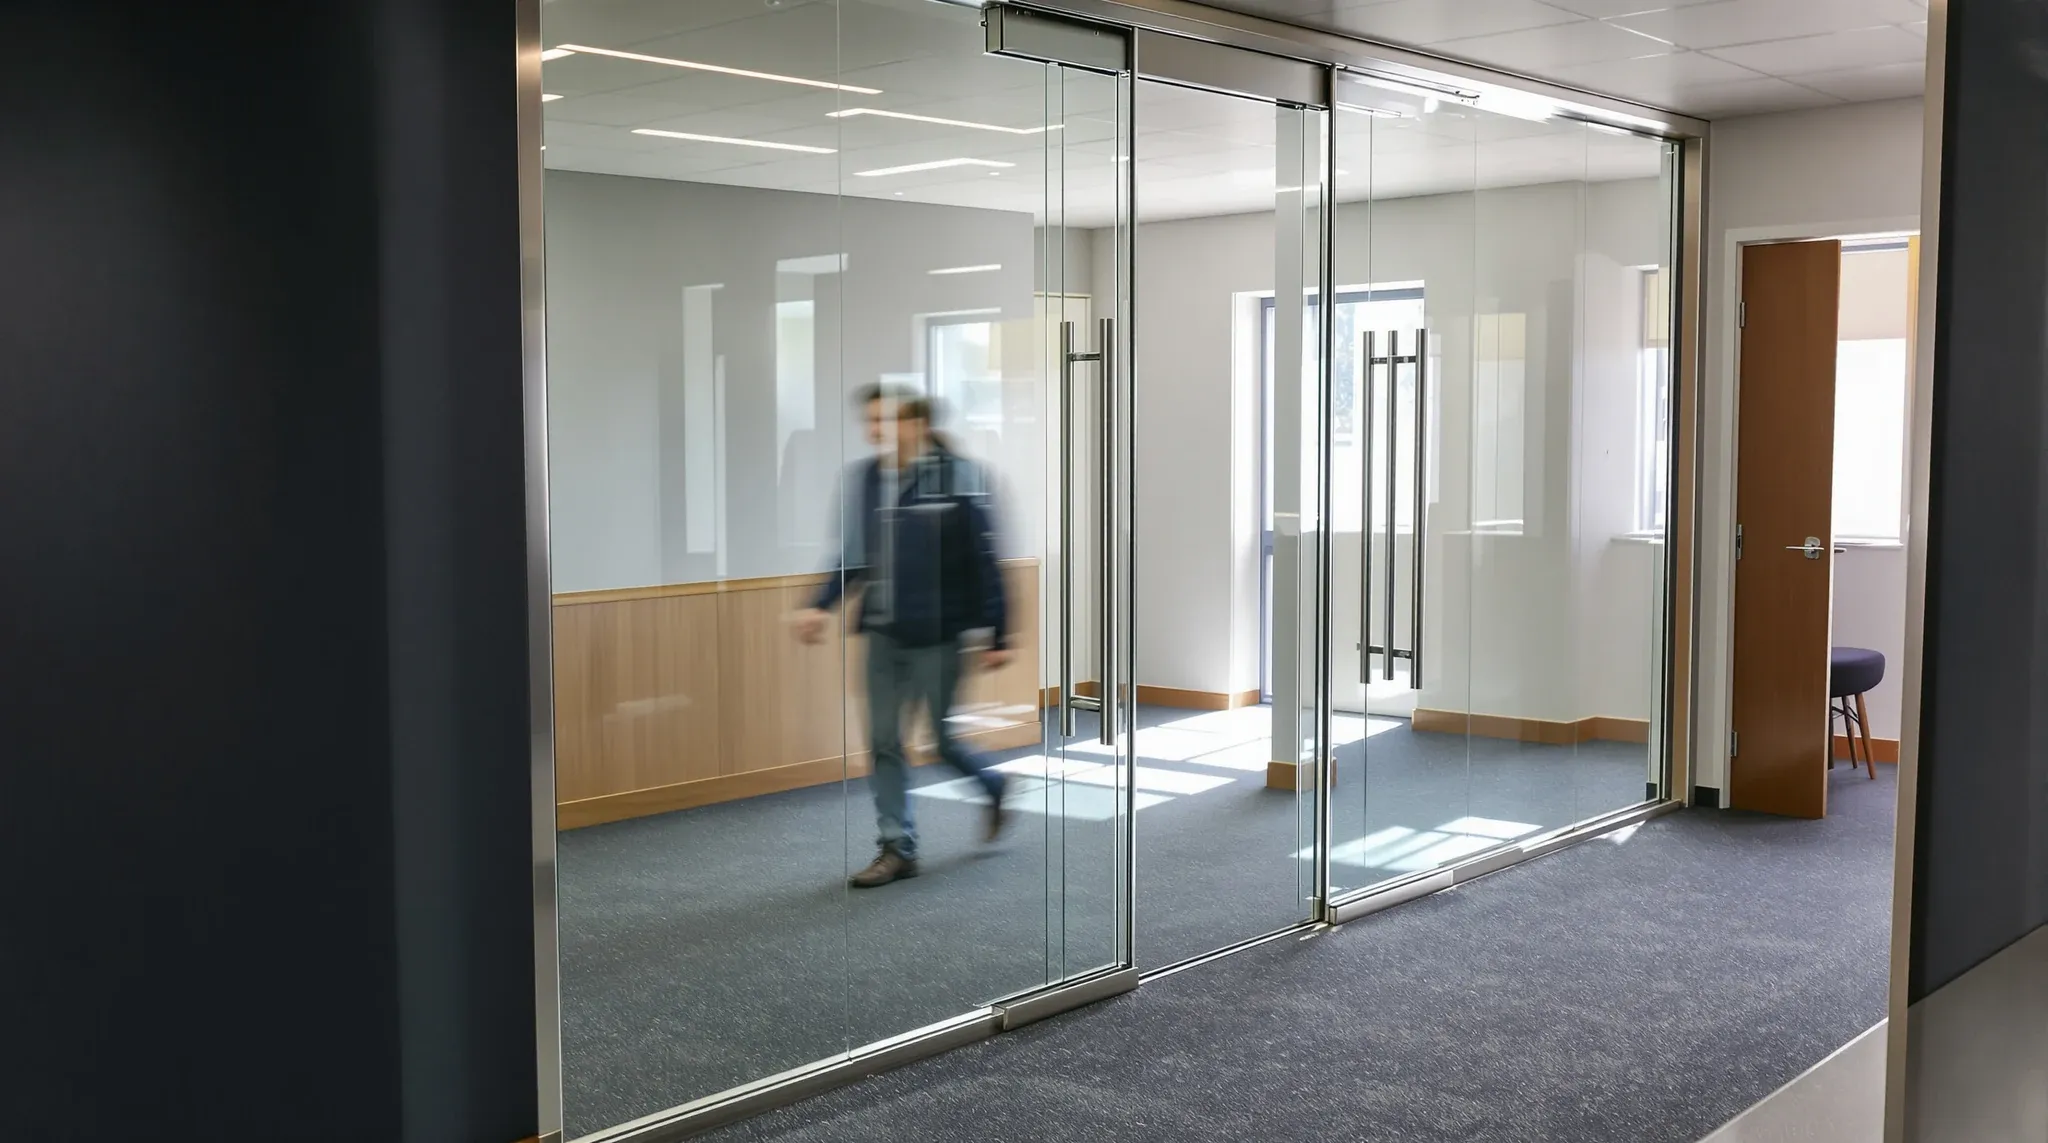
A standard commercial office glass door in Sydney is typically 850 to 1000 mm wide and 2100 to 2400 mm high, with the most common combination being 900 mm x 2100 mm for general meeting and office doors and 1000 mm x 2400 mm where the door has to read as more formal or sits inside a full-height glass run. Anything outside that band is custom, and custom costs.
The dimension choice sounds like a detail. It is not. Door width sets how far meeting-room partitions can move on the floor plan, door height sets how the head detail meets the ceiling, and swing clearance reshapes the aisle layout in ways that only show up once the furniture arrives. Getting the dimensions right at design stage costs a conversation. Getting them wrong costs a rebuild.
Standard Commercial Glass Door Dimensions
Most Sydney commercial glass door scopes draw from a short list of standard sizes. A 900 mm x 2100 mm door is the default for general meeting rooms, private offices, and focus rooms. A 1000 mm x 2100 mm door is the default for accessible doors and wider-traffic rooms. A 900 mm x 2400 mm or 1000 mm x 2400 mm door is usually where a full-height partition run expects the door to match the glass panel height for a cleaner visual line.
Frameless systems are generally supplied in 50 mm width and 100 mm height increments, so a bespoke 925 mm door is not quite as custom as it sounds, though anything off the standard modules adds lead time. Framed aluminium systems have tighter width-module constraints tied to the specific profile range, which is why framed door sizes tend to cluster around the 900 and 1000 mm points without the same flexibility.
The short takeaway: if the door is 900 or 1000 mm wide and 2100 or 2400 mm high, expect normal lead times and standard pricing. Everything else adds either time, money, or both.
Impact of Door Width on Layout Planning
Door width controls two things that shape the floor plan. The first is the obvious one: the clear opening available when the door is fully open. A nominal 900 mm door delivers about 820 to 850 mm of clear opening once the hardware and glazing rebates are taken into account, which is enough for a person with a laptop bag but tight for anyone carrying larger equipment.
The second thing it controls is the minimum partition length that can accommodate the door plus its fixed side-light. A 900 mm door usually needs at least a 300 to 400 mm fixed side-light on the hinge or pivot side to sit neatly inside a glass run, which means a meeting room that wants to sit directly against a perpendicular wall needs at least 1200 to 1300 mm of partition run before the door starts. On tight floorplates, that difference can force a room layout to shift by a full desk module.
Accessibility adds another constraint. Where a door serves a room that needs to meet accessible-access requirements, the clear opening width and the hardware layout tighten. Planning for the 1000 mm door from the start is almost always cheaper than trying to retrofit an accessible detail into a 900 mm hole later.
Door Height And Critical Ceiling Clearances
Door height decisions track with the surrounding partition height and the ceiling condition above. A 2100 mm door in a room with a 2700 mm ceiling line sits comfortably below a full-height or transom-topped glass run. The same 2100 mm door in a 2400 mm floor-to-ceiling tenancy looks stubby and emphasises the narrow transom above.
A 2400 mm door is the cleaner answer in lower-ceiling tenancies and in any run where the design intent is for the door to match the panel height. It reads as a continuous glass wall with a hinged slice in it rather than a door under a transom. The premium over a 2100 mm door is real but usually small on a frameless system.
The clearance to the ceiling or the partition head above the door is the detail that most often gets missed. A 2400 mm door under a 2550 mm partition head needs the closer hardware, the pivot plate, and any top-track channel to all fit within 150 mm. A 2100 mm door under the same partition head gives 450 mm of clearance to distribute the same hardware. Closers and overhead door hardware are the components most likely to be squeezed uncomfortably in tight clearance bands.
Swing Clearance And Floor Plan Optimization
A hinged glass door sweeps roughly the width of the door as it opens. A 1000 mm door swinging into a corridor needs 1000 mm of clear corridor width or the door will hit something. On an open office floor, that means desks cannot be placed in the swing arc, carpet transitions have to stop clear of it, and any wall-mounted fixture behind the door has to sit above the top of the swept volume.
Outward-opening doors put that swing into the shared space; inward-opening doors put it inside the room and reduce the usable floor area. For small focus rooms of roughly 2 x 2.5 metres, the swing arc of an inward-opening 900 mm door consumes enough floor that a second occupant becomes awkward. For rooms of that size, a pivot door, a sliding door, or an outward swing into a corridor wide enough to accept it usually produces a better result.
Sliding doors remove the swing entirely but add their own dimensional constraint: the door needs a length of clear wall to slide into. A 900 mm sliding door wants roughly 1000 mm of adjacent partition to disappear behind, which means the partition run on that side has to be longer than the door itself. Whether the trade-off is worth it depends on the room and the layout, and it is a decision worth making at design rather than during install.
Dimensional Variations Between Framed And Frameless
Frameless glass doors and framed aluminium glass doors look similar in elevation but have different dimensional logic. A frameless door is a single pane of toughened or laminated glass with hardware attached at the top and bottom. It can be sized in smaller increments, it can be thicker or thinner for different applications, and it usually runs to a 2400 mm height without structural issues.
A framed door adds the width of the aluminium profile to the panel dimensions, which means the nominal door size and the actual glass-visible width are different numbers. A 900 mm framed door has roughly 820 to 840 mm of visible glass across its width once the profile is deducted, while a 900 mm frameless door has close to the full 900 mm of glass. The visual impression is noticeably different, and it matters in rooms where the door is meant to read as transparent.
Framed doors also carry constraints from the frame system itself. Profile ranges are designed around common module sizes, and pushing outside those modules means custom profiles or fabricated adjustments that add lead time. Where a project wants unusual dimensions and the frame is not essential to the look, the frameless route is usually easier to dimension freely.
Specialized Regulations For Fire-Rated Glass Doors
Glass doors that sit in a fire-rated partition, most commonly at the boundary between tenancies or in a path of travel to an exit, are governed by the rating assembly rather than the tile-and-grid style thinking that applies to standard doors. The door, the glazing, the frame and the hardware are specified together as a rated assembly, and the dimensional envelope comes from what the assembly has been tested to achieve.
Fire-rated glass doors usually have tighter dimensional bands than their non-rated equivalents. A fire-rated door at 900 x 2100 is standard; pushing to 1000 x 2400 in a rated assembly is often either not available in the chosen system or carries a significant cost and lead time premium. Where a design wants a tall fire-rated glass door, settling the system choice early is important because changing rated systems late in documentation almost always forces layout changes.
On a typical Sydney commercial office, most internal glass doors are not fire-rated, and the rating question applies only to the doors on the tenancy boundary or the paths to an exit. Knowing which doors fall into the rated category at the start of the design is what keeps the dimensional decisions aligned with the available product.
Strategic Value Of Custom Door Dimensions
Custom glass door dimensions are usually worth the premium in three situations. The first is when a feature door in a reception or boardroom needs to match the surrounding glass run at a non-standard height for visual coherence. The second is when an existing opening has to be filled exactly, commonly in a refurbishment into an older building where the structural opening does not match standard door modules. The third is when accessibility or operational needs push for a wider or taller clear opening than the standard modules provide.
Outside those three cases, the custom premium rarely earns itself back. Where designers propose a 950 mm door because the elevation drew at 950, the pragmatic answer is usually to either round to 900 or 1000 and adjust the surrounding partition by 50 mm, saving both cost and lead time.
Lead times for custom dimensions commonly stretch by two to four weeks over standard sizes for frameless systems and can be longer for custom framed systems, depending on the supplier and the profile. On a programme where the door schedule sits on the critical path, that lead time is worth knowing before the specification is signed.
Pre-Construction Door Dimension Specifications
The useful discipline at design stage is to decide, for every glass door on the plan, three things: the nominal width, the nominal height, and the swing direction. Documenting those three at the start means the partition runs can be dimensioned to suit, the ceiling clearances can be checked against the chosen height, and the furniture layout can be drawn without colliding with the swing arcs.
It also means the glass order goes in once and stays accurate. The most expensive dimensional change on a glass door is the one that comes up on site after the partition has been installed and the glass has been ordered, because the fix usually involves a second partition run, a second glass order, and a second coordination pass with the ceiling installer above.
If you want us to walk through the glass door schedule on a partition scope and sense-check the dimensions against the ceiling, the floor plan and the hardware choices before the order goes in, we can do that as part of either a full fitout or a standalone glass partitions scope. The conversation usually takes an hour and saves a lot more than that downstream.
📞 Call us on 1300 60 93 93