
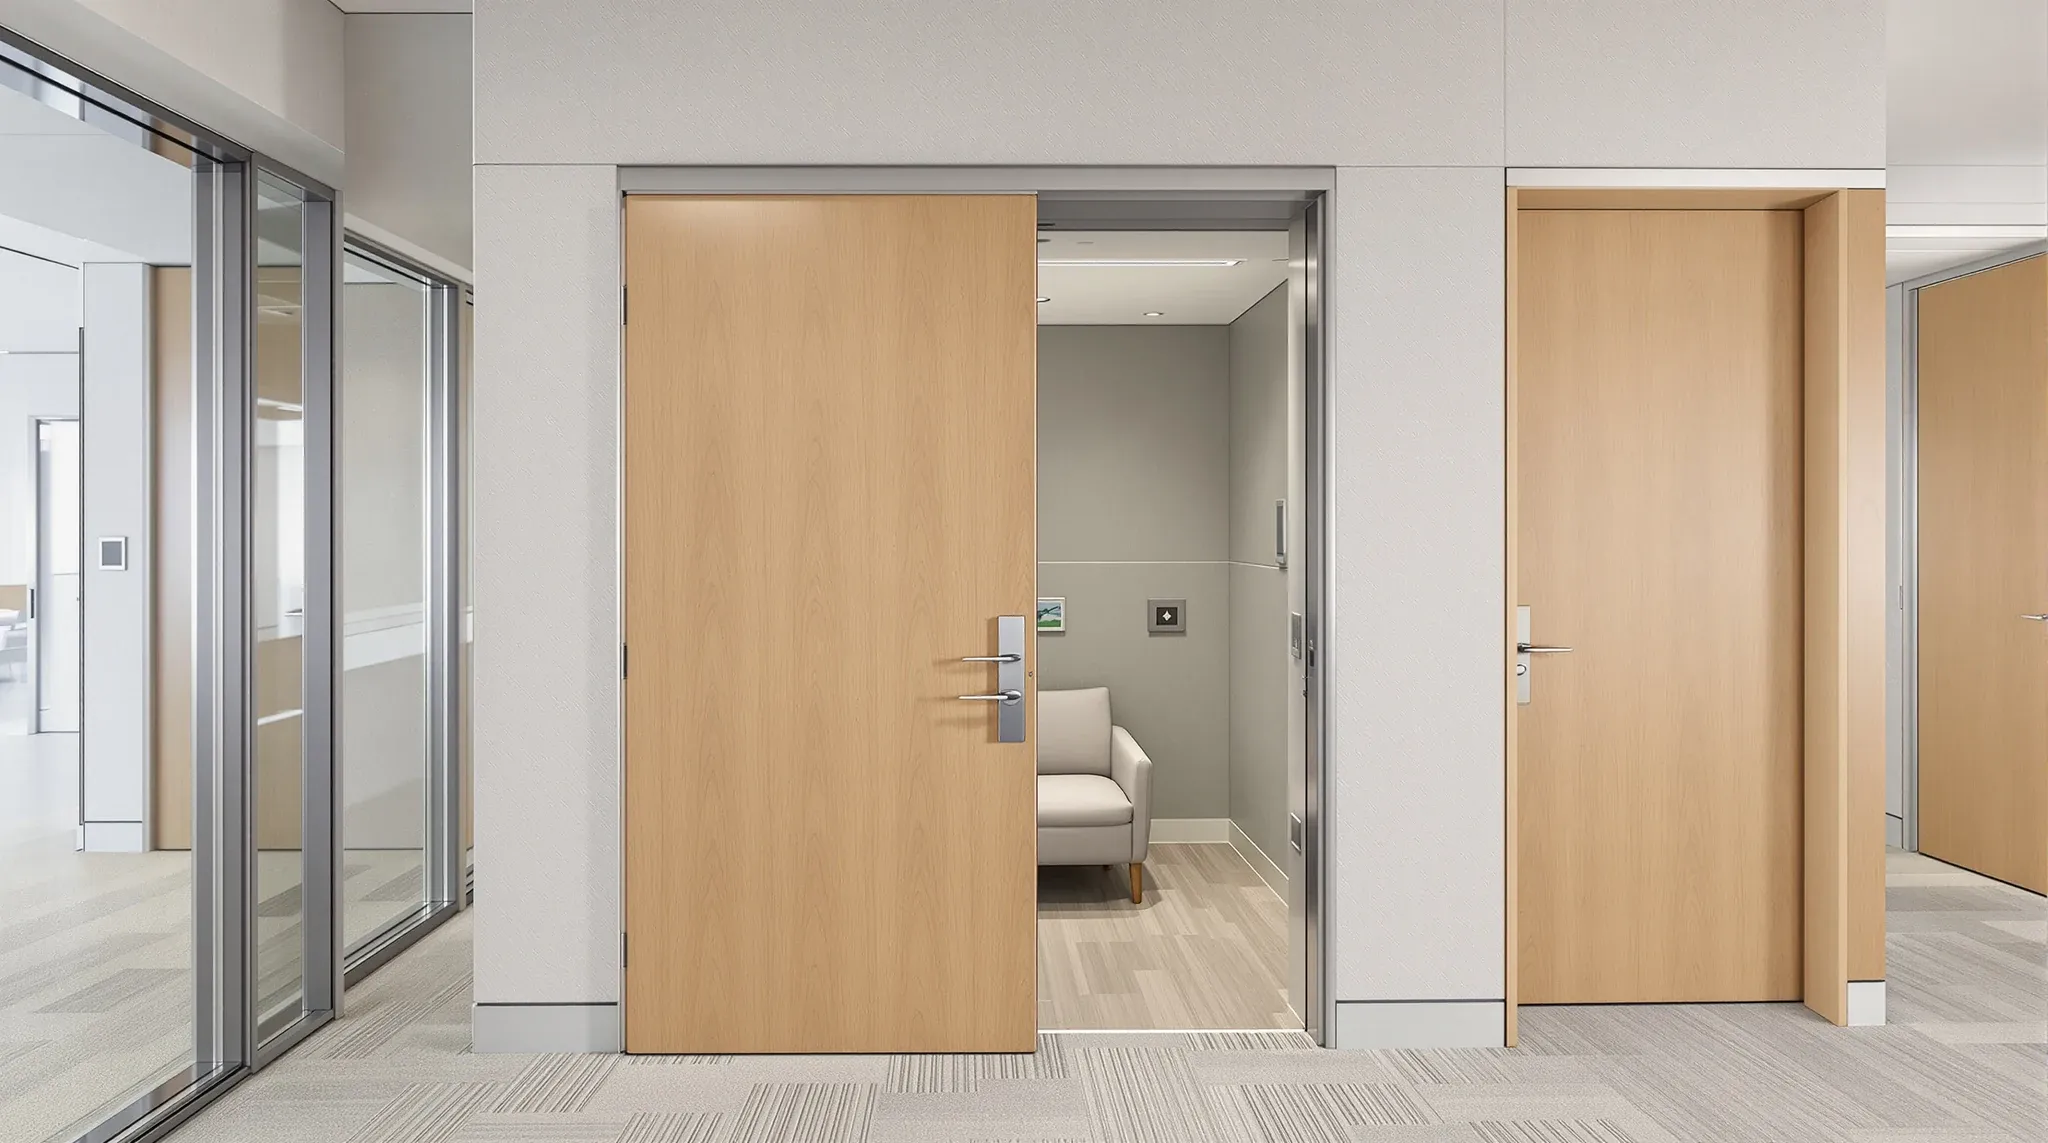
A cavity slider is a door that disappears into the wall it closes. In commercial office fitouts that matters in a narrow set of scenarios: private offices that occasionally want to open directly into an adjoining workspace, wellness rooms that need a discreet door that does not dominate the wall, parents or quiet rooms where a swinging door would hit something the moment it opens, and meeting rooms on tight floorplates where a swing arc would consume usable floor.
Outside those cases, a cavity slider is usually the wrong call. It costs more, it takes more wall thickness, it performs worse acoustically than a hinged door of the same specification, and it is harder to service once installed. Getting the choice right is the first part of the decision. Getting the cavity right is the second part, and it is where cavity sliders most often go wrong in commercial offices.
Commercial Fitout Applications For Cavity Sliders
The strongest case for a cavity slider is a door that needs to open flush into a solid wall without consuming floor space in either the room or the corridor. A small breakout area that shares a wall with a larger meeting room, able to open the wall for larger gatherings and close it for smaller ones, is a classic application. So is a wellness or parents room where the door needs to be discreet and the floor layout inside the room is too tight for a swing.
The case weakens as soon as acoustic separation, fire separation or high-frequency traffic becomes the primary requirement. A boardroom that needs genuine privacy is almost always better served by a solid hinged door with proper seals. A tenancy-boundary wall that needs a rated assembly almost never accepts a cavity slider without a bespoke rated system at a significant premium. Staff corridors with high traffic wear out cavity-slider hardware faster than hinged doors, because the door is dragged along a track rather than swung on a hinge.
On a typical Sydney commercial office fitout we usually specify one or two cavity sliders where the floor plan genuinely needs the space, and defer to hinged doors everywhere else. A cavity slider is a targeted tool, not a default.
Interior Requirements For Door Cavity Construction
A commercial cavity slider is not just a thinner section of wall. The cavity has to house the door itself when open, the track system that carries the door’s weight, a stud-and-plate frame that prevents the wall from flexing as the door moves, and usually an access panel or removable section for servicing the track.
The door typically sits on rollers suspended from a head track fixed to the top of the cavity. A typical single-roller system carries 80 to 120 kg of door weight; double-roller and four-roller systems go higher for taller or heavier doors. The track is bolted into a structural head beam because the roller load is concentrated at two points and hanging it off a normal ceiling grid or a lightweight head would sag within a month.
The cavity itself needs to stay open along its entire length while the door is retracted. That means no cross-bracing inside the cavity, no electrical conduits crossing the void, and no services running through the wall in the zone the door occupies when open. Every one of those has to be accommodated elsewhere, which is one of the reasons cavity sliders cost more to coordinate than people expect.
Wall Thickness And Structural Stud Implications
A standard commercial plasterboard partition is typically 92 mm thick: two layers of 13 mm board over a 64 mm steel stud with a layer on each side. A cavity-slider version of the same wall needs roughly 120 to 140 mm of overall thickness, because the door has to fit inside and the stud framing has to split either side of it.
The stud framing in a cavity-slider section uses either a proprietary cavity frame kit or a custom-framed cavity with split studs on each side of the door plane. Proprietary kits are usually the right answer for standard door sizes because they are pre-engineered for the loads and simplify the install. Custom cavities make sense for non-standard door heights or widths, accepting the additional engineering and coordination cost.
The thicker wall eats floor area. A 3 metre long stretch of cavity wall consumes roughly 0.1 square metre more floor than the same stretch as a standard partition. On a typical floorplate that is negligible. On a sub-100-square-metre boutique tenancy it starts to matter, and the wall thickness becomes part of the brief rather than a detail.
High Performance Hardware Tracks And Soft Close
Cavity slider hardware ranges from basic roller carriages running on a simple aluminium track to soft-close systems that decelerate the door at both ends of its travel. On residential applications the basic systems are the norm. In commercial office use, the soft-close versions are almost always worth the small premium because they reduce the risk of users slamming the door into its end stop and gradually loosening the track.
The track itself deserves attention. Aluminium extrusions are the common choice for their combination of lightness and rigidity. Steel tracks carry heavier doors but need more complex suspension from the head beam. The track length has to allow the door to retract fully plus a small margin, because running the door hard against the back of the cavity wears the rear buffer quickly and makes the door harder to pull out again.
Handle choice is different from a hinged door. Cavity sliders use flush pulls or finger pulls rather than lever handles, because a standard lever handle would collide with the wall face as the door retracts. That constraint also applies to any privacy indicator, turn-latch or lock: all of it has to sit flush or within a recess. Users moving from hinged doors to cavity sliders sometimes find the hardware feel different in a way that takes a few weeks to adjust to.
Acoustic Limitations Of Commercial Pocket Doors
A cavity slider cannot carry the full acoustic performance of a hinged door in an equivalent wall. The top and bottom of the door run in a track that has to allow free movement, which means continuous seals are difficult to detail. The jamb on the closing side usually has a compressible seal, but the head and sill rely on brush seals or small air gaps that leak sound.
Typical acoustic performance for a commercial cavity slider sits around Rw 25 to 30 for a well-installed system with careful seal detailing. A good hinged acoustic door in the same wall can reach Rw 35 to 42 depending on specification. The 5 to 10-point gap matters in rooms that rely on the door for speech privacy, which is why cavity sliders rarely make sense on meeting rooms, boardrooms or any enclosed room where confidentiality is part of the brief.
For the room types where cavity sliders do make sense, the acoustic penalty is usually acceptable because the adjacent use is not acoustically demanding. Parents rooms, breakout extensions and small flexible spaces can absorb the lower performance. Senior private offices should usually not, unless the occupant specifically wants the space efficiency and understands the acoustic trade.
Fire Separation And Compliance Constraints
Fire-rated cavity sliders exist as a specialty product but they are expensive, they tighten the dimensional constraints, and they need specific rated frame systems that most commercial fitout suppliers do not carry as standard. Where a door has to sit in a fire-rated wall, the practical answer on most Sydney commercial offices is to either use a hinged rated door or to move the door to a wall that does not need the rating.
The sensible check at design stage is to map every cavity slider against the fire strategy for the tenancy. Walls that form part of the tenancy boundary, walls adjacent to paths of travel to an exit, or walls around specific service spaces like switchboards may need ratings that the chosen cavity system cannot meet. Identifying those collisions before the wall is ordered avoids a late redesign.
Where the rating question does not apply, the door choice is driven by the operational and acoustic considerations alone. Most interior office walls in a typical commercial tenancy are not rated, which is why cavity sliders are technically available across a large share of the floorplate. Whether they should be used is a different question.
Maintenance Access Post Installation Protocols
Every cavity slider needs a way to service the track and the roller carriage during the life of the fitout. The common approach is a removable access panel in one face of the wall, typically at the top of the cavity where the roller runs, designed to be unscrewed and removed without damaging the finish around it. Some systems incorporate the access into the door jamb; others use a defined plasterboard panel with hidden fixings.
Cavity sliders without a defined access panel are a maintenance trap. When the roller eventually fails, and it usually does within five to ten years of regular commercial use, the remedy without access is to cut the wall, replace the component, and patch the wall back, which is both disruptive and visible. Building in the access panel at install adds very little cost and saves a disproportionate amount of disruption later.
The access panel position is a small design question that is easy to resolve in advance. It should be on a face of the wall that is not constantly in view, typically the back or the side where foot traffic does not linger. Putting the access panel on a highly visible reception-side wall face tends to age the fitout faster than necessary.
Pre-Partition Build Cavity Specifications
The cheapest way to get a cavity slider right is to design it in from the start rather than trying to retrofit one into a standard partition. That means identifying the door position, the door size, the wall thickness, the track system, and the access panel location on the drawings, and coordinating all of that with the services in and around the wall.
Retrofits into existing partitions are possible but carry a premium. The existing studs have to be opened up, the services in the cavity zone have to be rerouted, and a cavity frame kit has to be fitted into a hole that was not built for it. A retrofit usually costs roughly double what a cavity slider would have cost if built into the partition from the start.
If you want us to look at a floor plan and work out where a cavity slider earns its place and where a hinged door is the cleaner answer, we can walk through that on a full fitout or as a standalone partitions scope. Getting the call right at design stage saves the wall being opened up again later.
📞 Call us on 1300 60 93 93