
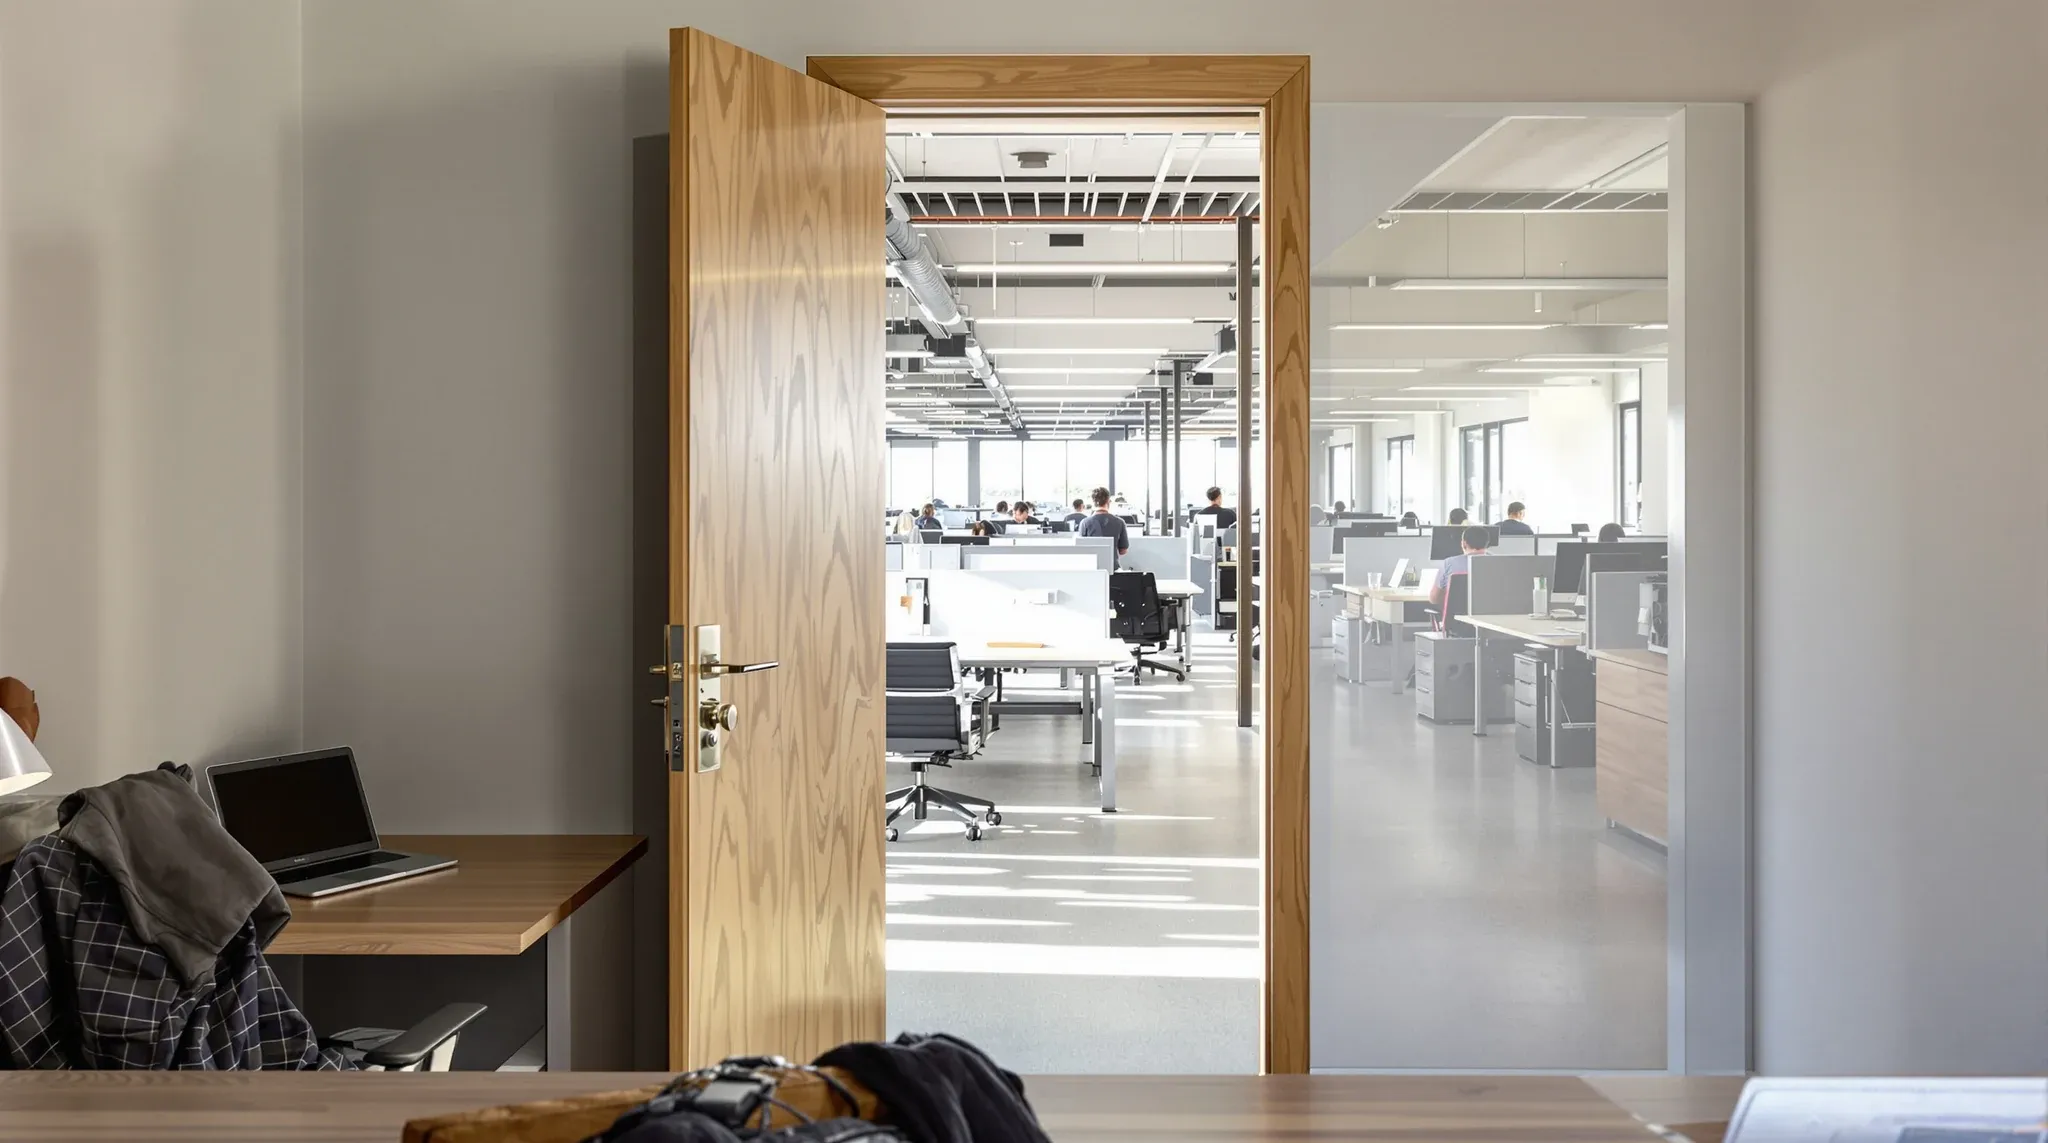
The honest answer to private offices versus open plan is that neither works on its own for most commercial tenants. Private offices give you privacy, focus, and a clear sense of status, but they cost more per seat and kill the flexibility to reshape teams later. Open plan gives you density, cheaper seat cost, and easier reconfiguration, but it also creates the noise, interruption, and confidentiality problems that tenants keep complaining about a year after moving in. The interesting question for most offices is not which one wins, but where each should land and how many of each to build.
The version of this comparison that helps you brief a fit out is the one that matches the layout to how the business runs, not to a preference for openness or enclosure as an ideal. A law firm that runs private client meetings all day has different needs from a software team that runs shared deliverables and pair work. The right layout in each case is not a compromise, it is a different answer.
What each layout is genuinely good at
Private offices are best when privacy is a recurring need rather than an occasional one. Confidentiality-heavy roles, regulated industries, client-facing negotiation, and senior leadership roles with frequent sensitive conversations are the classic cases. Private offices also suit work that needs long, uninterrupted focus time and where interruptions impose a real cost, such as legal drafting, research, and deep analysis.
Open plan is best when the work depends on incidental contact between people. Shared project teams, cross-functional delivery, and work where a question across a desk saves half an hour of email are all environments where open plan adds real value. Open plan is also better when the business is likely to reshape teams over the next few years, because the layout can flex without significant fit out work.
The pattern that breaks down is the one where a business picks an aspirational layout and then spends the next three years working around it. An open plan floor full of people doing focused work alone produces complaints. A set of private offices in a business where half the work needs cross-team chatter produces silence and inefficiency. Both are outcomes you can see in the first month of occupancy.
Seat cost, fit out cost, and what actually drives the numbers
Private offices cost more per seat than open plan, and by a meaningful margin. The cost difference is not only the partitions, although the partitions are the visible part. It is also the extra door hardware, the individual lighting, the extra HVAC ducting and thermostats, the separate data points and power, and the loss of effective floor area to the walls themselves. A tenancy that fits forty open-plan workstations might fit only twenty-eight seats if half the floor becomes private offices.
The trade-off matters because commercial rent in Sydney is priced per square metre and does not care how efficiently you use the space. A layout that halves your effective seat count raises your real cost per seat by far more than the fit out premium alone. That is the calculation tenants usually miss when they weigh the comparison purely on fit out cost.
Open plan is cheaper per seat both to build and to run, but the savings come with secondary costs that appear later. Acoustic treatment, meeting room provision, phone booth provision, and breakout space all have to rise to absorb the activity that a private office would have contained. A genuine open plan layout is not just a floor of desks; it is a set of supporting spaces that together handle what individual offices would have handled. Skipping the supporting spaces is how open plan gets a bad name.
What the right mix usually looks like
Most working offices land on a mix rather than a pure version of either layout. The mix depends on the proportion of work that genuinely needs privacy or enclosure, and the question is less about senior staff versus junior staff than about the type of work being done. A senior leader whose role is mostly email, meetings, and reviews can sit in the open plan without losing anything, provided the meeting rooms and focus rooms are available when needed. A mid-level lawyer drafting advice for a regulated client cannot.
A useful rule of thumb is to count the hours per week across the whole team that clearly need enclosure. Where that count is low relative to total working hours, open plan plus bookable rooms is almost always more efficient. Where it is high, the office needs built privacy to match the work, and the mix tilts toward more private offices. The math is usually clearer than the politics, which is why layout decisions often get overridden at the last minute and then regretted.
The other driver is client and visitor flow. Offices that host regular external visitors usually need a front-of-house zone with at least one good meeting room and a reception that looks like the business wants to be taken seriously. The back-of-house zone can be more open. That split is often more important than the private-versus-open-plan split within the back zone, because it shapes how the space looks to the outside world.
Where partitions and meeting rooms carry the load
In a mixed layout, partitions and meeting rooms do most of the work that private offices would have done in a traditional layout. The quality of the partitions matters more than it would in a pure private-office layout, because they are absorbing conversations and calls that used to sit behind a solid wall. Glass partitions give you visual openness with a partial acoustic benefit. Plasterboard partitions give you better acoustics and no visibility. Most offices need both, with the choice driven by whether the room needs to feel connected to the main floor or separate from it.
Meeting room count is the other side of the same decision. Tenants who cut private offices in favour of open plan almost always underestimate how many meeting rooms they will need to host the conversations that used to happen inside those offices. The typical shortfall is not in big board-style rooms; it is in small rooms for two or three people and in bookable focus rooms for one person on a call. Those are the rooms that run out first.
A layout that pairs an open plan floor with a generous count of small meeting rooms and focus rooms almost always works better than one that pairs the same open plan with only a couple of large rooms. The total fit out cost is similar; the useable space is very different.
What breaks a layout decision after move-in
Layout decisions go wrong in predictable ways. The first is a layout that works for the current headcount but not the headcount the business is actually heading into. A fit out built around a stable team size struggles when the team grows by a third over the next eighteen months, and a fit out built around aspirational growth sits half empty and feels wrong. The answer is not to build for the peak; it is to build a layout that can flex without major rework, which usually pushes the balance toward open plan with enough private rooms to cover the roles that need them.
The second is an acoustic environment that does not match the layout. An open plan floor without acoustic ceiling treatment, without soft finishes to absorb reflection, and without enough enclosed rooms for calls ends up louder than anyone expected, and the tenant starts asking for changes within weeks of moving in. The fix later is more expensive than doing it properly at fit out stage, and it rarely lands as cleanly.
The third is a layout built from a floorplan rather than from a real look at how the team actually works. A plan view makes every layout look reasonable. The version of the layout that matters is the one where you walk it at desk height with noise in the background and a meeting happening in the next room. Problems that do not show up on a drawing show up immediately on a walk-through, and catching them before construction saves a lot of money.
Deciding the mix without overthinking it
The useful decision process is short. Count the roles that clearly need enclosure for confidentiality or focus, and build private rooms for those. Build an open plan area for the rest, with acoustic treatment sized to the density of the floor. Build enough small meeting rooms and focus rooms to handle the calls and conversations that used to sit inside offices. Keep the front-of-house zone presentable for visitors. Make sure the layout can flex when team sizes change, because they always do.
What you should not do is decide the split based on what the company down the street has, or on a magazine image of a layout that looked good in photography. The layout that works is the one that matches your particular business, and that is usually clearer to a tenant who has looked hard at their own work patterns than to anyone else.
If you are weighing how much private office versus open plan your fit out should carry, we can walk through the layout decisions and what each mix would actually mean for your seat count, cost per seat and day-to-day usability.
📞 Call us on 1300 60 93 93