
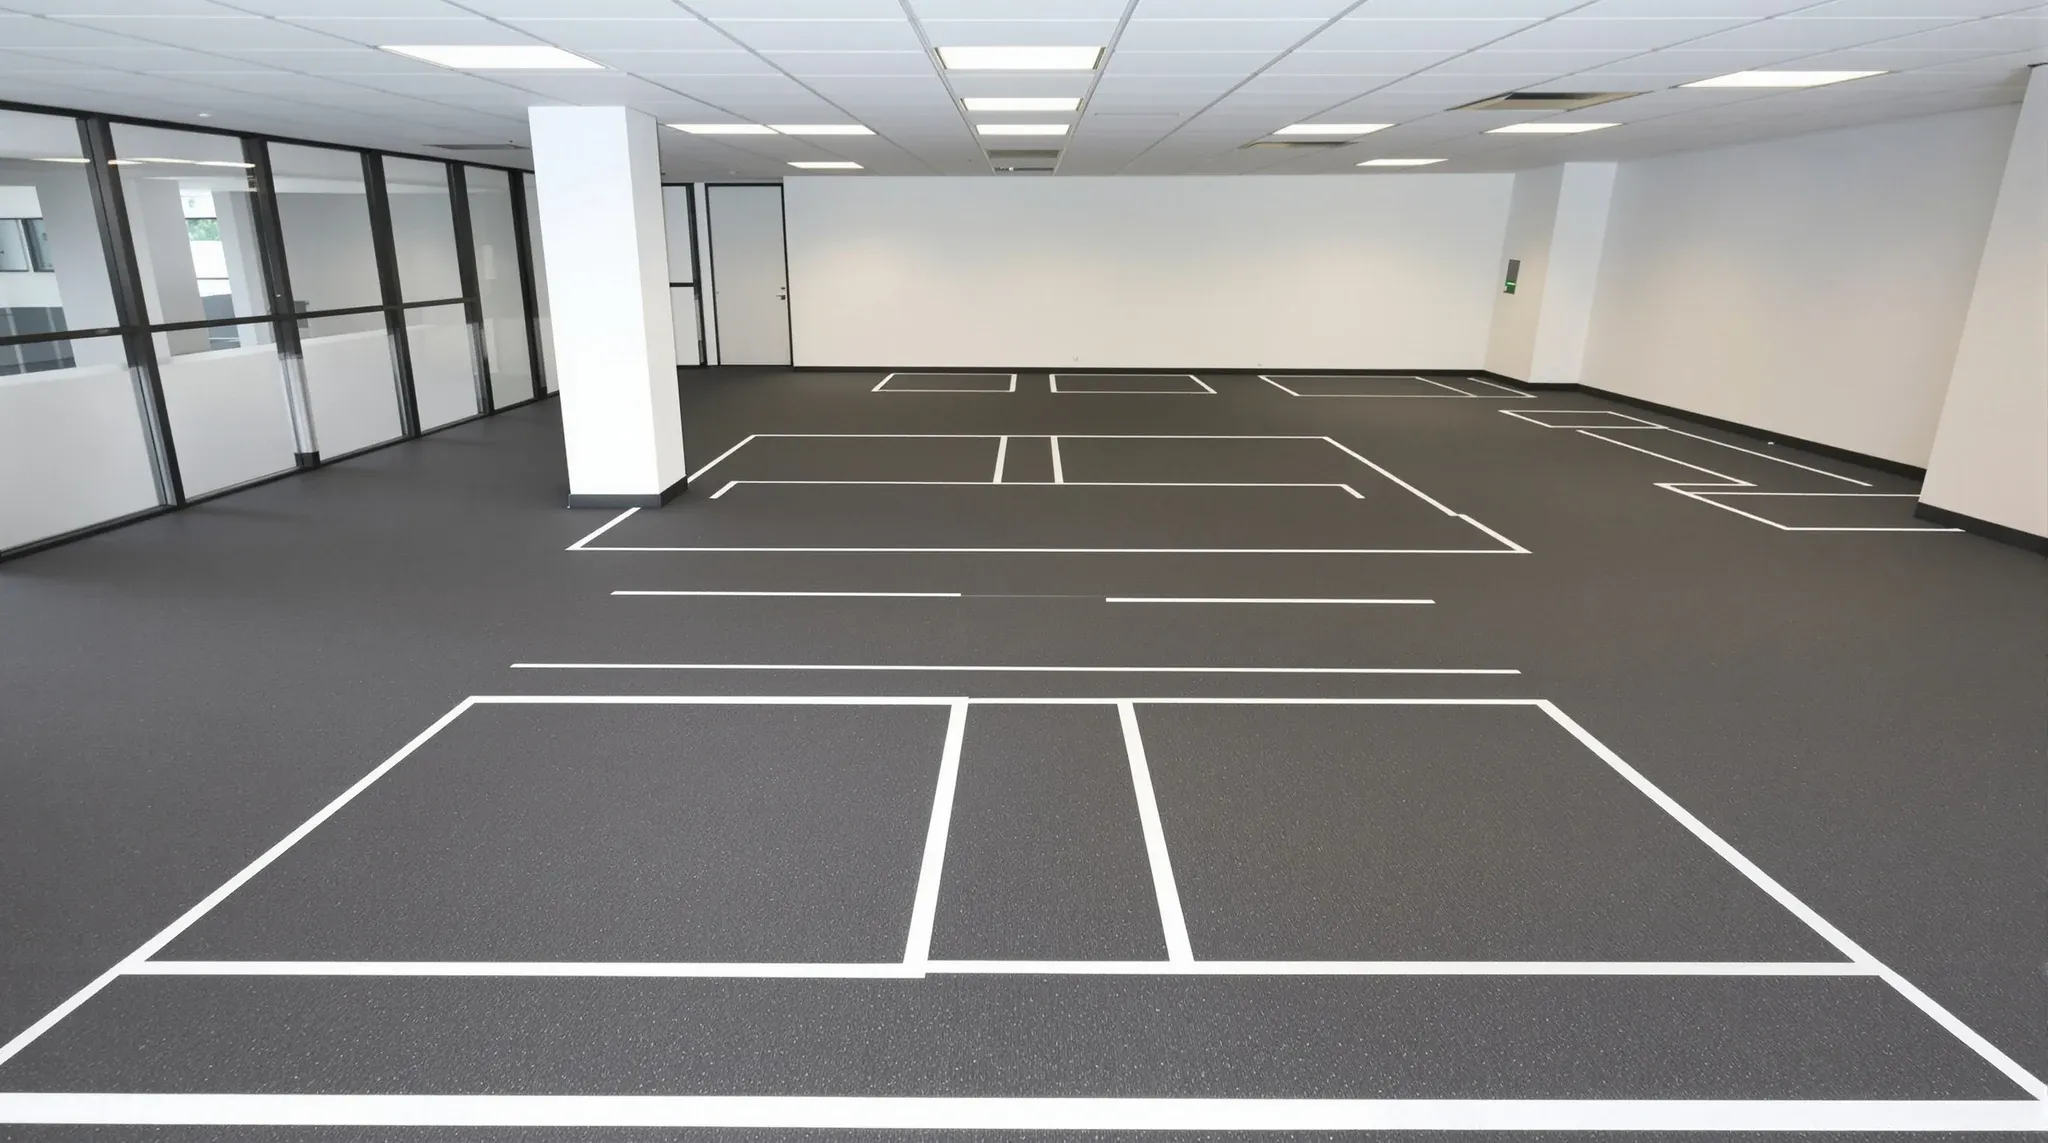
A working answer for most modern commercial offices in Sydney is somewhere between ten and fifteen square metres per person, including meeting rooms, breakout space, circulation and storage. Tenants who plan below ten end up cramped almost immediately. Tenants who plan above fifteen are usually either running unusually meeting-heavy work or paying for space they do not use. The range has tightened over the last decade and tightened again since 2020, and the number you land on has more to do with how your team actually works than with any single benchmark figure.
The reason this question matters is that the answer drives almost every downstream fit out decision. It sets the floor area you need to lease, which sets the rent. It sets the layout possibilities, which set the number of meeting rooms, the breakout size, and the workstation count. And it sets the fit out scope, which sets the cost. Getting it wrong at the start forces compromises everywhere later.
What the per-person number actually includes
The first thing to understand is what “square metres per person” is really measuring. It is not the area at the desk. It is the total useable floor area of the tenancy divided by the number of people the space is designed to hold. That total includes the workstations, the meeting rooms, the breakout and kitchen area, the reception, the private offices, the storage rooms, the circulation paths, and any utility or back-of-house space inside the tenancy. Walls take up room too, and in a layout with many enclosed spaces the walls alone can absorb five to eight per cent of the area.
A headline figure of ten square metres per person does not mean each person has a ten-metre desk. It means that once everything on the floor is accounted for, each person’s share of the total comes to ten metres. A floor with a lot of meeting rooms, a generous breakout and a big reception will eat more of that ten metres per head on shared space, leaving less for the individual desk footprint. A floor that is almost entirely open plan leaves more of it at the desk.
That distinction is worth holding onto because it explains why two offices with the same per-person ratio can feel completely different. The number hides a lot of layout choices.
How the range has shifted
Ten to fifteen years ago, typical Sydney commercial fit outs ran closer to fifteen or sixteen square metres per person. Workstations were larger, private offices were more common, and meeting rooms were generally bigger. Over the following decade, densification and open plan layouts pushed the number down, and a lot of offices landed around twelve. The post-2020 shift toward hybrid work pushed it in two directions at once: some tenants went lower on the logic that not everyone is in on any given day, while others went higher on the logic that the office needs to earn its place when people choose to come in.
The current working range sits around ten to fifteen for most tenants, with a few clear exceptions. Finance and legal work generally sits higher because privacy and meeting space demands are greater. Software, media and creative work often sits lower because the work is collaborative and the layout is mostly open plan. Medical and consulting practices run to their own rules depending on how much treatment or consultation space they need.
What the shift means in practice is that a generic benchmark is less useful than it used to be. The per-person number for your office depends on the shape of your work and how often your people are actually in the space.
What drives your number up or down
A few specific factors move the per-person number in predictable directions. Higher ratios usually come from higher meeting intensity, more private offices or enclosed rooms, generous breakout or client-facing space, regulated privacy requirements, and work patterns that involve a lot of in-person collaboration. Lower ratios come from mostly open plan layouts, higher hybrid attendance flexibility, smaller meeting rooms, and a willingness to hot-desk.
Meeting intensity is the single biggest driver. An office where most work happens at desks and meetings are short and occasional can run lean on meeting room area. An office where half the working day happens in booked rooms needs meaningful floor area allocated to those rooms, and the per-person number rises whether the tenant wants it to or not. A genuine assessment of your meeting load is the most useful single input to the per-person calculation.
Hybrid attendance is the second biggest. A business where most staff attend three days a week and staggered days can run fewer desks than it has people, on the logic that peak attendance rarely matches total headcount. That lets the per-person number on an occupied-day basis stay reasonable even as the headcount-based number drops below ten. The risk is that peak days do bring everyone in, and a tenant who calculated on average attendance is unpleasantly surprised on the first company-wide day. The useful working number is usually peak attendance, not average.
The third is storage. Physical storage needs vary enormously by industry, and an office that still runs on printed files, samples, stock, or product inventory needs significantly more floor area than a digital-first office doing the same work. Most briefs underestimate their real storage load until the team is moving in and realises the cabinets do not fit.
Calculating a realistic number for your brief
The best way to land a number is to work from the office you actually need rather than from a benchmark. The calculation has four parts. Workstation area, which is the headcount you expect at peak attendance multiplied by the seat area you want per person (usually six to eight square metres once circulation between desks is included). Meeting and enclosed room area, based on the number and size of the rooms the business needs. Breakout, kitchen and shared zones, sized against headcount and how much the space will be used. Circulation and service area, which usually runs around twenty to twenty-five per cent of the rest.
Added up, the four parts produce a total floor area that is usually within a few hundred square metres of the right answer. Dividing by headcount gives you a sanity check against the ten-to-fifteen band, and any significant deviation is worth examining rather than assuming it is wrong. A law firm landing at eighteen is probably correct. A software team landing at eighteen is probably over-spec’d. A finance team landing at nine is probably under-spec’d and about to regret it.
The check worth running is whether the calculation matches what your current space feels like. If your current office is tight and people complain about meeting room availability, the calculated number should come out higher than your current per-person ratio, not the same. If your current space has empty desks and rooms that rarely get used, the calculated number should come out lower.
How the number shapes the fit out that follows
Once the per-person number is settled, the fit out brief becomes much easier to write. The total area sets the lease search parameters, and the layout allocation inside that area becomes a set of specific decisions rather than a general discussion. Private office count, meeting room mix, breakout size, and circulation pattern all follow from the area split decided in the calculation. The partition choice, ceiling treatment and furniture package then sit inside those decisions.
Getting this sequence right also makes the fit out cost more predictable. Fit out cost per square metre is a reasonable benchmark in its own right, but it only means something when applied to an area that is correctly sized for the work. An oversized tenancy drives cost by carrying area that does not earn its keep. An undersized tenancy drives cost by forcing compromises in scope that usually show up as variations during construction or as complaints after move-in.
That is why the per-person calculation is worth the effort even though it feels like an abstract planning question. It is the single number that most often gets the lease, the layout and the fit out aligned, and most of the worst fit out outcomes can be traced back to a tenancy that was chosen before this number was thought through.
When to revisit the number
The per-person ratio is not a once-and-done decision. Team shapes change, attendance patterns change, and new ways of working land faster than fit outs get renewed. A tenant signing a five-year lease should run the calculation twice: once on the current headcount and work pattern, and once on the expected pattern two to three years in. Where the two answers diverge significantly, the fit out should be built for the later one with flex to accommodate the earlier one, because reshaping a fit out mid-lease is expensive and disruptive.
The most useful habit for tenants is to treat the per-person number as the planning question that comes before the layout discussion, not as an output of it. A tenant who knows their real per-person number can choose a tenancy that fits, brief a fit out that works, and land on a fit out cost that holds. A tenant who skips the question usually ends up paying in one of three places: rent, fit out scope, or staff experience once the office opens.
If you are working out how much office space your business actually needs, or sanity-checking a tenancy against the fit out you have in mind, we can work through the calculation with you and show how it would translate into a buildable fit out brief.
📞 Call us on 1300 60 93 93