
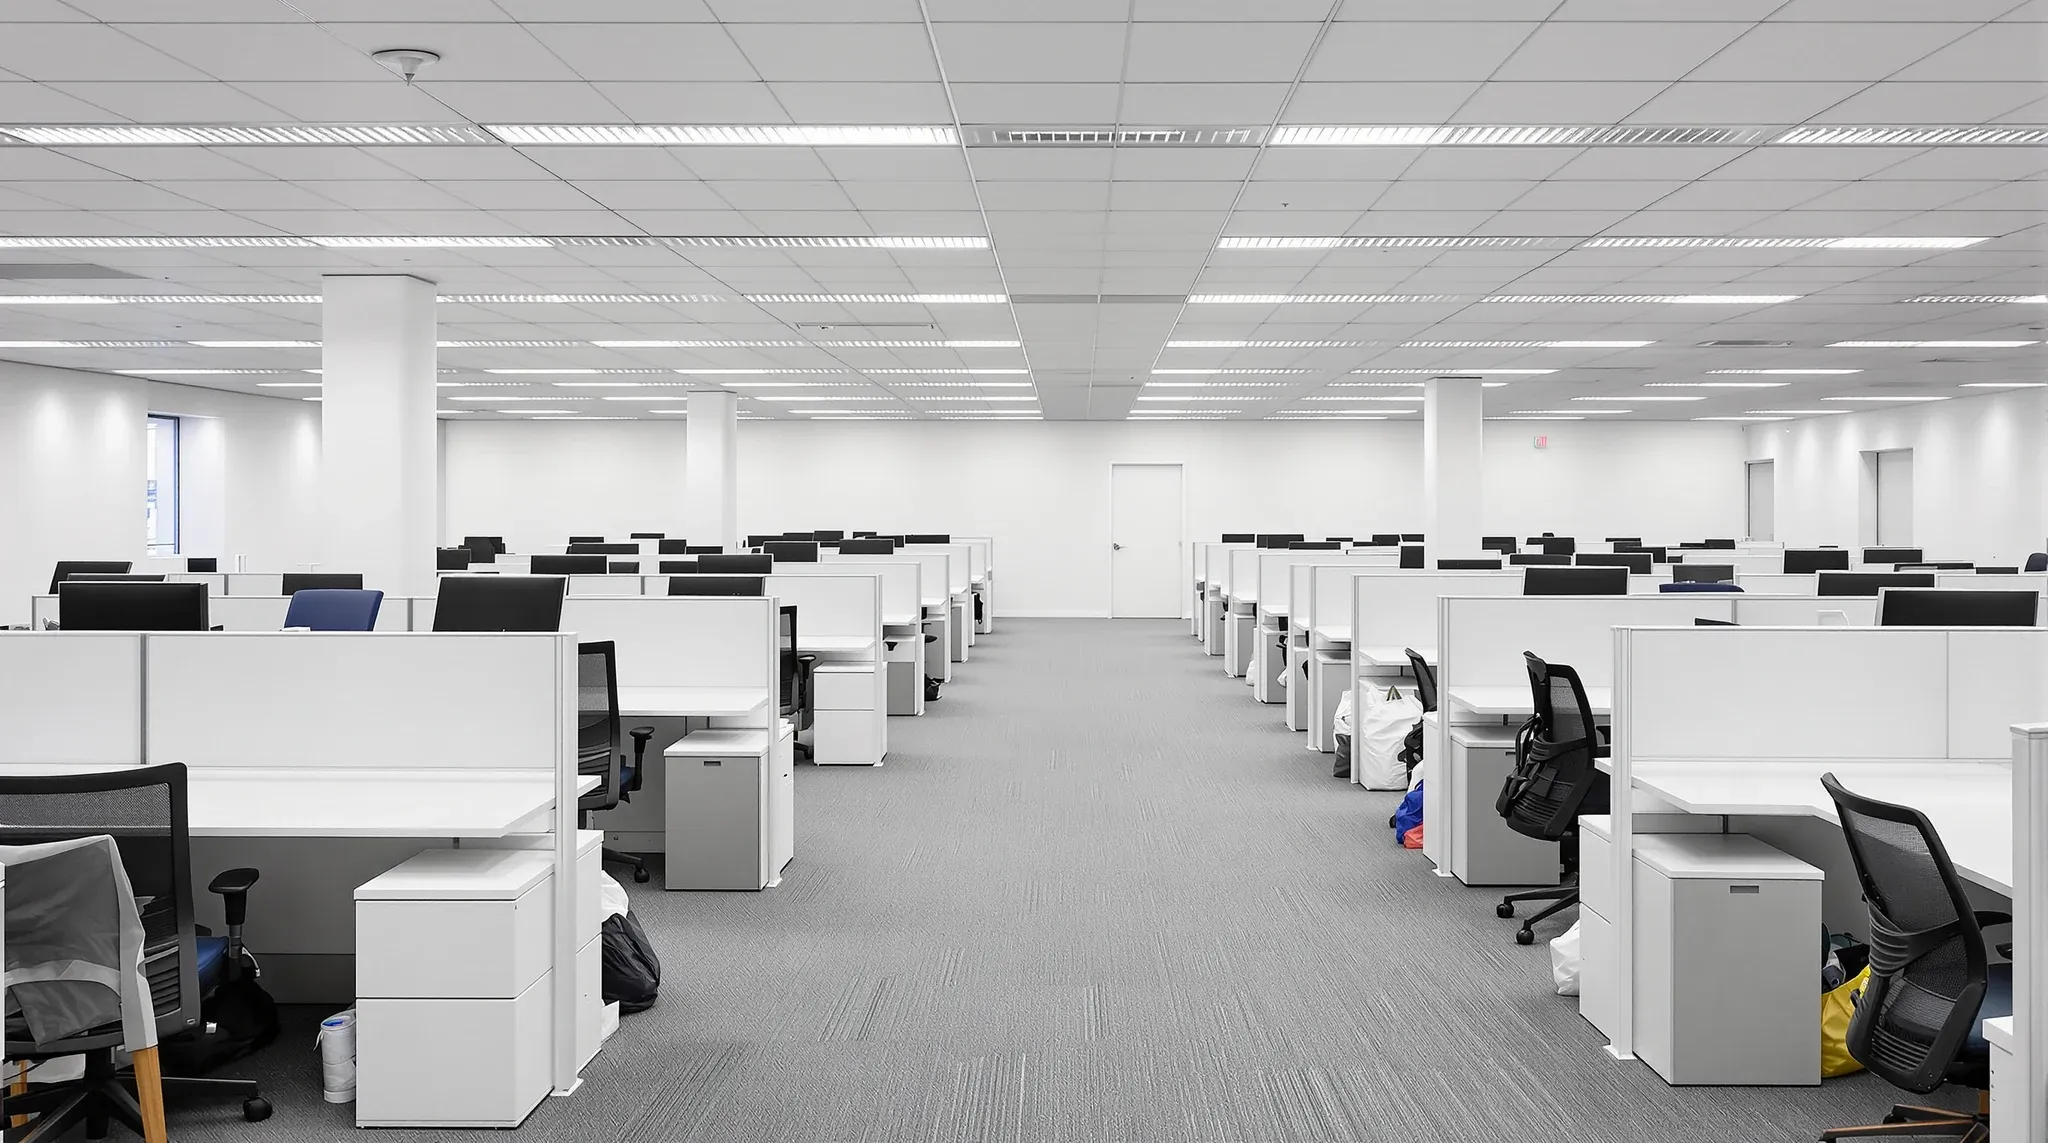
Reconfiguring an office to fit more staff without moving is usually cheaper than relocating, and harder to get right than the first conversation suggests. The question is not whether more desks can physically land on the floor. With enough compression, they almost always can. The question is whether the office still works after they do. Headcount is a number a tenant wants to solve. Circulation, acoustic comfort, room-count, storage, and services capacity are the variables the number is actually paying for, and each of them trades against density in a way that is not visible on the layout plan.
The density gain: what is realistic without changing the building
The first question is how much headcount the existing floor can take before the tenancy starts behaving like a different kind of office. A modest uplift of ten to twenty per cent is generally achievable inside the existing fitout with minor partition and desk moves, and work at that scale usually runs as a standalone office partitions package rather than a full refurbishment. Thirty to forty per cent starts to push rooms and circulation into compromise. Anything beyond that tends to require the kind of works that look more like a small refurbishment than a reconfiguration.
The reference point that matters is not the headline area on the lease document. It is the useable area after corridors, base-building cores, minimum clear zones around fire exits, the kitchen, the breakout, and the meeting rooms that cannot be compressed without losing their function. That number is commonly thirty to forty per cent smaller than the headline square metres, and the density calculation has to start from the smaller figure. A tenant redesigning the same tenancy for more people is working inside the useable figure, not the gross one, and the gap between the two is the reason a density target that looked easy on the lease page stops fitting once the drawings get precise.
The circulation sacrifice: what the desks take from the walkways
Adding desks takes space from somewhere, and the first place it comes from is circulation. Aisles narrow. Desk-to-wall clearances tighten. Intersections where walkways crossed each other start to pinch. A layout that ran cleanly at the old density can function at the new density on paper and still feel congested to anyone walking through it at nine-thirty on a Tuesday morning, because the test of circulation is peak movement, not average movement.
The part that is hardest to show on a drawing is the drop in daily comfort when circulation becomes the sacrificial variable. People begin queueing behind chairs when colleagues stand up. Trolley and delivery paths collide with foot traffic. The quick walk between the desk and the kitchen becomes a negotiation. None of these show up in the square metres per person calculation, but all of them are how the reconfiguration is experienced after move-in. A denser office with tight circulation is a visibly busier office, which is sometimes the desired effect and sometimes not. The choice has to be conscious.
Room count: meeting rooms and quiet rooms are the first casualty
A dense floor plan arrives at its density by giving back rooms. A meeting room converts to four workstations. A second meeting room becomes a small breakout. A phone booth becomes a shelving alcove. Each conversion lands extra desks, and each one also removes a space the team was using for something important. The decision reads as neutral on the layout and is almost never neutral in the way the office runs.
The pattern shows up after move-in. Meeting rooms that were already booked to capacity become harder to get. Confidential conversations move to the kitchen or the corridor because there is nowhere else for them. Video calls compete for the same shrinking pool of rooms. Focus time becomes harder to protect because the quiet rooms that used to support it have been absorbed into the desk pool. The headcount problem gets solved and a meeting-room and quiet-room problem quietly replaces it. A reconfiguration that does not audit room-type mix against the way the team works ends up under-resourced in the rooms that made the old office function, and the cost of reopening that mix later is typically higher than the cost of holding it in the original scope.
The acoustic cost: more bodies in the same volume
Acoustic behaviour is a function of room volume, soft surfaces, ceiling absorption, and the number of people talking in the space. Density changes two of those variables at once, and it changes them in the direction that makes ambient noise worse. A floor that held a given acoustic ceiling at the old headcount will not hold it at twenty per cent more people without extra absorption added to compensate, and absorption is rarely in the reconfiguration budget because the budget assumed the existing fitout was being kept.
The practical consequence is that a denser office is a louder office, and the tenant only notices after the work is done. The productivity cost of that noise is hard to quantify in advance. Phone calls become harder. Concentrated work becomes harder. Teams that used to pair at a whiteboard drift into headphones and remote call arrangements. A reconfiguration brief that ignores the acoustic trade-off delivers more desks and less productive work from each of them, which is rarely the outcome the headcount decision was intended to unlock.
The services ceiling: HVAC, electrical, and egress
Every base building has a finite capacity for cooling, fresh air, electrical load, and fire egress. These capacities were sized around an expected occupancy. Pushing past that occupancy does not trigger a system failure on day one, but it does trigger a gradual decline in comfort and, at the upper end, a compliance question with the landlord or certifier. Base-building service planning limits layout changes more than any other single factor, because the constraints are not visible in the tenancy and cannot be solved by clever furniture choice.
HVAC is the one tenants notice first. A system that cooled 60 people on a thirty-degree Sydney afternoon will struggle at 75, and will make the office uncomfortable at exactly the moment the team would rather not be arguing about air-conditioning. Electrical load, fresh-air rates, and egress calculations follow the same logic. None of them fail dramatically. All of them erode the useability of the space as the density climbs. The building engineer or building manager can name the real ceilings for a specific tenancy, and that conversation is worth having before the reconfiguration scope is set rather than after.
Storage displacement: where the filing and the kit go
Storage is the variable tenants deal with last and suffer from first. Every reconfiguration scope takes space from somewhere, and storage is an easy line to raid because it does not have opinions in the room when the layout decisions are being made. The outcome is predictable. Lockers that used to sit at the edge of a quiet zone get pushed into a corridor. Kit cabinets migrate into corners that were meant to be breakout space. Archive files end up stacked where they should not be. The office fills back up with the things the plan assumed were going away.
The fix is to treat storage as a specific line item in the reconfiguration brief with its own budget and its own footprint, rather than as a residual that gets squeezed into whatever is left after the desks are placed. Tenants who give storage its own line end up with a cleaner office than tenants who plan around the desks and hope the storage will find a home. The harder reality is that if the tenancy cannot accommodate both the new desk count and the existing storage, one of those numbers has to come down, and the right time to make that decision is before the partition demolition starts.
Does reconfiguration actually delay the move, or just postpone it by eighteen months?
The last trade-off is the hardest to confront. A reconfiguration is only a better decision than a move if the resulting office is still viable at the end of the lease, or long enough to earn back the cost of the works. A reconfiguration that buys the team twelve or eighteen months before the move becomes unavoidable is usually a worse decision than either staying put or moving now, because the cost is spent, the disruption is absorbed, and the relocation is still coming anyway.
The test is to look at the team’s trajectory past the reconfiguration horizon. If growth has slowed and the new layout will hold for the rest of the lease, reconfiguration almost always beats moving. If growth is continuing and the reconfigured office will be under pressure within the year, the spend is buying a short extension rather than solving the problem, and the money is often better held for the move itself. Framing the decision as refurbishment versus full fit-out sometimes lands more accurately than “reconfigure or move”, because the shape of the works changes once the building constraints are clear, and the real answer is often one of refurbish now, fit out elsewhere, or stay put without the churn.
If you are trying to work out whether reconfiguring your current tenancy will hold up commercially or whether the move conversation should start instead, we can help you walk through the trade-offs against your specific floor, lease, and team profile before any scope is priced. Where the answer is reconfiguration, we can scope it as a partition-led reconfiguration so the services, ceiling, and finishes work is sized to the change rather than wrapped around it.
📞 Call us on 1300 60 93 93