
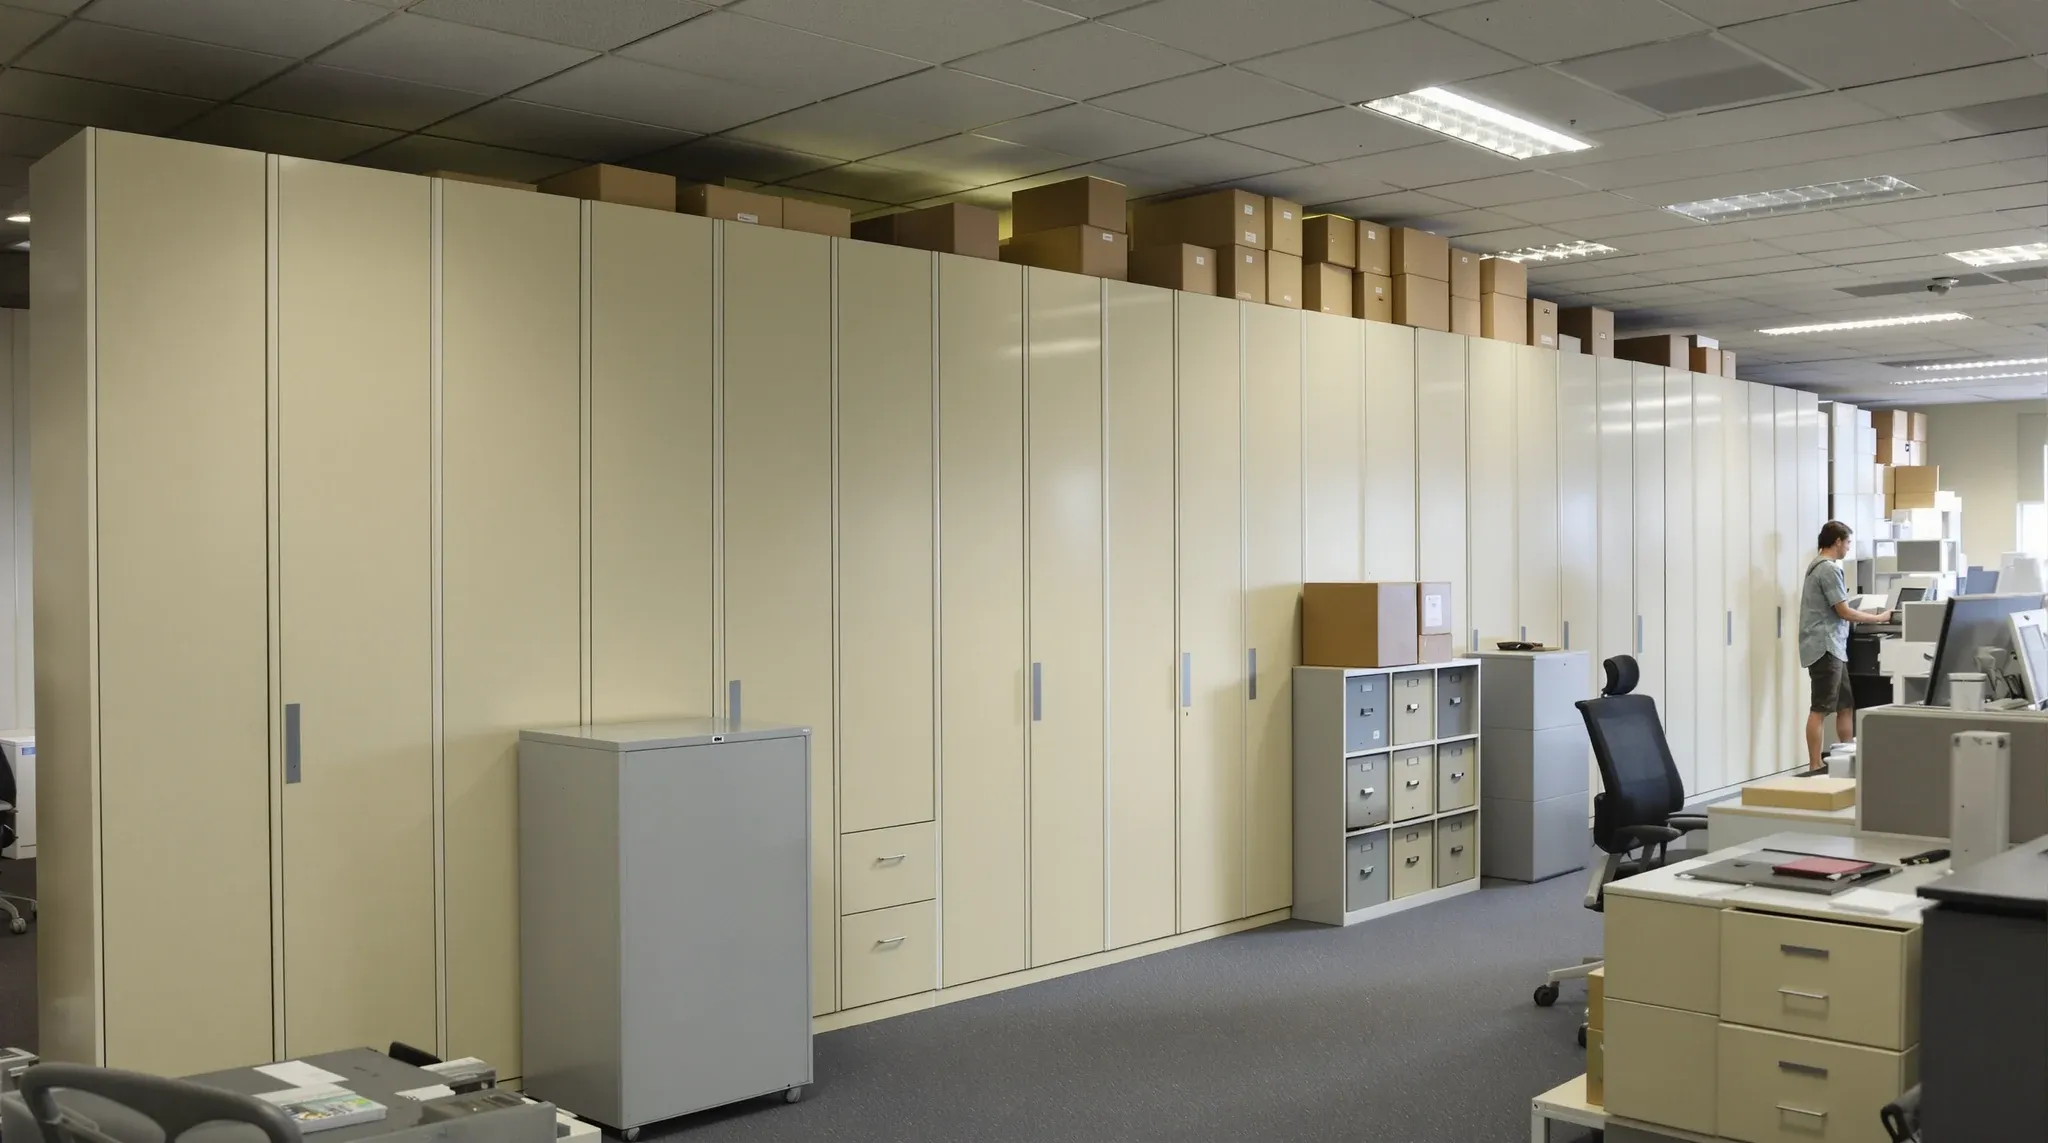
Most established tenancies have 15 to 30 percent recoverable capacity hidden in their existing layout, and unlocking it usually beats relocation on cost, program, and operational disruption. The available levers are bounded: layout efficiency improvements that recover unused floor area, partition modifications that adjust room allocation, services capacity increases that support higher density, and operational changes that shift demand without changing the floor. Tenants who work through these systematically usually recover the headroom the brief is asking for; tenants who treat the problem as needing physical expansion often discover the expansion was not necessary.
The cleaner framing of capacity-uplift-without-relocation is as a layout efficiency exercise rather than a fitout exercise. The structural infrastructure of the tenancy – partitions, services, ceiling – usually stays mostly in place; the work is about redistributing what the floor area supports rather than adding more floor area. This puts capacity uplift in its own category between fitout (which builds from base condition) and renovation (which refreshes the existing layout).
Where The Recoverable Capacity Usually Sits
Most established tenancies have 10 to 25 percent recoverable capacity hidden in their existing layout. The recoverable area sits in zones that were sized for previous needs that no longer apply: oversized breakout zones built when nobody was using them, kitchen seating that grew during hybrid years when lunch demand peaked at lower levels, meeting rooms repurposed from desk areas during quieter occupancy that need to come back, storage areas that have accumulated rather than been managed, circulation paths sized generously when the floor was less dense than current attendance.
The first audit task is to identify where the actual underused area sits. Walk the floor at peak attendance, observe what gets used and what does not, measure the underused zones, and total the recoverable area. The recoverable area usually sits in places the tenant had not noticed: a kitchen built for a 100-person team operating at half capacity, breakout zones designed for hybrid-era casual interaction that current culture does not use, meeting rooms that were oversized for current meeting patterns.
The second audit task is to identify the capacity demands that need accommodating. New desk count required, additional meeting rooms or focus zones, supporting infrastructure (storage, kitchen capacity, amenity provision) that scales with headcount. The gap between current and required determines how much of the recoverable area has to be reallocated and how it has to be configured.
What produces good outcomes is matching the recovery to the demand specifically. A 20 percent recoverable area can support a 20 percent desk count increase if the recovered area can be reconfigured into useful desking zones. The same recoverable area cannot necessarily support a 30 percent increase even if the math allows; the actual usability of the recovered area depends on its geometry, services access, and relationship to the rest of the floor. The design-thinking side of capacity recovery is its own discipline; the capacity-uplift side covered here is more arithmetic – what fits, what the services support, and what the partition layout has to do to make the new desk count work.
Layout Changes That Deliver Capacity
The layout changes that recover capacity usually involve compressing desk spacing slightly within ergonomic limits, increasing the density of work settings in zones that were laid out generously, converting underused rooms into higher-utilisation purposes, and reorganising circulation to free up area that was being lost to oversized paths.
Desk spacing compression is the most direct lever. A floor laid out with 8 square metres per workstation can usually compress to 6 to 7 square metres per workstation without crossing ergonomic limits, recovering 12 to 25 percent capacity. The compression has to stay within usable dimensions (1,400-mm desk width or honest 1,200-mm with proper rear clearance; 1,500-mm minimum circulation aisles between back-to-back desk lines); pushing tighter than this trades capacity for comfort in ways most staff notice and resent.
Conversion of underused rooms recovers capacity at low cost. A meeting room that books at 30 percent utilisation can become a focus zone (which usually has higher demand) or be re-divided into smaller phone booths and focus pods. A private office no longer needed for its original occupant can become two or three workstations in an open-plan extension. The conversion usually involves partition modification rather than full demolition, and the program runs faster and cheaper than larger reconfigurations.
Breakout zone resizing is the third lever. Many post-hybrid tenancies have oversized breakout zones that worked for hybrid-attendance casual interaction but underperform under current attendance patterns. Resizing the breakout to current demand and recovering the surplus area for desks or meeting rooms is usually straightforward and delivers capacity without affecting other parts of the floor.
Services Capacity And The Limit Of Layout-Only Solutions
Layout changes alone can recover capacity only up to the limit set by the building’s services. The mechanical system has finite capacity for occupant density (typically expressed as fresh air supply per occupant); the electrical distribution has finite capacity for workstation count; the amenities provision (toilets, kitchen plumbing) has finite capacity for headcount.
Pushing the layout beyond these limits delivers nominal capacity that does not work in practice. Adding desks beyond the mechanical system’s air supply produces an office that feels stuffy and runs hot through afternoon peak periods. Adding workstations beyond the electrical distribution capacity produces circuits that trip under load. Adding headcount beyond the amenity provision produces queues at toilets and kitchen at peak times.
The capacity audit should include the services capacity check alongside the floor-area calculation. The building’s mechanical system specifications usually indicate the design occupancy; the electrical distribution has nameplate capacities for each circuit; the amenities provision has occupancy ratings from the original building consent. Comparing the proposed new occupancy to these capacities identifies whether the layout uplift is viable or whether services upgrades are needed alongside.
For tenants where the layout-only recovery is insufficient and services upgrades are needed, the cost picture shifts. Mechanical capacity additions, electrical distribution increases, and amenity expansions all require base-building modifications, which involve the landlord, the building engineer, and significant cost. The trade-off between the services upgrade and the alternative (relocation, satellite space, denser attendance scheduling) shifts in favour of relocation as the services upgrades approach the cost of moving.
Partition Changes That Support The New Layout
Partition modifications usually accompany the layout changes. Removing a partition to open up two rooms into one, adding partitions to create new meeting rooms or focus zones from previously open space, modifying partition heights to change zone definition. The work runs faster and cheaper than fitout-scale partition installation because the building infrastructure stays in place; the partition work fits within the existing services and ceiling routes. Partition changes without a full fitout typically address the dominant capacity demands without requiring fitout-level investment.
What works is targeted partition modifications matched to the specific capacity demands. Adding two phone booths to a floor that lacks them, converting one large meeting room into two smaller meeting rooms with a shared waiting bench, removing an oversized executive office to gain three workstations in the open plan. Each modification addresses a specific demand at modest cost.
What does not work is partition modifications that aim to recreate the layout flexibility a new fitout would provide. Modifying enough partitions to fundamentally reconfigure the floor usually approaches the cost of a partial defit-and-refit, with the result being more constrained than a true reconfiguration would have delivered. The cleaner choice is between targeted modifications (cheap, fast, limited scope) and full reconfiguration (more expensive, longer program, broader scope), not an ambiguous middle.
Operational Changes That Shift Demand
Capacity recovery does not have to come entirely from physical changes. Operational changes that shift demand patterns can deliver useful capacity without any fitout work. Hot-desking with reduced desk-to-staff ratios, attendance scheduling that flattens peak demand, hybrid policy adjustments that align with the available capacity, and remote-work provision for staff who cannot be accommodated.
Many tenants assume capacity uplift means physical change when operational change would have served. A tenancy that needs 110 desks for 120 staff in a hybrid pattern (with attendance averaging 70 percent) actually needs 84 desk-equivalents on a typical day; the gap between nominal and actual demand is real and operationally manageable.
The fitout decisions that support operational capacity recovery are the hot-desking infrastructure (booking systems, locker provision, mobile-device-friendly desks) and the supporting amenities that hot-desking depends on (kitchen sized for the actual peak, meeting room provision proportional to the actual demand, focus space provision for the work hot-desking displaces).
Operational change has cultural limits. Hot-desking that staff resist becomes nominal rather than operational; attendance scheduling that conflicts with team coordination undermines the operation it was supposed to support. The cleanest pattern is operational change that aligns with staff preferences and team requirements rather than imposes friction in pursuit of nominal capacity.
Storage And Amenity Scaling
Capacity uplift has to include the supporting infrastructure that scales with headcount, or the additional desks produce capacity in name but not in operation. Storage provision (lockers for hot-desking staff, document storage, personal items), kitchen and amenity capacity (sized for the new peak occupancy), meeting room and focus zone provision (proportional to the increased headcount), and bathroom and accessibility provision (set partly by building code and partly by occupancy).
Under-considered uplift commonly leaves the supporting infrastructure at the old capacity while desk count increases. Staff notice the kitchen running out at lunch, the meeting rooms permanently booked, the toilets queued at peak times, and the experience of the tenancy deteriorates regardless of how the desk count looks on paper. The recoverable area should be allocated across desks and supporting infrastructure proportionally.
The fitout decisions are explicit: how much of the recovered area becomes desks, how much becomes meeting and focus space, how much becomes amenity provision, and how the proportions match the increased headcount the floor will support. A 20 percent capacity uplift usually requires a 15 to 20 percent increase in supporting infrastructure alongside the desks; without it, the headline capacity number is misleading.
Treating Capacity Uplift As One Project, Not Running Edits
The cleanest capacity-uplift brief works through the audit (current usage versus target usage), the recoverable area identification, the services capacity check, the layout changes that recover area, the partition modifications that support the new layout, the supporting infrastructure scaling, and the operational changes that complement the physical work. With the brief at this level of detail, the project delivers measurable capacity uplift without the supporting issues that under-scoped projects produce.
Strong outcomes come from treating capacity uplift as a defined project with explicit scope rather than as ad-hoc adjustments to an existing tenancy. Tenants who plan it once, deliver it cleanly, and operate the resulting space without continuous further changes usually capture the available capacity gain reliably; tenants who chip away at the layout over months or years often deliver the same nominal uplift with more disruption and worse outcomes.
Happy to walk through the audit and the layout-and-services options against your specific tenancy before any partition work starts – the recoverable capacity is usually larger than the brief assumes, and the services check usually decides whether the layout-only path is viable.
📞 Call us on 1300 60 93 93