
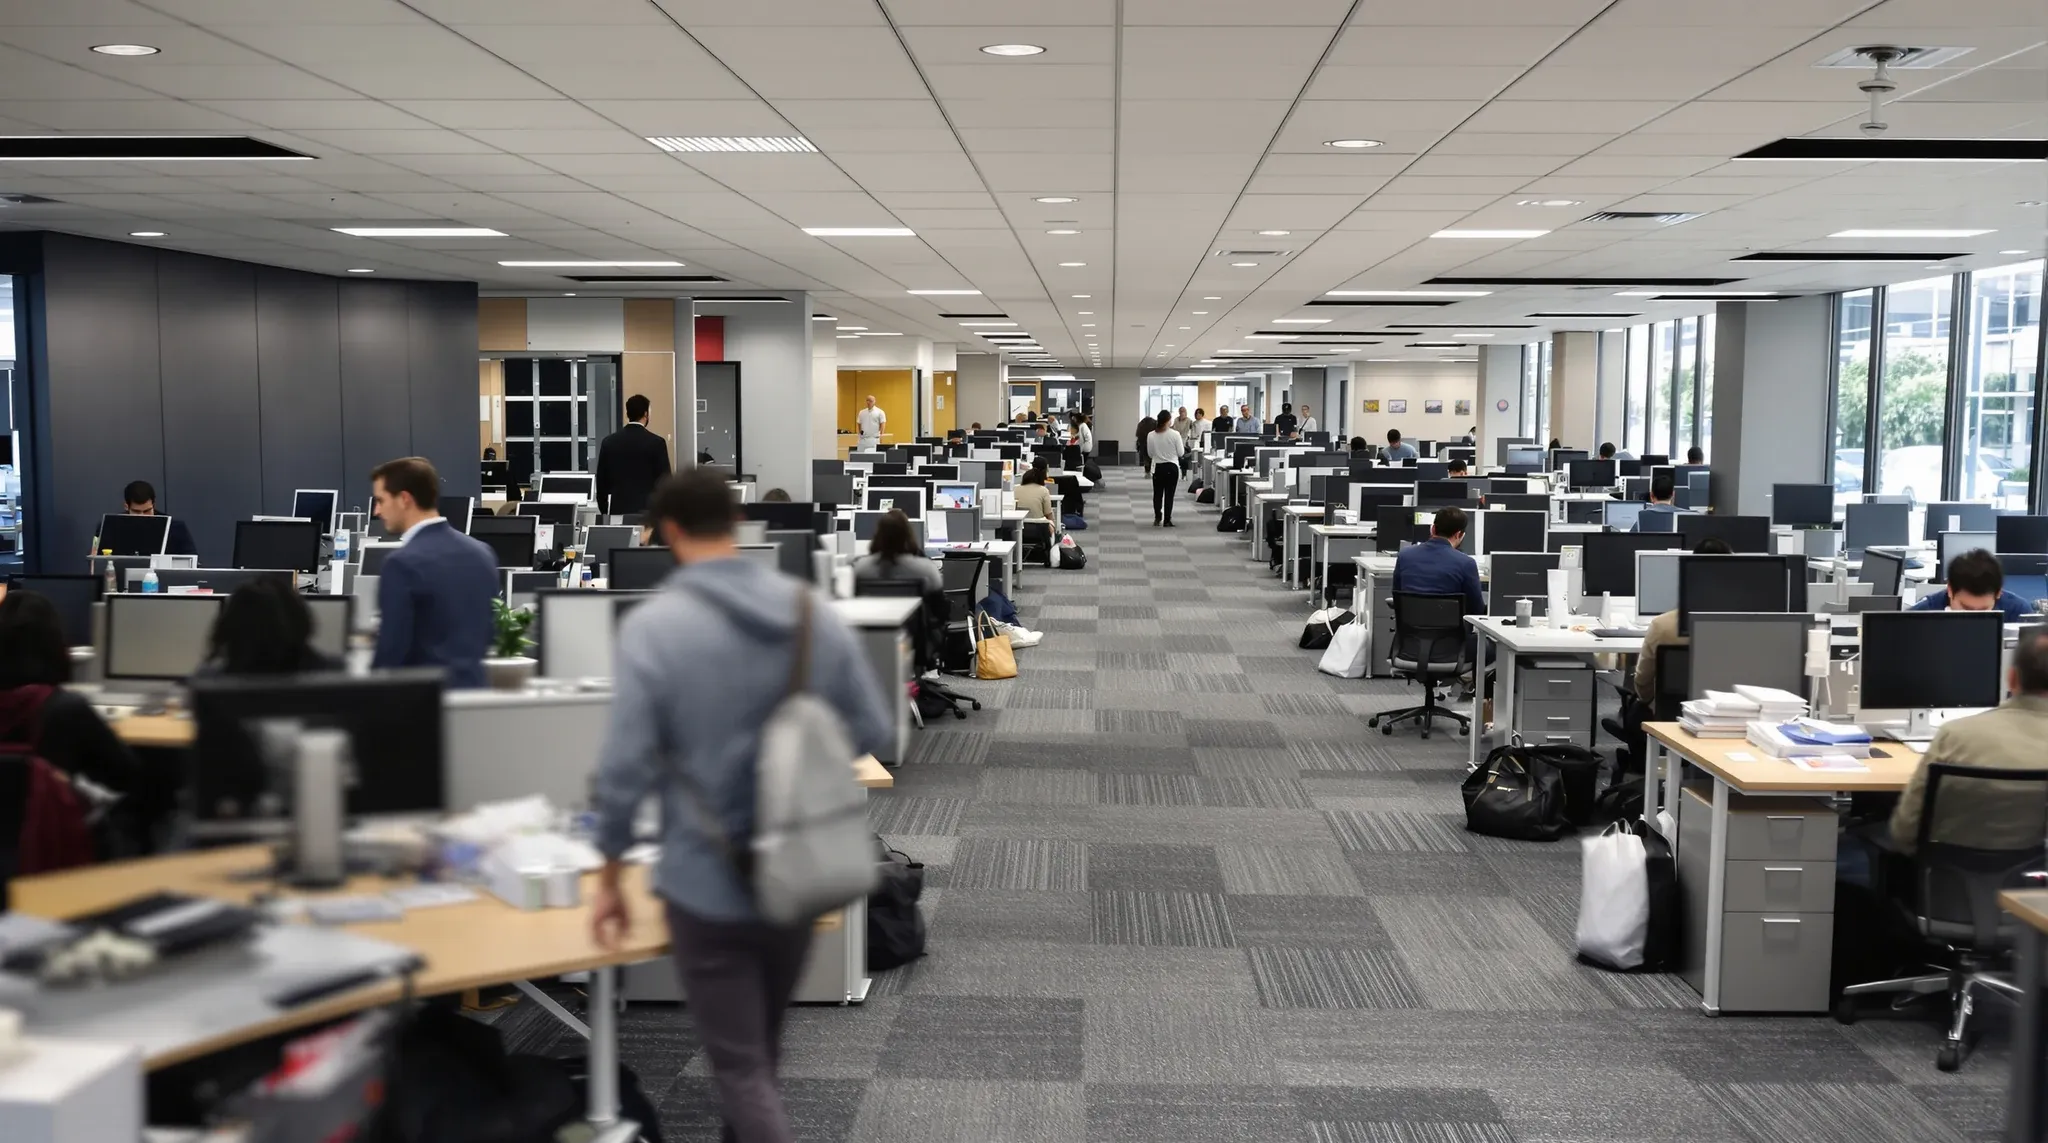
Return-to-office mandates have changed the fitout brief in a way that hybrid stabilisation never quite did. Where hybrid forced tenants to think about underused space, lower attendance peaks, and which days of the week mattered, an RTO mandate puts the floor back on a five-day attendance footing and exposes the gaps in offices that were quietly designed for two or three peak days. Capacity, meeting rooms, focus space, and acoustic provision all need a fresh look when a mandate rolls in, and most tenancies built between 2022 and 2025 were not built for full attendance.
The shift is not symmetrical with the original drop into hybrid. Reverting a hybrid fitout to a full-attendance fitout costs more than building it that way once, because the choices that made the hybrid space work cleanly (fewer dedicated desks, shared meeting rooms with video bias, generous breakout for the days everyone happened to be in) have to be unwound while the office is operating. The earlier the brief is reset, the more of the change can ride on natural fitout cycles rather than a discrete project.
Where the brief actually changes
The pressure point is desk count. Hot-desking and shared-seat ratios that worked at 2 or 3 attendance days break down at 5. A 1.0:0.7 desk ratio (one desk per 0.7 staff) that comfortably absorbed a hybrid week becomes a queueing system on a mandated week, where the same 100 staff want the same 70 desks at the same time. Tenants under RTO pressure usually need to rework the desk count back toward 1:1 or close to it, which means recovering desk space from somewhere on the floor.
Meeting room demand shifts in two directions at once. The video-call pods and small one-or-two-person rooms that hybrid built to handle remote attendees become less critical, because more meetings have everyone in the room. The medium-sized in-person rooms (six to ten people) that hybrid quietly under-provisioned become the bottleneck. Tenants who measured meeting room utilisation at 40 percent under hybrid often see those same rooms running at 90 percent within weeks of a mandate.
Acoustic provision changes character. A half-empty office is forgiving acoustically because the source-of-sound count is lower. A full office with the same partition specification, the same ceiling treatment, and the same furniture absorbs less and reflects more, and the noise floor rises. Tenants who were comfortable with the acoustic specification under hybrid often discover the same partitions are not enough at full attendance, particularly in open-plan zones.
Capacity uplift without relocating
The first move on most RTO-driven fitout responses is recovering desk capacity inside the existing footprint. The space usually exists; it has just been allocated to other functions. Common sources are oversized breakout zones built when nobody was using them, kitchen seating that grew during hybrid, and meeting rooms that were repurposed from desk areas during the lower-attendance years.
Recovering this capacity rarely needs a full refit. A reconfigured furniture layout, supplemented by some additional partitioning to define new desk neighbourhoods, often delivers 15 to 30 percent more desks without touching the base building. The test is whether the floor’s structural and services grid can support the higher occupant density, particularly air-conditioning capacity per square metre and amenities provision per occupant.
Where the existing footprint genuinely cannot absorb full attendance, the conversation shifts to either expanding the lease (taking adjacent space if available) or staging attendance through the week even under a mandate. The fitout response to a real capacity shortfall is the more involved scope; the fitout response to a perceived shortfall is usually a layout reset.
Meeting room density and what to add
The meeting room conversation under RTO is less about more rooms and more about right-sized rooms. A floor with twelve four-person video pods and three larger meeting rooms tends to run hot on the larger rooms when everyone is in. Converting a pair of pods to a single eight-person room is a common move, and the conversion is usually achievable without major services changes if the original pod layout shared a partition system.
Town hall and all-staff gathering space is the second pressure point. Hybrid fitouts often relied on virtual all-staff meetings, with a smaller in-person space for whoever happened to be in. Under RTO, the all-staff space needs to actually fit everyone in person, which is a step change in space planning. Some tenants solve this by reconfiguring breakout space into a flexible event mode for the periodic gathering, with movable furniture and AV provision.
Phone booths and individual focus pods remain useful but for a different reason. Under RTO they are not for video calls with remote teammates; they are for focus work that the open-plan floor can no longer absorb, and for confidential calls that hybrid offices used home as the default location for. Their value goes up under RTO, even though the original justification (hybrid video) drops away.
Acoustic reset for full-attendance offices
The acoustic specification that was acceptable at 50 percent attendance often fails at 95 percent. The ceiling system, the partition specification, the soft-furniture coverage, and the desk separation all combine to set the office’s noise floor, and changing the attendance level changes the noise floor without anyone touching the fitout.
Cheap interventions can lift acoustic performance materially. Adding acoustic panels to ceiling soffits or walls, replacing hard-surface furniture with upholstered alternatives in collaboration zones, and adding rugs or acoustic flooring inserts under high-traffic areas all reduce reverberation. None of these require partition rework; they are a soft retrofit.
Where the partition specification is genuinely inadequate (open-back meeting rooms, glass partitions that did not run to slab, no acoustic seal at the door), the fix is harder. Partition upgrades are a meaningful scope of works, particularly if the meeting rooms are in active use during the day. Most tenants stage these by room, doing one or two over a weekend rather than running the program in parallel.
Focus space, which gets squeezed first
Focus space is the first casualty when capacity uplift takes priority. The temptation is to convert focus pods, individual desks, and quiet zones into shared seating to recover desk count. The experience cost of doing that is real: focus work that was happening in the home office under hybrid now has nowhere to go in the office, and the staff who depend on that work suffer first.
The cleaner approach is to protect a focus-space allocation through the layout reset, even at the cost of slightly fewer desks in the open plan. A 6 to 10 percent floor allocation to focus space (booths, library-style quiet zones, small private rooms) is usually defensible against the productivity case, and saves an acoustic and culture problem six months in.
Focus zones do not have to be large. Two well-located booths and a six-seat library zone can support a 100-person office for the focus needs that the open plan cannot absorb. The key is putting them where they will be used, which is usually closer to the desks and not in remote corners that nobody walks past.
What gets retrofitted versus what justifies a full refit
Most RTO responses do not justify a full refit. The fitout that hybrid built is usually structurally fine; it just needs reweighting toward the new attendance pattern. Furniture changes, partition additions or subtractions, acoustic retrofits, and lighting tweaks cover the bulk of what is needed, with the structural fitout (ceilings, base partition system, services) staying in place.
A full refit becomes the right answer when the original fitout has aged into the lease’s last few years anyway, or when the building services cannot support the higher occupancy and need to be reconfigured. In that case, the RTO mandate becomes the trigger for a fitout refresh that was due regardless. The brief at that point is no different from any new fitout brief, except the design starts with a known full-attendance occupancy rather than a flexible hybrid assumption.
Tenants who can stage the change across a normal lease cycle (refurbish at lease renewal, retrofit a section per quarter) usually pay less than tenants who treat the mandate as a one-off project. The mandate is the trigger; the response works best as a planned program rather than a panic refit.
Sequencing the change without losing the office
Live-tenancy fitout work is its own discipline. Acoustic panels go up over a weekend. Partition reconfigurations happen room by room, usually one or two per week, with the displaced occupants temporarily working from another zone. Furniture swaps can be staged outside business hours. Major changes to ceilings or services usually require a floor or zone to be fully out of use for the duration.
Communication with the office is part of the program. Staff returning under a mandate are already adjusting; running fitout works on top adds friction. A clear schedule, advance notice on each change, and a “this is what’s happening this week” cadence makes the program less disruptive than the works themselves suggest.
If you are reworking a fitout brief in response to a return-to-office mandate, whether that is a furniture-and-acoustic retrofit or a more involved reconfiguration, we can run through the existing tenancy with you and identify which changes earn their place in the new brief and which the office can probably absorb without works. We work across complete fitout scopes and standalone reconfigurations depending on what the brief actually needs.
📞 Call us on 1300 60 93 93