
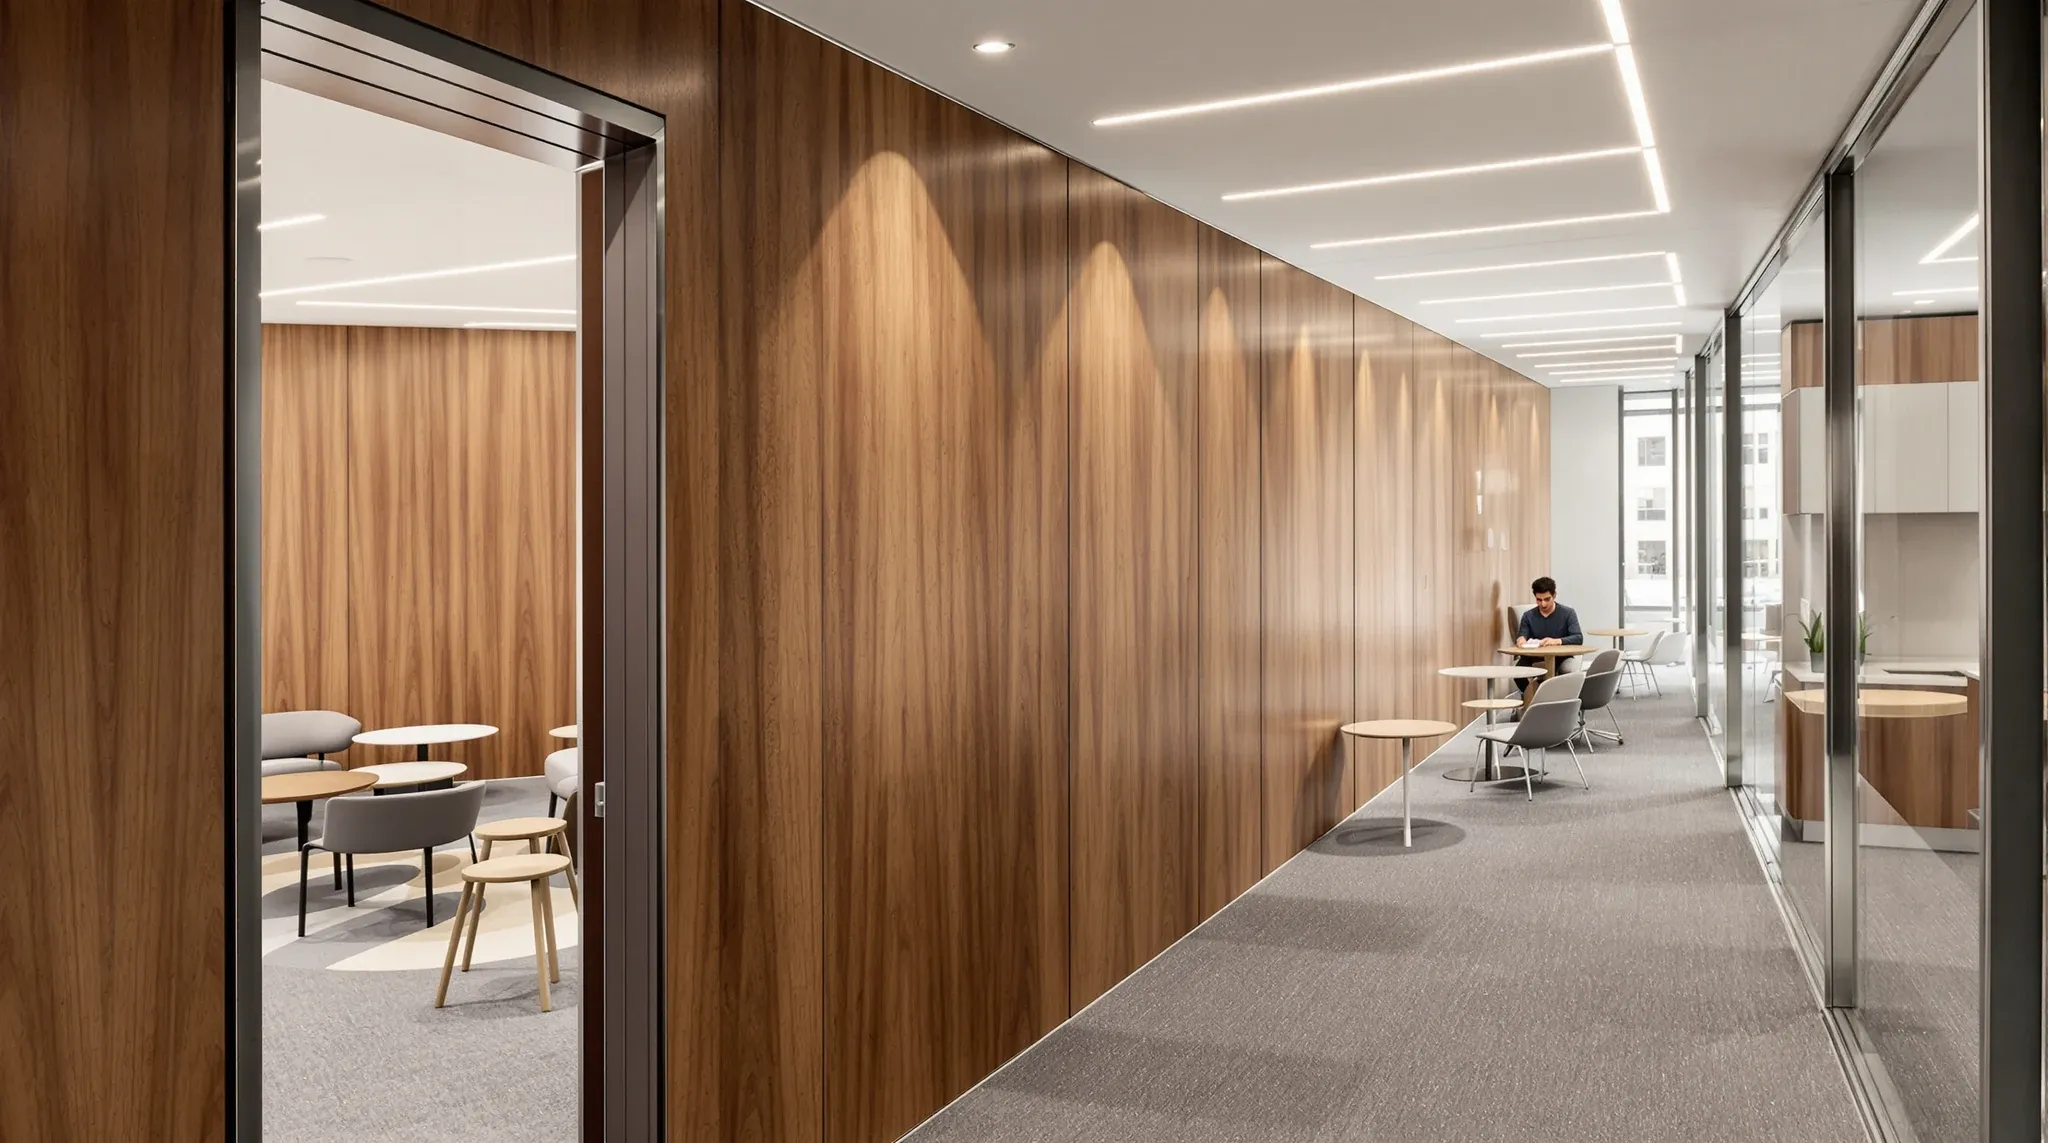
For most Sydney commercial tenants two or three years into a hybrid pattern, the floor that was designed before the shift is no longer a good fit, but it is also not a clear case for a full refit. The desks are mostly fine. The kitchen and breakout still earn their space. The base building services are not the problem. What has changed is meeting room demand, the use of closed perimeter offices, and the shortage of small spaces for video calls. A targeted reset, mostly through partition reconfiguration and small finish changes, usually solves more than 80 percent of the problem at a fraction of a refit’s cost and disruption. The work below is when that reset is the right answer, what it usually involves, and where it stops being enough.
The decision is honest in either direction. A reset is the right call when the underlying floor still works, when the partition reconfiguration is the main intervention, and when the team can absorb a few weeks of zoned work without decanting. A full refit becomes the right call when the layout is structurally wrong for the new pattern, when services need to be reworked, or when the existing fitout is genuinely past its service life and the hybrid shift is just one of several reasons to rebuild.
Determining When A Reset Is The Appropriate Solution
The reset is the right answer when three signs are present together. The team’s hybrid pattern has settled into a stable rhythm, so peak attendance is predictable. The frustration on the floor is concentrated in meeting rooms, video booths, and quiet space rather than in desks or general layout. The existing partition system is in good condition and can be reconfigured rather than replaced. When all three are true, the reset usually delivers what the team actually needs without the cost or disruption of a full refit.
The reset is not enough when the underlying issue is layout, not space mix. A floor with the open plan against the windows and the meeting rooms in the dead centre cannot be fixed by reshuffling rooms. A floor where the services no longer suit the new room mix needs more than partition work. A fitout that is showing wear in the joinery, ceilings, or finishes will not look refreshed simply by reconfiguring partitions. In those situations the reset is a stopgap that defers a decision the team is already overdue to make.
Hybrid Attendance’s Impact On Evolving Meeting Room Demand
The pattern most tenants have settled into is two or three peak days a week, with attendance dropping sharply on the off-days. The floor designed for full attendance now has too few rooms on the peak days and too many on the off-days. The peak days produce the meeting room shortages and the corridor-meetings and the staff hot-bedding in the boardroom. The off-days produce empty rooms and underused space.
The reset usually shifts the room mix toward more rooms of smaller size. A floor with two boardrooms and four six-person meeting rooms is often better served by one boardroom, three six-person rooms, and four small huddle rooms or video booths. The total enclosed area changes very little. The number of bookable spaces roughly doubles. On the peak days the team has somewhere to take the calls. On the off-days the smaller rooms still earn their space because they suit one-on-ones and individual video calls in a way that an empty boardroom does not.
Phone Booths And Quiet Rooms As Essential Office Design Elements
The single most common gap on a pre-hybrid floor is the small enclosed space for one or two people taking a video call. Open-plan workstations were designed for focused individual work and short collaboration. They were not designed for the third of the working day that is now spent in scheduled video meetings. Without somewhere quiet to take the call, the meetings happen at the workstation, which makes the open plan unworkable for everyone else.
Phone booths and small video rooms are the cheapest, fastest fix. They take the floor area of two or three workstations. They can usually be installed inside an existing fitout without affecting ceilings, services, or perimeter partitions. Most have integrated ventilation, lighting and AV, so the services overhead is light. The number a floor needs is usually one phone booth or small video room for every six to eight people on the peak day, depending on the role mix. Below that ratio, the booths run constantly and the open plan still suffers.
Repurposing Oversized Boardrooms And Underutilised Offices
The other common opportunity is the boardroom that books two or three times a week and the perimeter closed office that is empty most days because its assigned occupant is in the office twice a week. Both are usually candidates for conversion to smaller spaces. A large boardroom can be partitioned into two smaller meeting rooms with a movable wall, giving the team flexibility for the rare full-board day and useful capacity the rest of the week. A closed perimeter office can become a phone booth, a quiet focus room, or a one-on-one meeting space.
The conversions are usually partition work rather than building work. Where the existing partition system is glass or demountable, the change can be done quickly and reused later if the pattern changes again. Where it is plasterboard, the change is still straightforward but produces more dust and runs over more days. The decision between glass and plasterboard for the new partitions usually follows the existing system rather than introducing a third type, because matching the existing finish is cleaner than mixing systems.
Open Plan Density And The Transition To Fewer Assigned Desks
If the office is on a settled hybrid pattern, the question of how many desks the team needs becomes real. A floor that previously had a desk for every staff member often does not need that ratio if attendance peaks at sixty percent. Reducing assigned desks frees floor area that can become more meeting space, more breakout, or more small enclosed rooms. The reset is more powerful when desk reduction is part of it, because the freed area gives the partition reconfiguration somewhere to go.
This decision is sensitive. Teams that have just come through a difficult hybrid transition do not always welcome a further change to their workspace expectations. Where the desk reduction is part of the reset, it usually works best when paired with genuine improvements to the meeting and breakout layer, so the team experiences the change as more flexibility rather than less individual space. Where the team is not ready, the reset can still proceed with the existing desk count, just with less floor area available for the new room mix.
Acoustic And AV Upgrades Associated With Partition Reconfiguration
A reset is the cheapest moment to upgrade acoustic and AV in the rooms being reconfigured. New partitions can be specified with better acoustic ratings than the originals at little additional cost. Glazed partitions can be fitted with acoustic seals at the head and base. Ceiling tiles above the new rooms can be swapped to acoustic-rated where the original tiles were generic. Cable pathways for AV can be planned into the reconfiguration rather than retrofitted later.
The AV layer in particular is worth thinking about during the reset rather than as a separate project. The new small rooms and booths usually need integrated video conferencing, which means power, data, screen mounting, and ceiling-mounted microphones depending on the room type. Doing this work during the partition reconfiguration is materially cheaper than coming back later to chase services through finished walls. None of this turns a reset into a refit. It just means the rooms that come out of the reset actually work for the use they were built for.
Strategic Sequencing For Maintaining Floor Usability During Office Resets
One of the practical advantages of a reset over a full refit is that the work can usually be zoned. A floor can be split into thirds, each third worked on in turn, with the team rotated around the active zone. The whole programme typically runs over four to eight weeks depending on the scope, with each zone offline for two to three weeks. This is materially less disruptive than a full decant and more sustainable than asking the team to work through the construction.
The sequencing usually follows where the team can absorb the disruption. Meeting rooms first, because the team can hold meetings off-site or on the unaffected zones while their own rooms are being reconfigured. Then the new booths, which can be installed in days. Then the perimeter conversions, which are slower but affect fewer staff at a time. The exact order depends on the team’s calendar, the trade availability, and the building’s after-hours rules, but the principle is to keep at least two-thirds of the floor working at any moment.
Identifying Thresholds For Office Resets And Necessary Project Escalation
The reset is enough when the floor leaves the project with the room mix the team needs, the booth ratio the calls require, and the acoustic and AV layer to make the new spaces actually function. That is usually achievable inside the existing partition envelope, the existing services, and the existing finishes. The cost lands well below a full refit, and the disruption is usually manageable in zones.
The conversation has to escalate when the reset starts requiring services rework, when the floor’s structural layout fights the new room mix, or when the existing fitout is too tired to absorb the changes without looking patched. At that point the reset is no longer a contained scope. It is the start of a refit, and continuing to call it a reset usually delivers the worst of both: full-refit disruption with reset-scope improvements. Recognising that earlier rather than mid-project is usually the difference between a clean outcome and a frustrating one.
If your Sydney office is two or three years into hybrid and the floor no longer suits the pattern, we can walk it with you and scope a partition reset that solves the room-mix and booth shortage without forcing a full refit, or tell you honestly when the reset will not be enough.
📞 Call us on 1300 60 93 93